3434 N Meridian Road, Sanford, MI 48657
Local realty services provided by:CENTURY 21 Signature Realty
3434 N Meridian Road,Sanford, MI 48657
$250,000
- 3 Beds
- 2 Baths
- 1,950 sq. ft.
- Single family
- Active
Upcoming open houses
- Fri, Oct 2304:30 pm - 06:00 pm
Listed by: tj peters
Office: modern realty
MLS#:50225762
Source:MI_MBOR
Price summary
- Price:$250,000
- Price per sq. ft.:$86.96
About this home
Welcome home to this inviting Sanford bi-level offering 1,842 square feet of finished living space on a full acre! Step inside to a bright, comfortable main level where natural light, neutral finishes, and an easy-flowing floor plan create a space that feels immediately welcoming. The updated kitchen offers plenty of workspace and storage while connecting naturally to the dining and living areas, making everyday living and entertaining easy. With 3 bedrooms and 2 full bathrooms spread between two levels, the layout provides plenty of flexibility. Downstairs, the finished lower level adds valuable additional living space with room for a family room, home office, workout area, playroom, or entertainment space. Outside, the large backyard is one of the property's standout features. Enjoy summer evenings on the spacious back deck, start a garden, entertain friends, or simply take advantage of having an acre of your own. An attached 2-car garage provides additional parking and storage. Located within walking distance of Meridian Schools and just a short drive from Midland, this home combines space, convenience, and a move-in-ready interior in a great Sanford location. If you've been looking for a home with room both inside and out, this one deserves a closer look!...
Contact an agent
Home facts
- Year built:1992
- Subdivision & Development:N/A
- Listing ID #:50225762
- Added:1 day(s) ago
- Updated:October 23, 2026 at 03:57 PM
Rooms and interior
- Bedrooms:3
- Total bathrooms:2
- Full bathrooms:2
- Dining Description:On Upper Level
- Kitchen Description:Microwave, On Upper Level, Range/Oven, Refrigerator
- Living area:1,950 sq. ft.
Heating and cooling
- Heating:Boiler, Hot Water
Structure and exterior
- Year built:1992
- Building area:1,950 sq. ft.
- Lot area:1 Acres
- Architectural Style:Split Level
- Construction Materials:Vinyl Siding
- Exterior Features:Deck, Porch
- Foundation Description:Slab
- Levels:Bi-Level
Utilities
- Water:Private Well
- Sewer:Septic
Finances and disclosures
- Price:$250,000
- Price per sq. ft.:$86.96
- Tax amount:$2,690
Features and amenities
- Appliances:Range/Oven, Refrigerator, Washer
- Laundry features:Dryer, On Main Level, Washer
- Amenities:Gas
Parking
- Parking description:2 Car Garage, Attached Garage, Electric in Garage, Garage Door Opener
- Garage spaces:2
New listings near 3434 N Meridian Road
- Open Fri, 12 to 1pmNew
 $240,000Active2 beds 2 baths1,682 sq. ft.
563 E Wackerly Road, Sanford, MI 48657
MLS# 50225631Listed by: MODERN REALTY - New
 $178,500Active3 beds 1 baths1,700 sq. ft.
748 W Irish ST, Sanford, MI 48657
MLS# 61050224971Listed by: NEXTHOME PARK PLACE
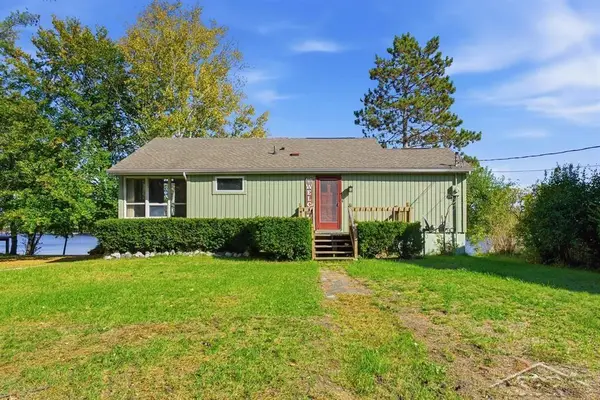 $349,000Pending2 beds 1 baths1,172 sq. ft.
4520 N Verity RD, Sanford, MI 48657
MLS# 61050224949Listed by: MODERN REALTY- Open Sat, 12 to 2pmNew
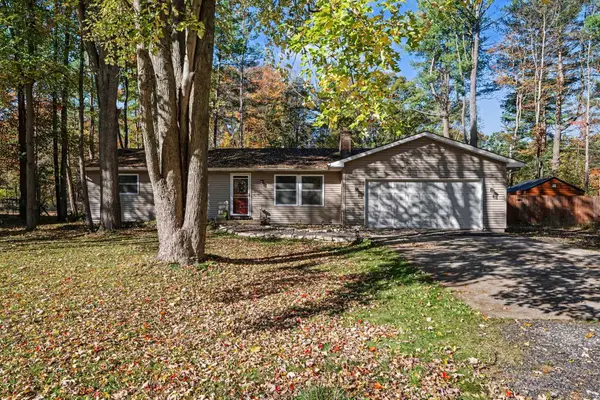 $230,000Active3 beds 2 baths1,188 sq. ft.
1859 N Diana Drive, Sanford, MI 48657
MLS# 50225275Listed by: AYRE RHINEHART REAL ESTATE PARTNERS - New
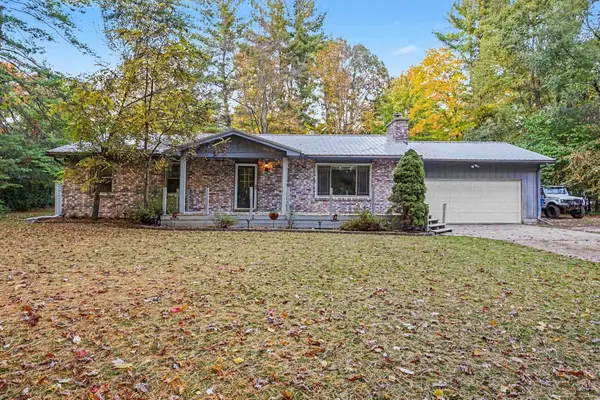 $234,900Active3 beds 2 baths1,344 sq. ft.
468 W Tittabawassee Street, Sanford, MI 48657
MLS# 50224884Listed by: RE/MAX RESULTS 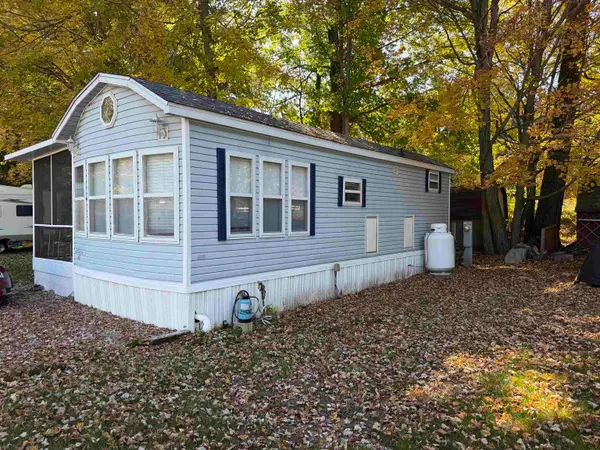 $65,000Active2 beds 1 baths370 sq. ft.
978 Timberlynn, Sanford, MI 48657
MLS# 50224550Listed by: SOLD A2Z REALTY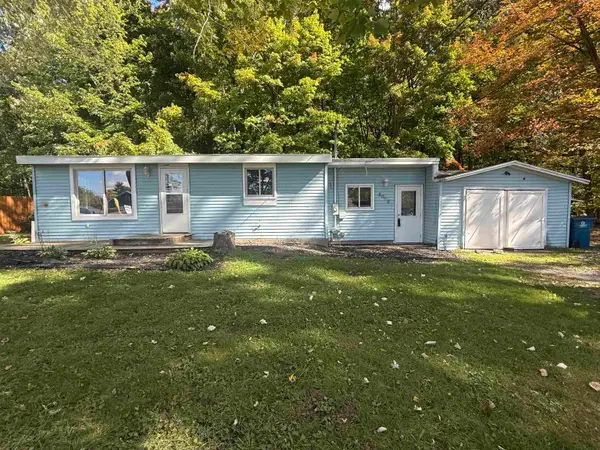 $125,000Active2 beds 1 baths680 sq. ft.
4052 N Water Road, Sanford, MI 48657
MLS# 50224410Listed by: JPAR GREAT LAKES BAY REGION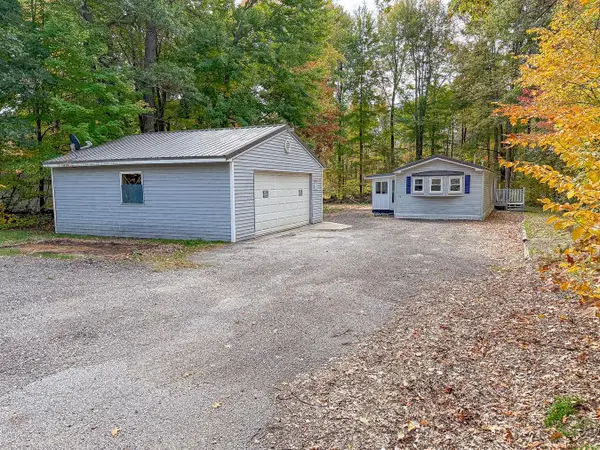 $95,000Active2 beds 1 baths910 sq. ft.
987 W MapleCrest Drive, Sanford, MI 48657
MLS# 50224248Listed by: LOCAL REAL ESTATE LLC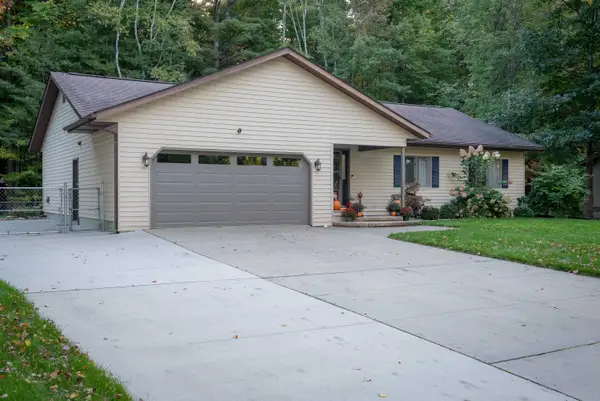
 $247,000Pending3 beds 3 baths1,240 sq. ft.
2172 N Lynn Street, Sanford, MI 48657
MLS# 50224198Listed by: CENTURY 21 SIGNATURE REALTY MIDLAND


Protect your home and budget from life's surprises with an Assurant Home Warranty, backed by a partner that supports you through every step of homeownership. Explore Plans.
©2026 Century 21 Real Estate LLC. All rights reserved. CENTURY 21®, the CENTURY 21 Logo and C21® are service marks owned by Century 21 Real Estate LLC. Century 21 Real Estate LLC fully supports the principles of the Fair Housing Act and the Equal Opportunity Act. Each office is independently owned and operated. Listing information is deemed reliable but not guaranteed accurate.