580 W Shearer Road, Sanford, MI 48657
Local realty services provided by:CENTURY 21 Signature Realty
580 W Shearer Road,Sanford, MI 48657
$250,000
- 2 Beds
- 2 Baths
- 1,516 sq. ft.
- Single family
- Active
Listed by: shelley park cluff
Office: nexthome park place homes group
MLS#:50222797
Source:MI_MBOR
Price summary
- Price:$250,000
- Price per sq. ft.:$164.91
About this home
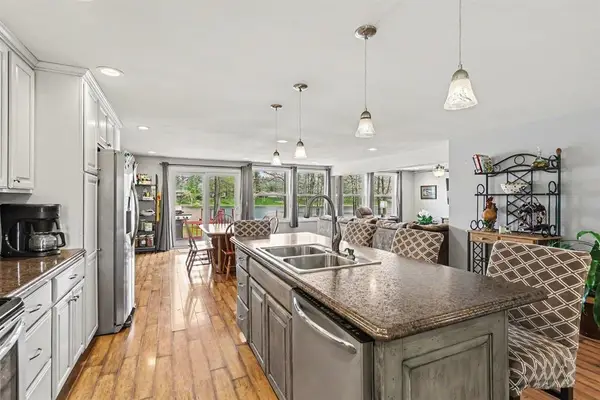
**I've Been Loved for 12 Years, and I'm Ready for What's Next** I've had the same two people call me home for twelve years, and honestly, we were a good match. No basement, no stairs to fight with, just one level of easy living that let them move through their days without a second thought. They chose me for the woods, too. Five plus acres of trees wrapped around me like a built in privacy fence, so they never had to worry about neighbors or noise creeping through. Just quiet, and space, and room to breathe. My open floor plan gave them a place to actually live together, cooking, talking, existing in the same space without feeling on top of each other. And my garage, with that oversized shop area became their spot for puttering, projects, whatever needed tinkering on a Saturday afternoon. Twelve years is a long time to be somebody's favorite place. I've still got my distressed wood floors, my cherry and granite kitchen, my step in shower, and a 3 season room ready for a gas stove. My bones are solid. I just need someone new to bring their own energy into me. If a secluded spot in mid-Michigan with one floor living and a shop to putter in sounds like your kind of match, I'd love to meet you....
Contact an agent
Home facts
- Year built:2006
- Subdivision & Development:none
- Listing ID #:50222797
- Added:1 day(s) ago
- Updated:September 24, 2026 at 03:53 PM
Rooms and interior
- Bedrooms:2
- Total bathrooms:2
- Full bathrooms:2
- Rooms Total:5
- Dining Description:On First Level
- Kitchen Description:Dishwasher, On First Level, Range/Oven, Refrigerator
- Living area:1,516 sq. ft.
Heating and cooling
- Heating:Boiler, LP/Propane Gas
Structure and exterior
- Year built:2006
- Building area:1,516 sq. ft.
- Lot area:5.14 Acres
- Architectural Style:Traditional
- Construction Materials:Vinyl Siding
- Foundation Description:Crawl
- Levels:1 Story
Utilities
- Water:Private Well
- Sewer:Septic
Finances and disclosures
- Price:$250,000
- Price per sq. ft.:$164.91
- Tax amount:$3,098
Features and amenities
- Appliances:Range/Oven, Refrigerator
Parking
- Parking description:2 Car Garage, Attached Garage, Electric in Garage, Garage Door Opener
- Garage spaces:3
New listings near 580 W Shearer Road
- New
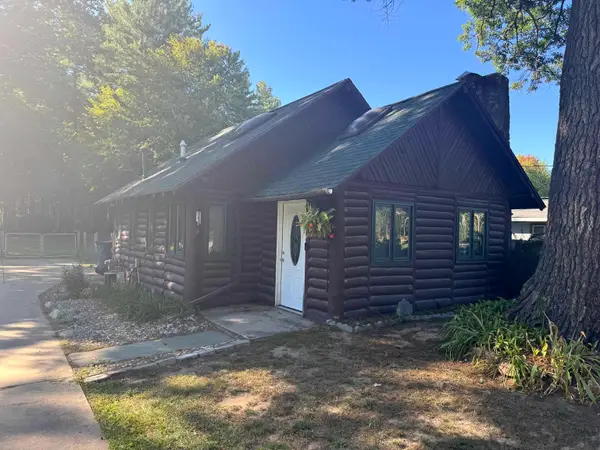 $159,000Active2 beds 1 baths925 sq. ft.
2101 N Neiner Road, Sanford, MI 48657
MLS# 50223013Listed by: AYRE RHINEHART REAL ESTATE PARTNERS - New
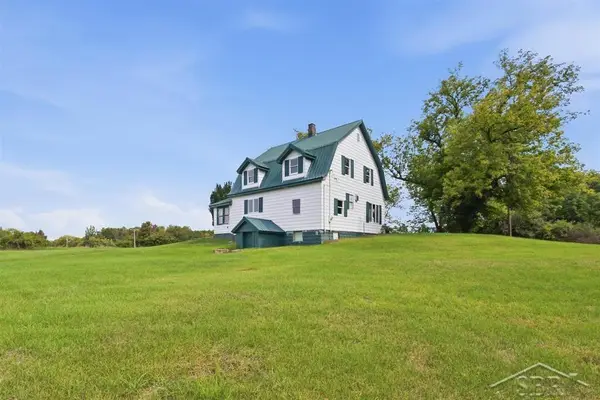 $159,000Active3 beds 1 baths1,520 sq. ft.
6015 N Water, Sanford, MI 48657
MLS# 50222841Listed by: MODERN REALTY
- New
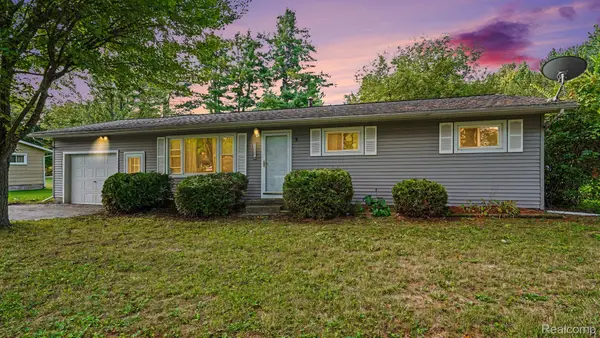 $135,000Active3 beds 1 baths1,008 sq. ft.
1017 W Marsh Road, Sanford, MI 48657
MLS# 20261076865Listed by: REALTY EXECUTIVES MAIN ST LLC - New
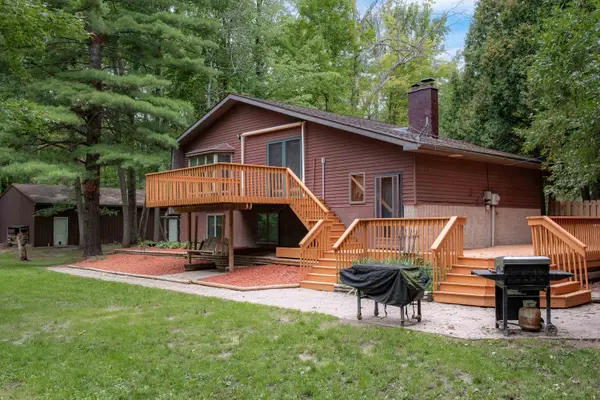 $399,999Active4 beds 2 baths2,128 sq. ft.
119 W Love Road, Sanford, MI 48657
MLS# 50222636Listed by: CENTURY 21 SIGNATURE REALTY MIDLAND - New
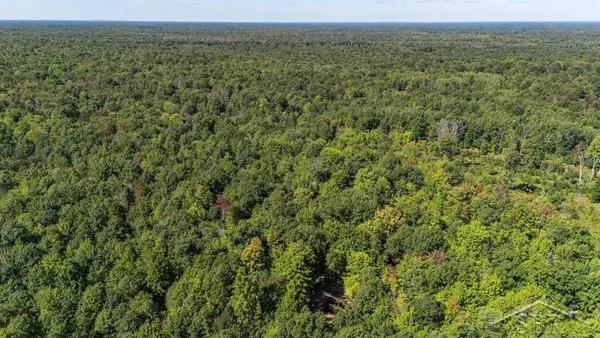 $250,000Active30.3 Acres
W Olson, Sanford, MI 48657
MLS# 50222545Listed by: MODERN REALTY - New
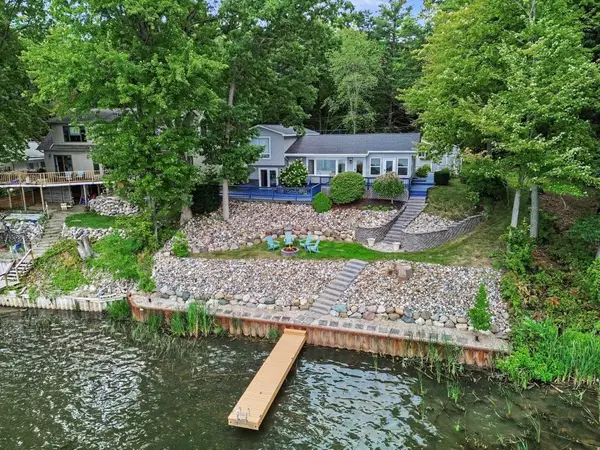 $444,900Active3 beds 2 baths1,850 sq. ft.
3366 N Lakeside Drive, Sanford, MI 48657-9473
MLS# 50222492Listed by: EXP REALTY - Open Sat, 11am to 12pmNew
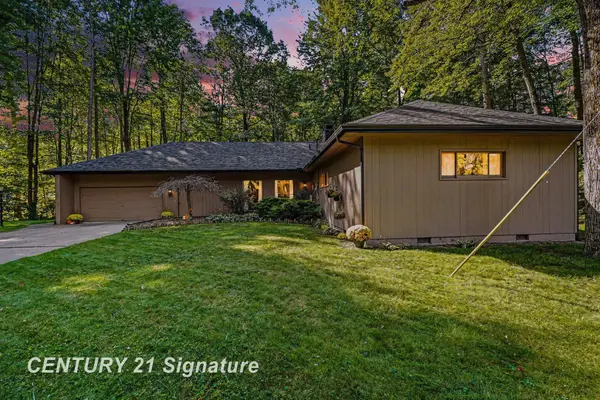
 $314,900Active3 beds 2 baths1,944 sq. ft.
547 W Peterson, Sanford, MI 48657
MLS# 50222350Listed by: CENTURY 21 SIGNATURE REALTY MIDLAND 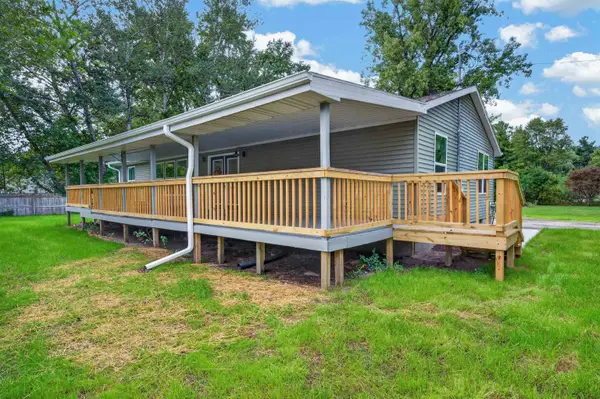 $314,900Pending3 beds 2 baths1,579 sq. ft.
1931 N Ketchum Road, Sanford, MI 48657
MLS# 50222335Listed by: PETERSON & WATSON RE- New
 $469,000Active3 beds 2 baths1,740 sq. ft.
5494 N Lake Sanford, Sanford, MI 48657
MLS# 50222230Listed by: AYRE/RHINEHART-MIDLAND


Protect your home and budget from life's surprises with an Assurant Home Warranty, backed by a partner that supports you through every step of homeownership. Explore Plans.
©2026 Century 21 Real Estate LLC. All rights reserved. CENTURY 21®, the CENTURY 21 Logo and C21® are service marks owned by Century 21 Real Estate LLC. Century 21 Real Estate LLC fully supports the principles of the Fair Housing Act and the Equal Opportunity Act. Each office is independently owned and operated. Listing information is deemed reliable but not guaranteed accurate.