468 W Tittabawassee Street, Sanford, MI 48657
Local realty services provided by:CENTURY 21 Signature Realty
468 W Tittabawassee Street,Sanford, MI 48657
$234,900
- 3 Beds
- 2 Baths
- 1,344 sq. ft.
- Single family
- Active
Listed by: mackenzie steinbauer
Office: re/max results
MLS#:50224884
Source:MI_BCRA
Price summary
- Price:$234,900
- Price per sq. ft.:$142.88
About this home
Set on a 0.72-acre wooded lot in Jerome Township, this ranch offers convenient one-story living. The exterior pairs brick and wood siding with a metal roof installed in 2021 and an attached two-car garage, with mature trees framing the property and giving it privacy from the road. The back of the house opens to a generous outdoor area made for gathering, whether that’s a fire on a fall evening or hosting through the summer. The main level offers 1,344 square feet with three bedrooms and two bathrooms, including a primary suite. The kitchen is finished with granite countertops, navy cabinetry, and a center island. The fireplace is fitted with a pellet stove insert installed by Kernel Burner, an efficient source of heat through the winter months. The partially finished basement includes a finished bonus room and an unfinished area for storage, laundry, and utilities. It’s flexible space for a family room, home office, or guest quarters. This home did not flood in 2020! It is served by city water and a septic system, and a generator hookup on the west side of the house adds peace of mind through Michigan’s storm seasons. Minutes from downtown Sanford and an easy drive to Midland, this property offers convience, square footage, and a quiet setting at a price point that’s hard to find in the area. Schedule your private showing today!...
Contact an agent
Home facts
- Year built:1980
- Subdivision & Development:NA
- Listing ID #:50224884
- Added:5 day(s) ago
- Updated:October 20, 2026 at 03:39 PM
Rooms and interior
- Bedrooms:3
- Total bathrooms:2
- Full bathrooms:2
- Dining Description:On Level M
- Bedroom Description:On level M
- Basement Description:Basement, Full, Partially Finished, Sump Pump
- Living area:1,344 sq. ft.
Heating and cooling
- Cooling:Central A/C
- Heating:Forced Air, Natural Gas
Structure and exterior
- Year built:1980
- Building area:1,344 sq. ft.
- Lot area:0.72 Acres
- Architectural Style:1 Story
- Construction Materials:Brick, Wood
- Exterior Features:Deck
- Foundation Description:Basement
- Levels:1 Story
Utilities
- Water:Public Water
- Sewer:Septic
Finances and disclosures
- Price:$234,900
- Price per sq. ft.:$142.88
- Tax amount:$2,599
Features and amenities
- Amenities:Sump Pump
Parking
- Parking description:3 or More Spaces, Attached Garage, Garage
- Garage spaces:2
New listings near 468 W Tittabawassee Street
- Open Sat, 12 to 2pmNew
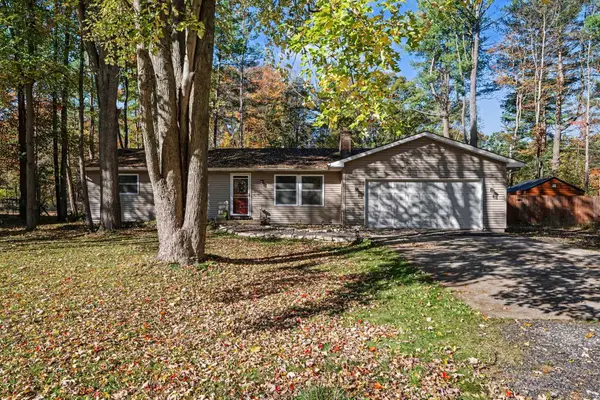 $230,000Active3 beds 2 baths1,188 sq. ft.
1859 N Diana Drive, Sanford, MI 48657
MLS# 50225275Listed by: AYRE RHINEHART REAL ESTATE PARTNERS - New
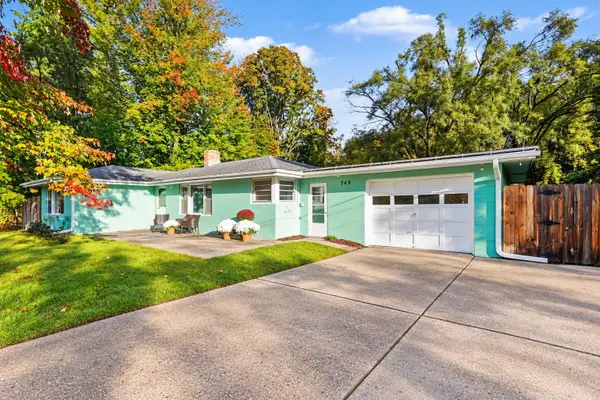 $178,500Active3 beds 1 baths1,700 sq. ft.
748 W Irish Street, Sanford, MI 48657
MLS# 50224973Listed by: NEXTHOME PARK PLACE HOMES GROUP 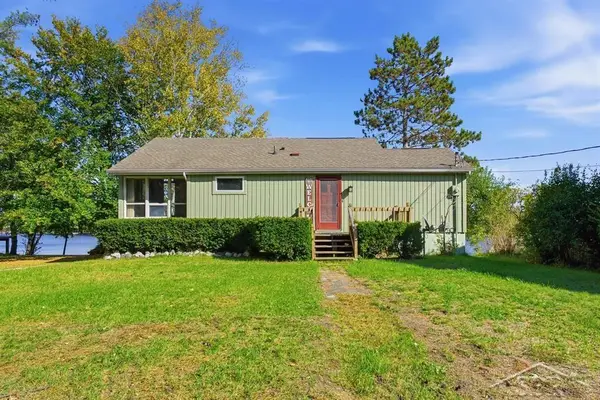 $349,000Pending2 beds 1 baths1,172 sq. ft.
4520 N Verity, Sanford, MI 48657
MLS# 50224949Listed by: MODERN REALTY
- New
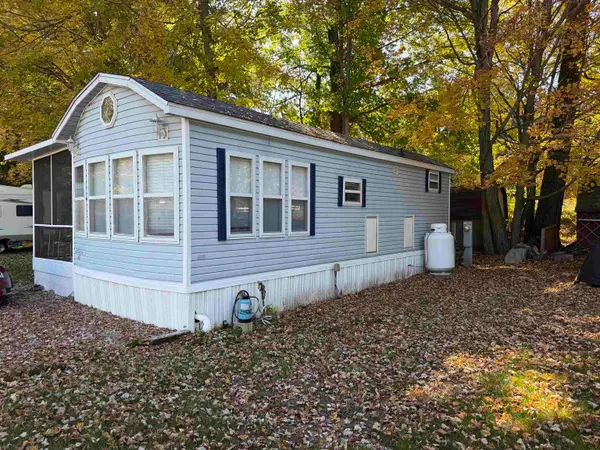 $65,000Active2 beds 1 baths370 sq. ft.
978 Timberlynn, Sanford, MI 48657
MLS# 50224550Listed by: SOLD A2Z REALTY 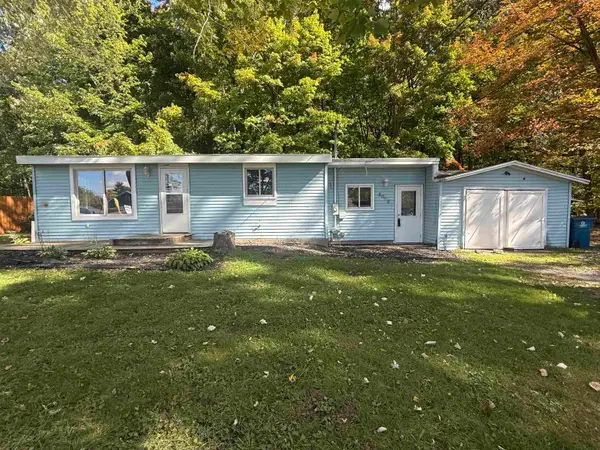 $125,000Active2 beds 1 baths680 sq. ft.
4052 N Water Road, Sanford, MI 48657
MLS# 50224410Listed by: JPAR GREAT LAKES BAY REGION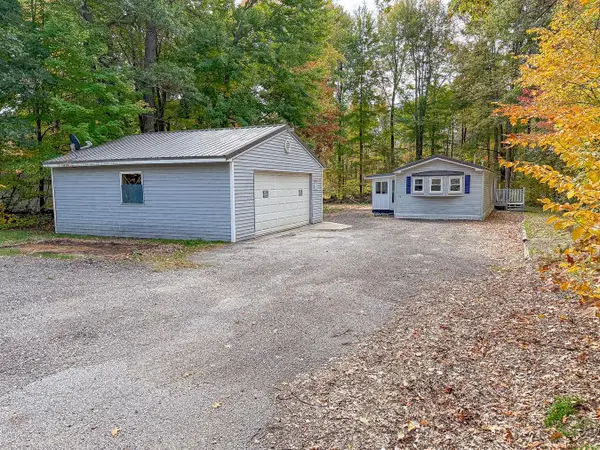 $95,000Active2 beds 1 baths910 sq. ft.
987 W MapleCrest Drive, Sanford, MI 48657
MLS# 50224248Listed by: LOCAL REAL ESTATE LLC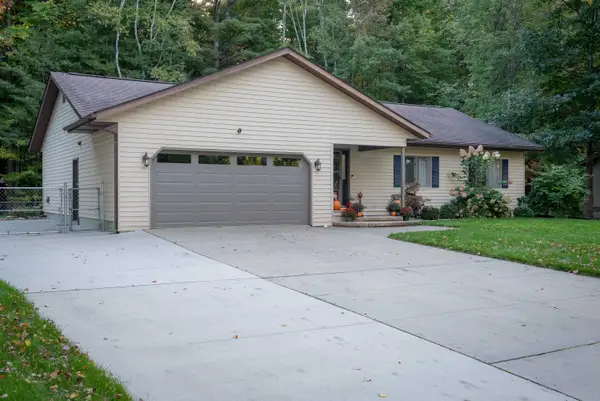
 $247,000Pending3 beds 3 baths1,240 sq. ft.
2172 N Lynn Street, Sanford, MI 48657
MLS# 50224198Listed by: CENTURY 21 SIGNATURE REALTY MIDLAND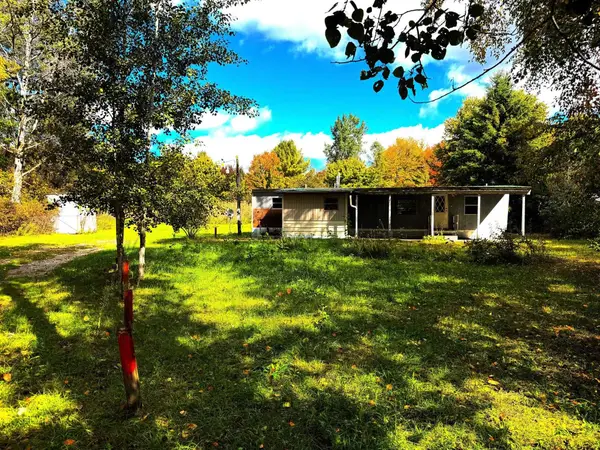 $54,500Active2 beds 1 baths614 sq. ft.
1456 W Wackerly Road, Sanford, MI 48657
MLS# 50223950Listed by: MODERN REALTY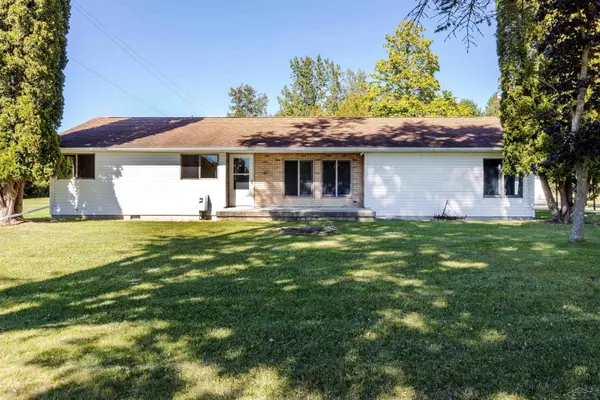 $565,000Active3 beds 2 baths1,950 sq. ft.
215 E Saginaw, Sanford, MI 48657
MLS# 50223805Listed by: COLDWELL BANKER PROFESSIONALS


Protect your home and budget from life's surprises with an Assurant Home Warranty, backed by a partner that supports you through every step of homeownership. Explore Plans.
©2026 Century 21 Real Estate LLC. All rights reserved. CENTURY 21®, the CENTURY 21 Logo and C21® are service marks owned by Century 21 Real Estate LLC. Century 21 Real Estate LLC fully supports the principles of the Fair Housing Act and the Equal Opportunity Act. Each office is independently owned and operated. Listing information is deemed reliable but not guaranteed accurate.