
11961 Encore CT, Shelby, MI 48315
Local realty services provided by:CENTURY 21 Curran & Oberski
11961 Encore CT,Shelbytwp, MI 48315
$939,000
- 4 Beds
- 4 Baths
- 3,410 sq. ft.
- Single family
- Active
Upcoming open houses
- Sat, Sep 1212:00 pm - 05:00 pm
- Sun, Sep 1312:00 pm - 05:00 pm
- Thu, Sep 1712:00 pm - 05:00 pm
- Fri, Sep 1812:00 pm - 05:00 pm
- Sat, Sep 1912:00 pm - 05:00 pm
- Sun, Sep 2012:00 pm - 05:00 pm
- Thu, Sep 2412:00 pm - 05:00 pm
- Fri, Sep 2512:00 pm - 05:00 pm
- Sat, Sep 2612:00 pm - 05:00 pm
- Sun, Sep 2712:00 pm - 05:00 pm
- Thu, Oct 0112:00 pm - 05:00 pm
- Fri, Oct 0212:00 pm - 05:00 pm
- Sat, Oct 0312:00 pm - 05:00 pm
- Sun, Oct 0412:00 pm - 05:00 pm
- Thu, Oct 0812:00 pm - 05:00 pm
- Fri, Oct 0912:00 pm - 05:00 pm
- Sat, Oct 1012:00 pm - 05:00 pm
- Sun, Oct 1112:00 pm - 05:00 pm
- Thu, Oct 1512:00 pm - 05:00 pm
- Fri, Oct 1612:00 pm - 05:00 pm
- Sat, Oct 1712:00 pm - 05:00 pm
- Sun, Oct 1812:00 pm - 05:00 pm
- Thu, Oct 2212:00 pm - 05:00 pm
- Fri, Oct 2312:00 pm - 05:00 pm
- Sat, Oct 2412:00 pm - 05:00 pm
- Sun, Oct 2512:00 pm - 05:00 pm
Listed by: todd mcnulty
Office: arterra realty michigan llc.
MLS#:58050219374
Source:MI_REALCOMP
Price summary
- Price:$939,000
- Price per sq. ft.:$275.37
- Monthly HOA dues:$58.33
About this home
MODEL HOME NOW FOR SALE - RECENTLY REDUCED & READY FOR IMMEDIATE OCCUPANCY! Don't miss this exceptional opportunity to own one of the FINAL TWO HOMES AVAILABLE in Encore of Shelby, Shelby Township's luxury community by award-winning AP Builders. The Devonshire is an impressive 3,400+ sq. ft. colonial featuring a premium custom elevation and situated on an oversized homesite within a private cul-de-sac. Step inside to a grand two-story foyer highlighted by a wood and wrought-iron staircase and a private library/study. The expansive great room is filled with natural light from oversized windows and features a striking 48-inch linear fireplace with stone surround, creating an impressive centerpiece for the main living space. The chef's kitchen is designed for both entertaining and everyday living, featuring quartz countertops, an oversized 8-foot island with generous storage, and an adjoining breakfast nook. An additional flex room located behind the kitchen provides valuable extra space that can be customized as a home office, hobby room, additional living area, or storage. Upstairs, a spacious loft provides an additional area for relaxation, recreation, or a second family room. The primary suite features a stepped ceiling, generous walk-in closet, and spa-inspired bath with an oversized luxury shower with built-in bench and dual vanities. Two additional bedrooms share a Jack-and-Jill bath with dual vanities, while the fourth bedroom features its own private en-suite bath. A conveniently located second-floor laundry completes the upper level. The fully insulated 8'10" basement includes two egress windows and three-piece plumbing prep, providing excellent potential for future finished living space. Outside, the covered loggia creates an inviting extension of the home and an ideal setting for outdoor entertaining and relaxation. Premium construction materials and finishes include Andersen windows, Kohler plumbing fixtures, and AdvanTech engineered subflooring. As a professionally appointed model home, the Devonshire...
Contact an agent
Home facts
- Year built:2024
- Subdivision & Development:ENCORE/SHELBY
- Listing ID #:58050219374
- Added:20 day(s) ago
- Updated:September 11, 2026 at 10:21 AM
Rooms and interior
- Bedrooms:4
- Total bathrooms:4
- Full bathrooms:3
- Half bathrooms:1
- Rooms Total:11
- Kitchen Description:Pantry
- Basement Description:Concrete, Daylight, Sump Pump
- Living area:3,410 sq. ft.
Heating and cooling
- Cooling:Ceiling Fans, Central Air
- Heating:Forced Air, Natural Gas
Structure and exterior
- Year built:2024
- Building area:3,410 sq. ft.
- Lot area:0.31 Acres
- Lot Features:Sprinklers
- Architectural Style:Colonial
- Construction Materials:Brick, Stone
- Exterior Features:Patio, Porch
- Foundation Description:Basement
- Levels:Two
Utilities
- Water:Public
- Sewer:Public Sewer
Finances and disclosures
- Price:$939,000
- Price per sq. ft.:$275.37
- Tax amount:$7,709
Features and amenities
- Amenities:High Ceilings, Pantry, Walk-in Closets
Parking
- Parking description:Attached, Electricity In Garage, Garage, Garage Door Opener, Side Entrance, Three Car Garage
- Garage spaces:3

New listings near 11961 Encore CT
- Coming Soon
 $449,900Coming Soon3 beds 3 baths2,438 sq. ft.
53183 Celtic #9, Shelby Twp, MI 48315
MLS# 50220079Listed by: RE/MAX ECLIPSE - New
 $800,000Active5 beds 6 baths4,289 sq. ft.
8893 Chestnut Run, Shelby Twp, MI 48317
MLS# 50221457Listed by: BROOKSTONE, REALTORS LLC - Open Sun, 1 to 4pmNew
 $650,000Active3 beds 4 baths2,476 sq. ft.
54734 Burlington, Shelby Twp, MI 48315
MLS# 61029141Listed by: REAL ESTATE ONE-ROCHESTER - Open Sun, 1 to 4pmNew
 $650,000Active3 beds 4 baths3,901 sq. ft.
54734 Burlington Drive, ShelbyTwp, MI 48315
MLS# 20261071686Listed by: REAL ESTATE ONE-ROCHESTER - New
 $525,000Active3 beds 3 baths2,076 sq. ft.
5171 Lorin, Shelby Twp, MI 48316
MLS# 50221419Listed by: MODERN REALTY - Open Sat, 12 to 5pmNew
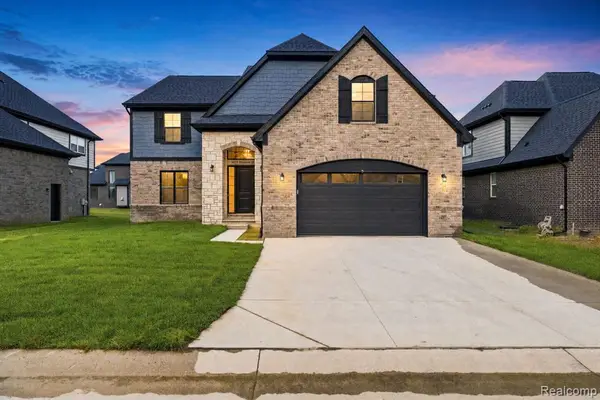 $937,159Active4 beds 3 baths3,167 sq. ft.
8683 Clare, Shelby Twp, MI 48315
MLS# 61028940Listed by: EXP REALTY MAIN - New
 $699,000Active4 beds 3 baths3,072 sq. ft.
11390 Silverlake, Shelby Twp, MI 48317
MLS# 61029028Listed by: BROOKSTONE, REALTORS LLC - Open Sat, 12 to 2pmNew
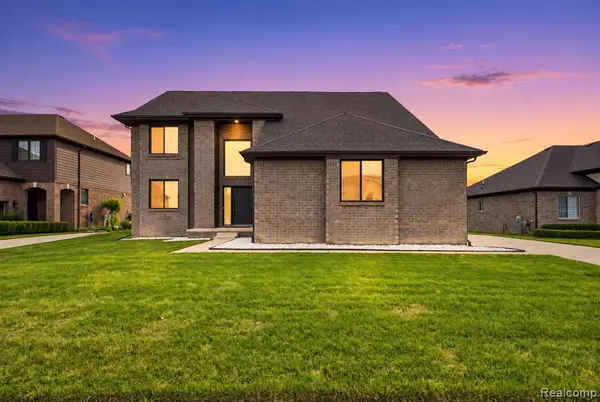 $699,000Active4 beds 4 baths3,125 sq. ft.
54598 Deadwood, Utica, MI 48316
MLS# 61028720Listed by: KW DOMAIN - New
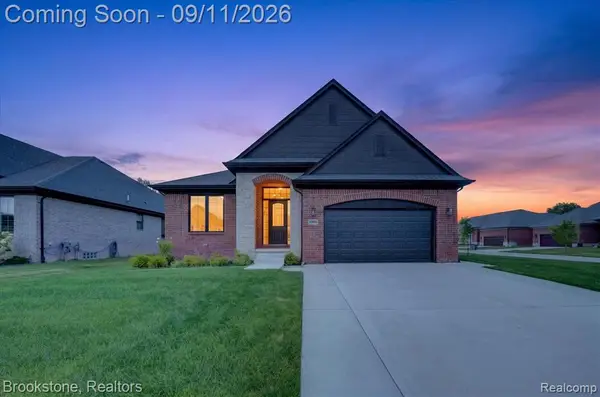 $629,900Active3 beds 2 baths2,022 sq. ft.
12891 Preston Pointe, Shelby, MI 48315
MLS# 61028730Listed by: BROOKSTONE, REALTORS LLC - Open Sat, 12 to 2pmNew
 $789,999Active4 beds 4 baths3,588 sq. ft.
54232 Carrington Drive, ShelbyTwp, MI 48316
MLS# 20261072789Listed by: LIBERTY WAY REALTY


Protect your home and budget from life's surprises with an Assurant Home Warranty, backed by a partner that supports you through every step of homeownership. Explore Plans.
©2026 Century 21 Real Estate LLC. All rights reserved. CENTURY 21®, the CENTURY 21 Logo and C21® are service marks owned by Century 21 Real Estate LLC. Century 21 Real Estate LLC fully supports the principles of the Fair Housing Act and the Equal Opportunity Act. Each office is independently owned and operated. Listing information is deemed reliable but not guaranteed accurate.