
2260 Monarch Drive, Shelby, MI 48316
Local realty services provided by:CENTURY 21 Metro Brokers
2260 Monarch Drive,Shelbytwp, MI 48316
$222,000
- 2 Beds
- 2 Baths
- 1,186 sq. ft.
- Single family
- Active
Listed by: larry williams
Office: berkshire hathaway homeservices kee realty
MLS#:20261070148
Source:MI_REALCOMP
Price summary
- Price:$222,000
- Price per sq. ft.:$187.18
- Monthly HOA dues:$320
About this home
MUST SEE THIS 2 BD RM 2 BATH RANCH CONDO WITH A PRIVATE ENTRANCE BUILT IN 2003, ALL BRICK WITH LARGE LIVING AREA AND DINING AREA. PRIMARY SUIT HAS LARGE WALK-IN CLOSET AND THE SECOND FULL BATH SERVES THE 2ND BD RM AND ALL GUESTS COMING OVER. THE FULL KITCHEN INCLUDES STAINLESS STEEL REFRIGERATOR WITH ICE MAKER, FREE STANDING ELECTRIC STOVE, DISHWASHER, MICROWAVE, DISPOSAL AND ALSO WASHER AND DRYER. EVERYTHING IS TEMPERATURE CONTROLLED WITH FORCED AIR FURNACE IN 2018 AND AIR CONDITIONER. THERE IS A GAS FIRE PLACE IN LIVING ROOM. CONDO IS STRONGLY BUILT ON A CEMENT SLAB AND EXTRA WARM WITH NEIGHBOR CONDO'S ON EACH SIDE.
PETS ARE ALLOWED WITH SIZE LIMITS. YOU ALSO CAN ENJOY THE BENEFIT OF HIGH SPEED INTERNET, SMOKE DETECTORS AND CARBON MONOXIDE DETECTOR. ALSO HAS CITY WATER AND SEWER SYSTEM.
CONDO ASSOCIATION TAKES CARE OF SNOW REMOVING, TRASH, GROUNDS & STRUCTUALL MAINTENANCE. OUTSIDE ENJOY NATURE WITH SIDEWALKS NEAR BY AND WALKING TRAILS THROUGHOUT THE COMPLEX. ALL UTILITIES ARE UNDERGROUND AND YOU HAVE A PRIVATE ROAD SO YOU HAVE MAXIMUM PRIVACY.
YOU HAVE AN OVERSIZED ONE CAR GARAGE, 12' X 24', AND A LARGE PATIO IN BACK YARD THAT OPENS UP TO A VERY LARGE GREENSPACE FOR YOUR ENJOYMENT. ONLY 1 MILE AWAY IS ROCHESTER FOR ALL YOUR ENTERTAINMENT, SHOPPING, AND RESTAURANT NEEDS AND DESIRES.
PLEASE COME IN OFF 25 MILE AND TAKE YOUR FIRST RIGHT ONTO MONARCH DRIVE. GARAGE IS JUST A FEW STEPS TO LEFT OF CONDO ENTRANCE...
Contact an agent
Home facts
- Year built:2003
- Subdivision & Development:MANORS OF REGENCY CONDO #706
- Listing ID #:20261070148
- Added:1 day(s) ago
- Updated:September 03, 2026 at 12:07 AM
Rooms and interior
- Bedrooms:2
- Total bathrooms:2
- Full bathrooms:2
- Rooms Total:6
- Living area:1,186 sq. ft.
Heating and cooling
- Cooling:Central Air
- Heating:Forced Air, Natural Gas
Structure and exterior
- Roof:Asphalt
- Year built:2003
- Building area:1,186 sq. ft.
- Architectural Style:Ranch, Townhouse
- Construction Materials:Brick
- Exterior Features:Grounds Maintenance, Patio, Porch, Private Entrance
- Foundation Description:Slab
- Levels:One
Utilities
- Water:Public
- Sewer:Public Sewer
Finances and disclosures
- Price:$222,000
- Price per sq. ft.:$187.18
- Tax amount:$1,355
Features and amenities
- Appliances:Dishwasher, Disposal, Dryer, Free Standing Electric Oven, Free Standing Refrigerator, Ice Maker, Microwave, Washer
- Laundry features:Electric Dryer Hookup, Washer Hookup
- Amenities:High Speed Internet
Parking
- Parking description:Attached, Electricity In Garage, Garage Door Opener, Garage Faces Side, One Car Garage, Parking Lot
- Garage spaces:1

New listings near 2260 Monarch Drive
- Coming SoonOpen Sat, 11am to 1pm
 $449,900Coming Soon3 beds 3 baths2,438 sq. ft.
53183 Celtic #9, Shelby Twp, MI 48315
MLS# 50220079Listed by: RE/MAX ECLIPSE - Open Sat, 1 to 3:30pmNew
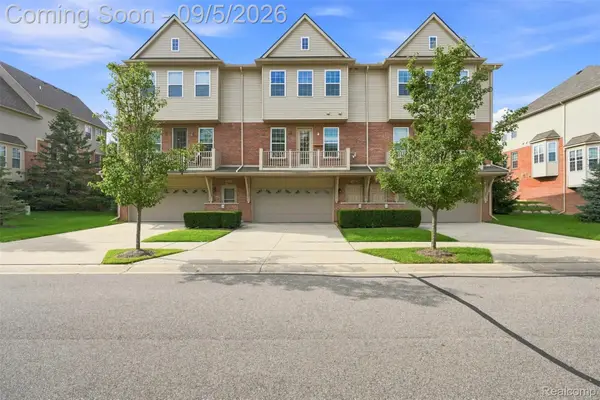 $305,000Active2 beds 3 baths1,413 sq. ft.
56685 Long Island Drive, Shelby, MI 48316
MLS# 20261070659Listed by: HOME PEOPLE GROUP - New
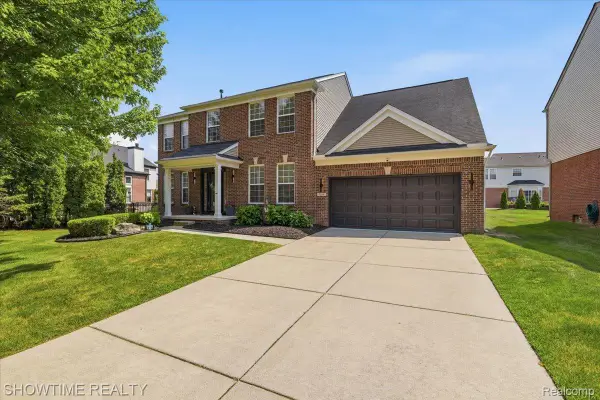 $534,900Active4 beds 3 baths3,798 sq. ft.
7386 Tottenham, Utica, MI 48317
MLS# 20261070666Listed by: SHOWTIME REALTY - New
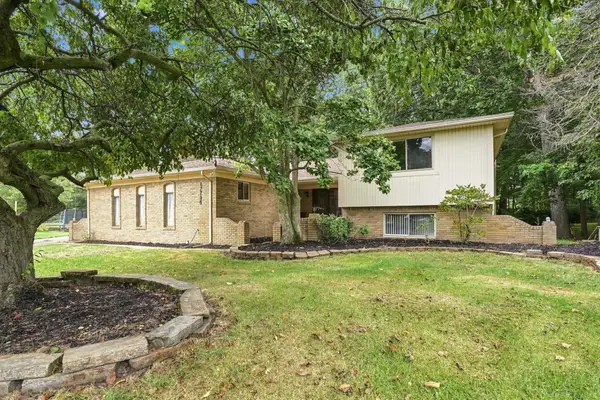 $419,900Active4 beds 3 baths2,421 sq. ft.
47795 Anna, Utica, MI 48315
MLS# 58050220546Listed by: EPIQUE INC. - New
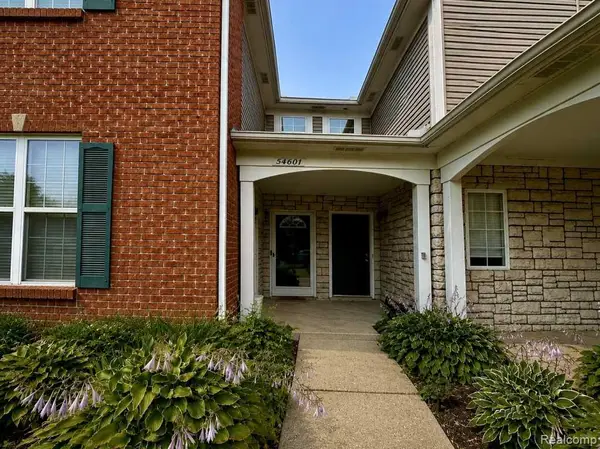 $249,900Active2 beds 2 baths1,156 sq. ft.
54601 Monarch Drive, ShelbyTwp, MI 48316
MLS# 20261067880Listed by: KERMATH REALTY LLC - New
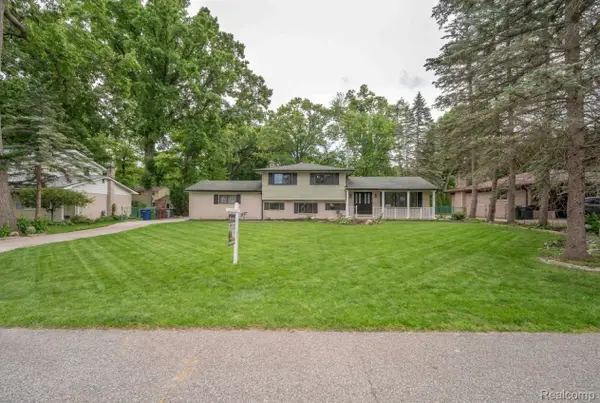 $399,900Active4 beds 2 baths2,080 sq. ft.
6742 Canterbury Court, ShelbyTwp, MI 48316
MLS# 20261070163Listed by: KELLER WILLIAMS LEGACY - New
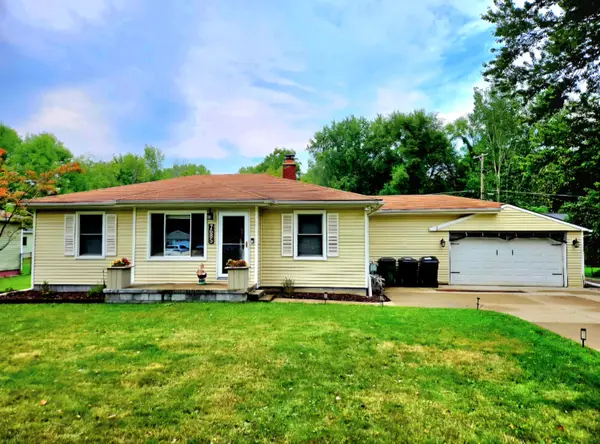 $299,000Active3 beds 2 baths993 sq. ft.
7685 Metz Drive, Shelby Twp, MI 48316
MLS# 26046254Listed by: UTICA REALTY LLC - New
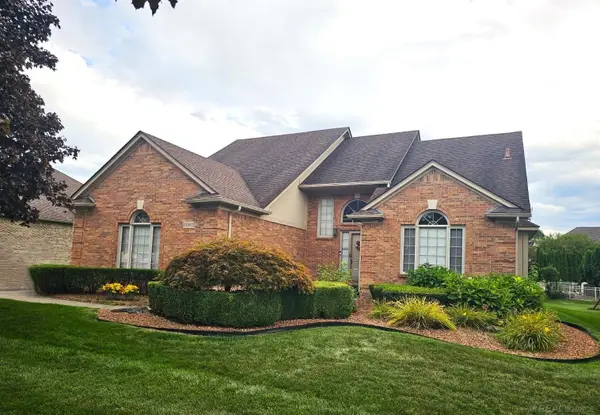 $475,000Active4 beds 3 baths4,180 sq. ft.
13892 Quill DR, ShelbyTwp, MI 48315
MLS# 58050220372Listed by: BROOKSTONE, REALTORS LLC - New
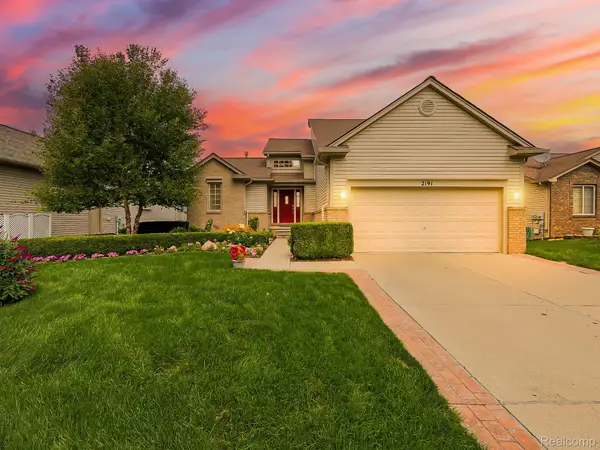 $520,000Active3 beds 4 baths2,859 sq. ft.
2191 Barclay Avenue, ShelbyTwp, MI 48317
MLS# 20261066578Listed by: EXP Z REAL ESTATE


Protect your home and budget from life's surprises with an Assurant Home Warranty, backed by a partner that supports you through every step of homeownership. Explore Plans.
©2026 Century 21 Real Estate LLC. All rights reserved. CENTURY 21®, the CENTURY 21 Logo and C21® are service marks owned by Century 21 Real Estate LLC. Century 21 Real Estate LLC fully supports the principles of the Fair Housing Act and the Equal Opportunity Act. Each office is independently owned and operated. Listing information is deemed reliable but not guaranteed accurate.