
54601 Monarch Drive, Shelby, MI 48316
Local realty services provided by:CENTURY 21 Metro Brokers
54601 Monarch Drive,Shelbytwp, MI 48316
$249,900
- 2 Beds
- 2 Baths
- 1,156 sq. ft.
- Single family
- Active
Listed by: jeff kermath
Office: kermath realty llc.
MLS#:20261067880
Source:MI_REALCOMP
Price summary
- Price:$249,900
- Price per sq. ft.:$216.18
- Monthly HOA dues:$320
About this home
Welcome to this beautifully maintained 2-bedroom, 2-bathroom ground-level ranch condo offering comfortable living space in a desirable location near Shelby and Rochester. The open and inviting layout features a spacious living room with a gas fireplace, dining area, and well-appointed kitchen with updated stainless-steel appliances and granite countertops. Both bathrooms feature granite countertops, and one bathroom has an updated sliding glass shower door. The condo also includes an updated front-load washer and dryer, private patio/deck, and an attached 1½-car garage with direct access. Conveniently located near local shopping and grocery options, Yates Cider Mill, and numerous walking and biking trails, including a trail leading toward Downtown Rochester. Enjoy easy access to Downtown Rochester's restaurants, shopping, entertainment, parks, and vibrant community atmosphere. A wonderful opportunity for low-maintenance condo living in a convenient location that is move-in ready!
Contact an agent
Home facts
- Year built:2002
- Subdivision & Development:MANORS OF REGENCY CONDO #706
- Listing ID #:20261067880
- Added:1 day(s) ago
- Updated:September 02, 2026 at 04:02 PM
Rooms and interior
- Bedrooms:2
- Total bathrooms:2
- Full bathrooms:2
- Rooms Total:6
- Living area:1,156 sq. ft.
Heating and cooling
- Cooling:Central Air
- Heating:Forced Air, Natural Gas
Structure and exterior
- Roof:Asphalt
- Year built:2002
- Building area:1,156 sq. ft.
- Architectural Style:Ranch
- Construction Materials:Brick, Vinyl Siding
- Exterior Features:Covered, Lighting, Patio, Porch, Private Entrance
- Foundation Description:Slab
- Levels:One
Utilities
- Water:Public
- Sewer:Public Sewer
Finances and disclosures
- Price:$249,900
- Price per sq. ft.:$216.18
- Tax amount:$2,994
Features and amenities
- Appliances:Dishwasher, Dryer, ENERGY STAR Qualified Dishwasher, ENERGY STAR Qualified Dryer, ENERGY STAR Qualified Refrigerator, Free Standing Refrigerator, Microwave, Stainless Steel Appliances, Washer
- Laundry features:Laundry Room
- Amenities:Entrance Foyer, High Speed Internet
Parking
- Parking description:Attached, Direct Access, Electricity In Garage, Garage Door Opener, One and Half Car Garage
- Garage spaces:1.5

New listings near 54601 Monarch Drive
- Coming SoonOpen Sat, 11am to 1pm
 $449,900Coming Soon3 beds 3 baths2,438 sq. ft.
53183 Celtic #9, Shelby Twp, MI 48315
MLS# 50220079Listed by: RE/MAX ECLIPSE - New
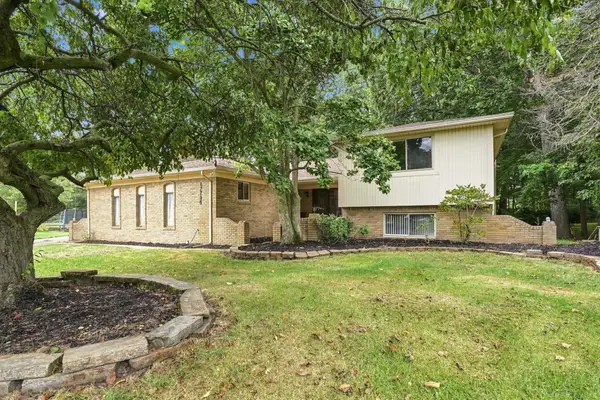 $419,900Active4 beds 3 baths2,421 sq. ft.
47795 Anna, Utica, MI 48315
MLS# 58050220546Listed by: EPIQUE INC. - New
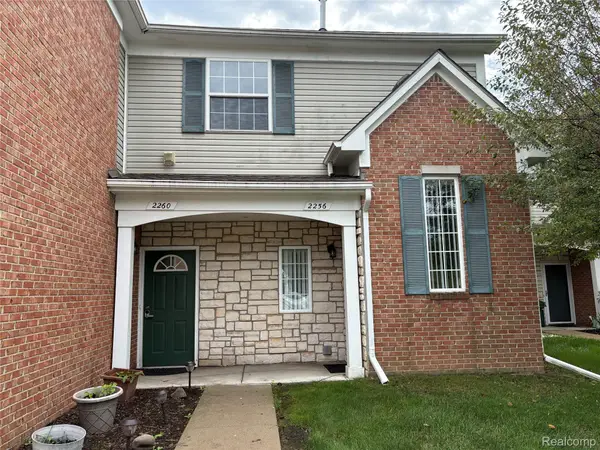 $222,000Active2 beds 2 baths1,186 sq. ft.
2260 Monarch Drive, ShelbyTwp, MI 48316
MLS# 20261070148Listed by: BERKSHIRE HATHAWAY HOMESERVICES KEE REALTY - New
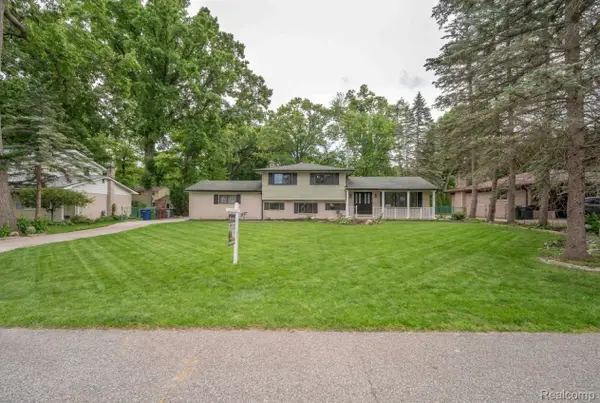 $399,900Active4 beds 2 baths2,080 sq. ft.
6742 Canterbury Court, ShelbyTwp, MI 48316
MLS# 20261070163Listed by: KELLER WILLIAMS LEGACY - New
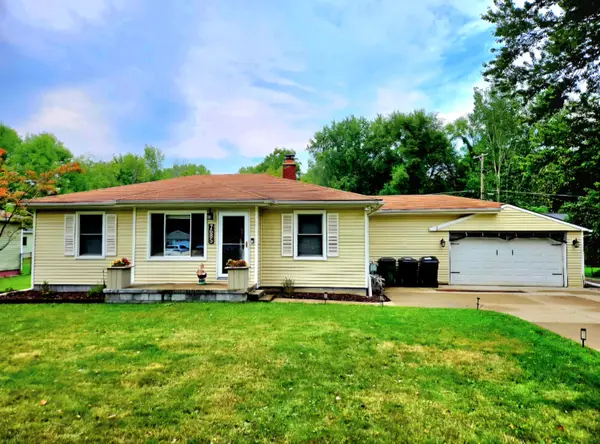 $299,000Active3 beds 2 baths993 sq. ft.
7685 Metz Drive, Shelby Twp, MI 48316
MLS# 26046254Listed by: UTICA REALTY LLC - New
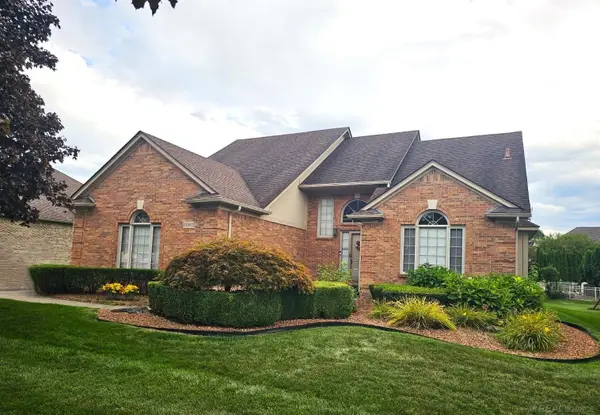 $475,000Active4 beds 3 baths4,180 sq. ft.
13892 Quill DR, ShelbyTwp, MI 48315
MLS# 58050220372Listed by: BROOKSTONE, REALTORS LLC - New
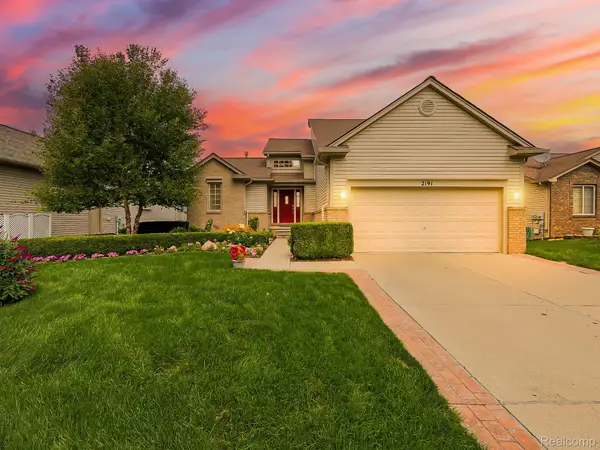 $520,000Active3 beds 4 baths2,859 sq. ft.
2191 Barclay Avenue, ShelbyTwp, MI 48317
MLS# 20261066578Listed by: EXP Z REAL ESTATE - Open Sat, 1 to 3pmNew
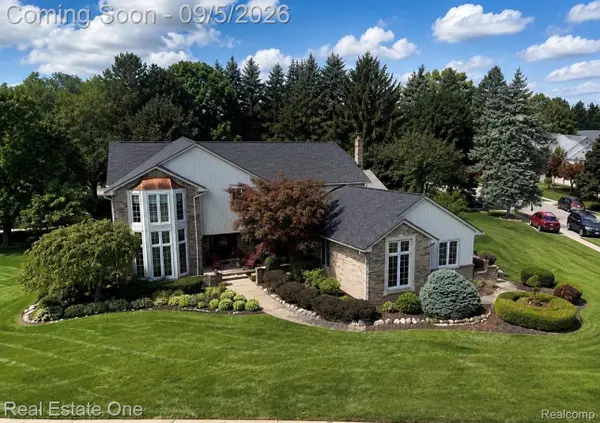 $639,000Active4 beds 3 baths3,172 sq. ft.
54737 Sherwood Lane, ShelbyTwp, MI 48315
MLS# 20261069527Listed by: REAL ESTATE ONE-ROCHESTER - New
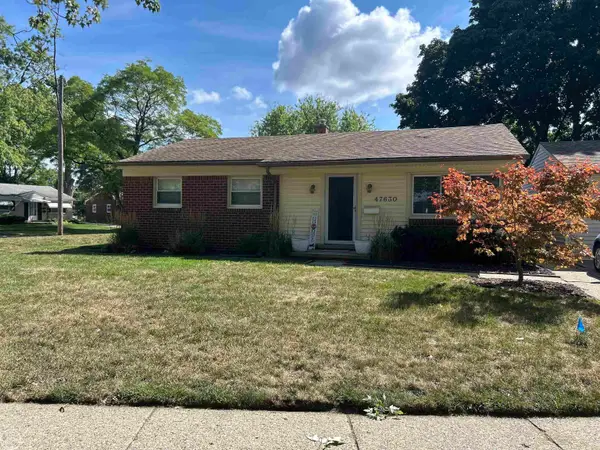 $260,000Active3 beds 1 baths1,053 sq. ft.
47630 winthrop ST, ShelbyTwp, MI 48317
MLS# 58050220318Listed by: REAL ESTATE ONE CLINTON


Protect your home and budget from life's surprises with an Assurant Home Warranty, backed by a partner that supports you through every step of homeownership. Explore Plans.
©2026 Century 21 Real Estate LLC. All rights reserved. CENTURY 21®, the CENTURY 21 Logo and C21® are service marks owned by Century 21 Real Estate LLC. Century 21 Real Estate LLC fully supports the principles of the Fair Housing Act and the Equal Opportunity Act. Each office is independently owned and operated. Listing information is deemed reliable but not guaranteed accurate.