
2660 Ridgecrest, Shelby, MI 48316
Local realty services provided by:CENTURY 21 Dynamic Realty
2660 Ridgecrest,Shelbytwp, MI 48316
$439,900
- 3 Beds
- 4 Baths
- 3,416 sq. ft.
- Single family
- Active
Listed by: joseph d morris
Office: re/max eclipse
MLS#:58050215770
Source:MI_REALCOMP
Price summary
- Price:$439,900
- Price per sq. ft.:$128.78
- Monthly HOA dues:$350
About this home
Welcome to this spacious split-level condo featuring an open-concept design and vaulted ceilings in the living room. Creating a bright and inviting atmosphere that's perfect for both everyday living and entertaining. The seamless flow between the living, dining, and kitchen areas offers a comfortable space for family and guests. Master bedroom also has vaulted ceilings, walk in closet and large bathroom with oversized shower. The main floor includes a versatile second bedroom that can easily serve as a home office, den or bedroom to fit your lifestyle. Upstairs, you'll find a private third bedroom complete with its own full bathroom, making it a comfortable retreat for guests. Upstairs also includes a walk in closet. The finished basement provides valuable additional living space, perfect for a family gathering or recreation area. It also features two large storage rooms, offering plenty of space to keep seasonal items, tools, and household belongings organized. Basement also includes a 1/2 bath. Property also features a 2 car attached garage and outside patio. This thoughtfully designed condo combines flexible living spaces and abundant storage. Welcoming layout that's ready to meet a variety of needs....
Contact an agent
Home facts
- Year built:2004
- Listing ID #:58050215770
- Added:1 day(s) ago
- Updated:July 22, 2026 at 03:57 PM
Rooms and interior
- Bedrooms:3
- Total bathrooms:4
- Full bathrooms:3
- Half bathrooms:1
- Rooms Total:10
- Flooring:Hardwood
- Basement Description:Concrete
- Living area:3,416 sq. ft.
Heating and cooling
- Cooling:Ceiling Fans, Central Air
- Heating:Forced Air, Natural Gas
Structure and exterior
- Year built:2004
- Building area:3,416 sq. ft.
- Architectural Style:Split Level
- Construction Materials:Brick, Stone
- Exterior Features:Patio
- Foundation Description:Basement
Utilities
- Water:Public
- Sewer:Public Sewer
Finances and disclosures
- Price:$439,900
- Price per sq. ft.:$128.78
- Tax amount:$3,573
Features and amenities
- Appliances:Dishwasher, Disposal, Dryer, Microwave, Oven, Range, Refrigerator, Washer
- Amenities:Cathedral Ceilings, High Ceilings, High Speed Internet, Walk-in Closets
Parking
- Parking description:Attached, Garage, Paved, Two Car Garage
- Garage spaces:2

New listings near 2660 Ridgecrest
- New
 $390,000Active1.1 Acres
5666 Auburn, Shelby Twp, MI 48317
MLS# 61013646Listed by: MY REALTY LLC - New
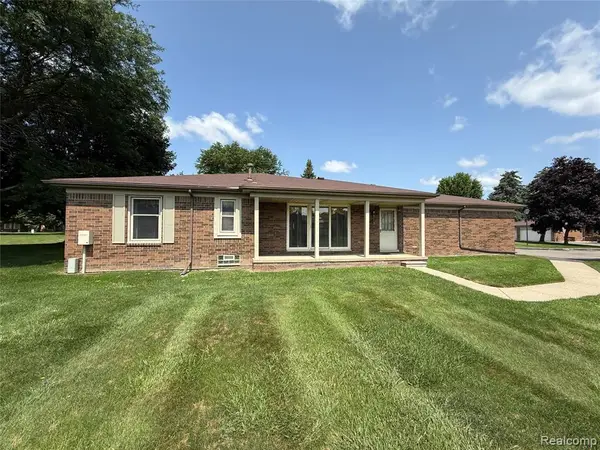 $235,000Active2 beds 2 baths1,195 sq. ft.
49747 Jefferson, Utica, MI 48315
MLS# 61013738Listed by: EXP REALTY MAIN - Coming Soon
 $425,000Coming Soon3 beds 2 baths
3370 Sandy Creek, Utica, MI
MLS# 61013766Listed by: KEY REALTY-ANN ARBOR - New
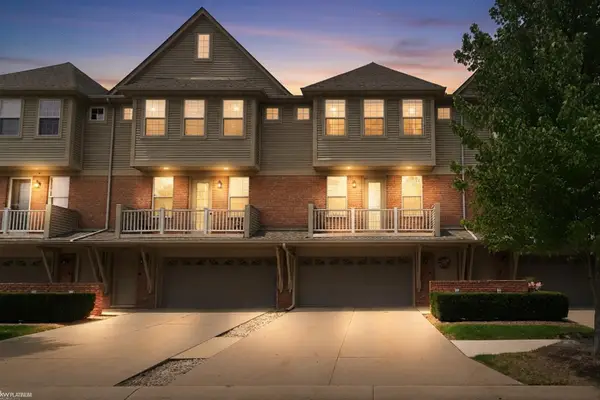 $268,000Active2 beds 3 baths1,377 sq. ft.
56659 Long Island #133, Shelby Twp, MI 48316
MLS# 50215789Listed by: KW PLATINUM - Coming SoonOpen Sat, 12 to 2pm
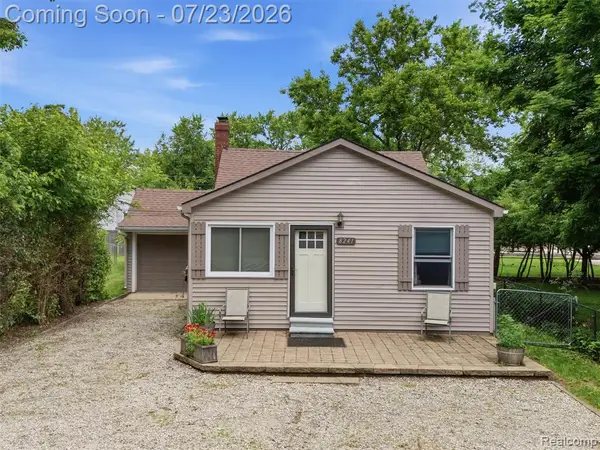 $250,000Coming Soon2 beds 1 baths
8241 Janis, Utica, MI 48317
MLS# 61013597Listed by: REALTEAM REAL ESTATE - New
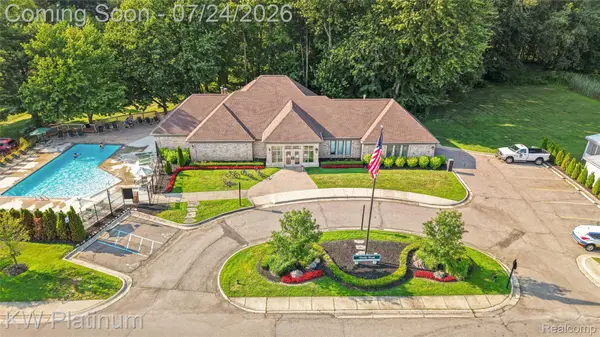 $70,000Active3 beds 2 baths1,792 sq. ft.
49949 Serenity Lane, Utica, MI 48315
MLS# 20261052655Listed by: KW PLATINUM - New
 $390,000Active1.1 Acres
5666 Auburn Road, ShelbyTwp, MI 48317
MLS# 20261056251Listed by: MY REALTY LLC - Open Sat, 11am to 1pmNew
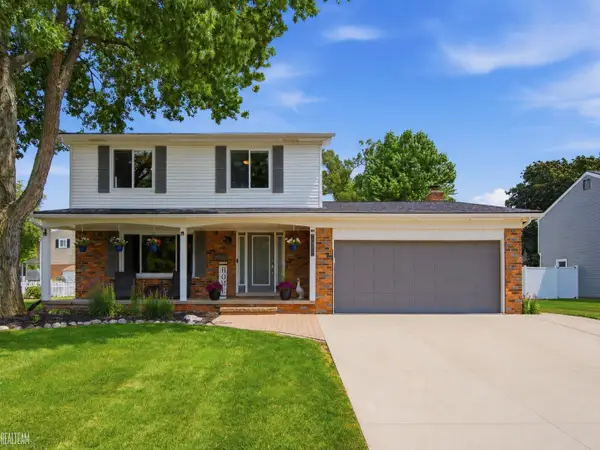 $405,000Active4 beds 3 baths2,852 sq. ft.
46936 Shiloh WAY, ShelbyTwp, MI 48317
MLS# 58050215763Listed by: REALTEAM REAL ESTATE - Open Sat, 12 to 2pmNew
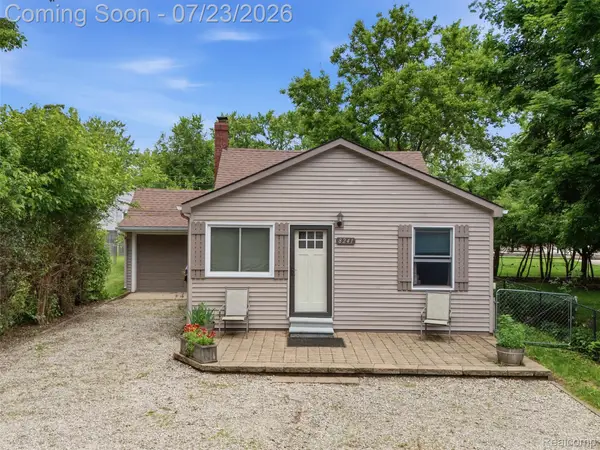 $250,000Active2 beds 1 baths924 sq. ft.
8241 Janis Street, Utica, MI 48317
MLS# 20261056687Listed by: REALTEAM REAL ESTATE


Protect your home and budget from life's surprises with an Assurant Home Warranty, backed by a partner that supports you through every step of homeownership. Explore Plans.
©2026 Century 21 Real Estate LLC. All rights reserved. CENTURY 21®, the CENTURY 21 Logo and C21® are service marks owned by Century 21 Real Estate LLC. Century 21 Real Estate LLC fully supports the principles of the Fair Housing Act and the Equal Opportunity Act. Each office is independently owned and operated. Listing information is deemed reliable but not guaranteed accurate.