
46936 Shiloh WAY, Shelby, MI 48317
Local realty services provided by:CENTURY 21 Affiliated
46936 Shiloh WAY,Shelbytwp, MI 48317
$405,000
- 4 Beds
- 3 Baths
- 2,852 sq. ft.
- Single family
- Active
Upcoming open houses
- Sat, Jul 2511:00 am - 01:00 pm
Listed by: ashton hill, elena filimon
Office: realteam real estate
MLS#:58050215763
Source:MI_REALCOMP
Price summary
- Price:$405,000
- Price per sq. ft.:$142.01
- Monthly HOA dues:$6.25
About this home
**OPEN HOUSE 7/25 FROM 11AM-1PM.** Welcome home to this spacious and well-maintained 4-bedroom, 2.5-bath of Shelby Township! The updated kitchen offers stainless steel appliances, ample cabinetry, and plenty of workspace, flowing seamlessly into the inviting family room highlighted by a cozy fireplace. Upstairs, you'll find three generously sized bedrooms and a second full bath. The finished basement expands your living space with a second kitchen, making it ideal for entertaining, extended family, or recreation. Step outside to the spacious deck overlooking the backyard. Conveniently located schools, shopping, dining, and everyday amenities, this Shelby Township home offers the perfect combination of comfort, space, and location. Schedule your showing today!
Contact an agent
Home facts
- Year built:1968
- Listing ID #:58050215763
- Added:1 day(s) ago
- Updated:July 22, 2026 at 07:05 PM
Rooms and interior
- Bedrooms:4
- Total bathrooms:3
- Full bathrooms:2
- Half bathrooms:1
- Rooms Total:9
- Kitchen Description:Eat-in Kitchen
- Basement Description:Finished
- Living area:2,852 sq. ft.
Heating and cooling
- Cooling:Central Air
- Heating:Forced Air, Natural Gas
Structure and exterior
- Year built:1968
- Building area:2,852 sq. ft.
- Lot area:0.26 Acres
- Architectural Style:Colonial
- Construction Materials:Brick
- Exterior Features:Porch
- Foundation Description:Basement
- Levels:Two
Utilities
- Water:Public
- Sewer:Septic Tank
Finances and disclosures
- Price:$405,000
- Price per sq. ft.:$142.01
- Tax amount:$3,281
Features and amenities
- Appliances:Dishwasher, Dryer, Microwave, Oven, Range, Refrigerator, Washer
- Amenities:Wet Bar
Parking
- Parking description:Assigned 2 Spaces, Attached, Covered, Garage, Paved, Two Car Garage
- Garage spaces:2

New listings near 46936 Shiloh WAY
- New
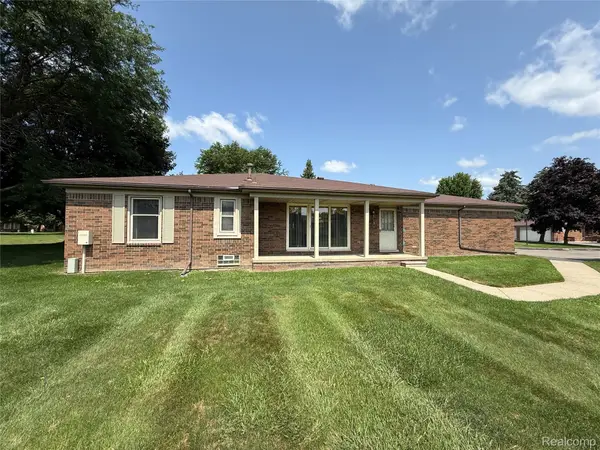 $235,000Active2 beds 2 baths1,195 sq. ft.
49747 Jefferson Court, Utica, MI 48315
MLS# 20261047193Listed by: EXP REALTY MAIN - New
 $425,000Active3 beds 2 baths2,664 sq. ft.
3370 Sandy Creek Drive, Utica, MI 48316
MLS# 20261056632Listed by: KEY REALTY-ANN ARBOR - New
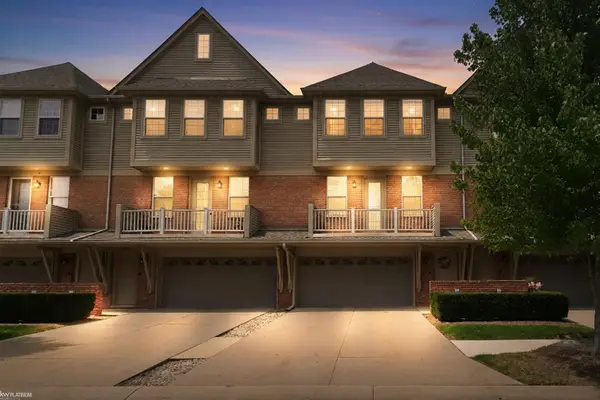 $268,000Active2 beds 3 baths1,377 sq. ft.
56659 Long Island DR, ShelbyTwp, MI 48316
MLS# 58050215789Listed by: KW PLATINUM - New
 $390,000Active1.1 Acres
5666 Auburn, Shelby Twp, MI 48317
MLS# 61013646Listed by: MY REALTY LLC - Coming Soon
 $425,000Coming Soon3 beds 2 baths
3370 Sandy Creek, Utica, MI
MLS# 61013766Listed by: KEY REALTY-ANN ARBOR - New
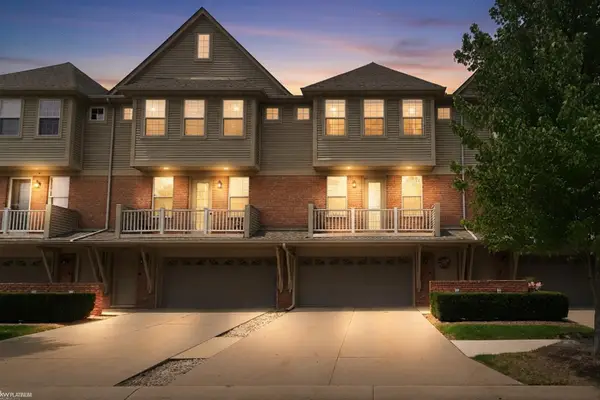 $268,000Active2 beds 3 baths1,377 sq. ft.
56659 Long Island #133, Shelby Twp, MI 48316
MLS# 50215789Listed by: KW PLATINUM - Coming SoonOpen Sat, 12 to 2pm
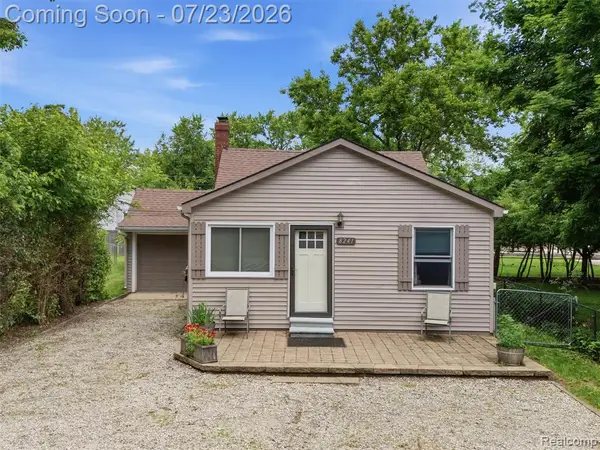 $250,000Coming Soon2 beds 1 baths
8241 Janis, Utica, MI 48317
MLS# 61013597Listed by: REALTEAM REAL ESTATE - New
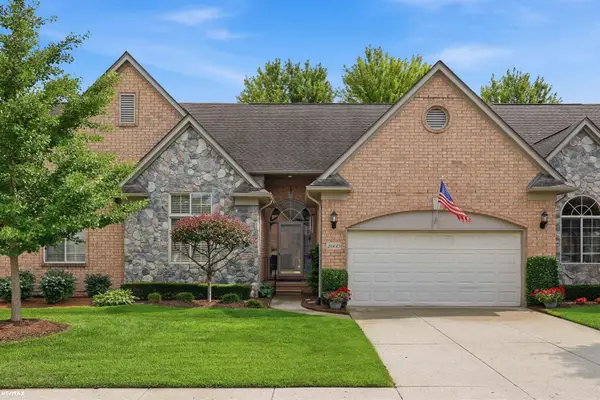 $439,900Active3 beds 4 baths3,416 sq. ft.
2660 Ridgecrest DR, ShelbyTwp, MI 48316
MLS# 58050215770Listed by: RE/MAX ECLIPSE - New
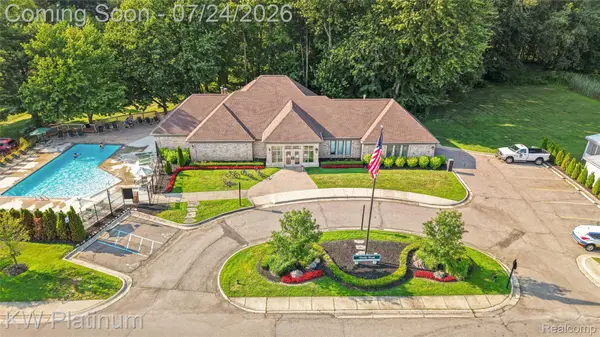 $70,000Active3 beds 2 baths1,792 sq. ft.
49949 Serenity Lane, Utica, MI 48315
MLS# 20261052655Listed by: KW PLATINUM - New
 $390,000Active1.1 Acres
5666 Auburn Road, ShelbyTwp, MI 48317
MLS# 20261056251Listed by: MY REALTY LLC


Protect your home and budget from life's surprises with an Assurant Home Warranty, backed by a partner that supports you through every step of homeownership. Explore Plans.
©2026 Century 21 Real Estate LLC. All rights reserved. CENTURY 21®, the CENTURY 21 Logo and C21® are service marks owned by Century 21 Real Estate LLC. Century 21 Real Estate LLC fully supports the principles of the Fair Housing Act and the Equal Opportunity Act. Each office is independently owned and operated. Listing information is deemed reliable but not guaranteed accurate.