
4308 Hawks Nest RD, Shelby, MI 48317
Local realty services provided by:CENTURY 21 Metro Brokers
4308 Hawks Nest RD,Shelbytwp, MI 48317
$565,000
- 4 Beds
- 3 Baths
- 3,028 sq. ft.
- Single family
- Pending
Listed by: becky post
Office: kw platinum
MLS#:58050213838
Source:MI_REALCOMP
Price summary
- Price:$565,000
- Price per sq. ft.:$186.59
- Monthly HOA dues:$62.5
About this home
Welcome to this custom-built 2013 colonial in a prime Shelby Township location. Situated at the end of a quiet cul-de-sac within Utica Community Schools, this move-in ready 4-bedroom, 2.5-bath home offers 2,445 square feet, a heated 3 car garage with two electric vehicle chargers with dual 220-volt panels, a private wooded backyard, and scenic water views overlooking a natural water retention pond. Designed for today's lifestyle, the home features a first-floor office, upper-level laundry, a spacious kitchen with a large island, step-in pantry, stainless steel appliances, and an inviting living room with a gas fireplace. The oversized primary suite includes a soaking tub, step-in shower, and generous walk-in closet, while three additional bedrooms offer excellent closet space and share a full bath with a double vanity. Enjoy peaceful mornings and beautiful sunsets from the Trex deck or concrete patio overlooking the wooded backdrop and water retention pond, home to koi fish, and abundant wildlife including deer and a variety of birds. The partially finished basement is equipped with sound deafening walls and provides additional living space along with a large storage area and 2 egress windows. Luxury lighting throughout the main level, updated A/C (2019), water heater (2018), refrigerator and stove (2023), sprinkler system with separate meter (2024), and exterior paint (2016) complete this meticulously maintained one-owner home. Just minutes from River Bends Park, shopping, dining, and everyday conveniences, this exceptional Shelby Township home offers the perfect combination of luxury, privacy, and location. Don't miss out on this one, schedule your showing today!...
Contact an agent
Home facts
- Year built:2013
- Subdivision & Development:GLEN ARBOR
- Listing ID #:58050213838
- Added:57 day(s) ago
- Updated:September 02, 2026 at 07:46 AM
Rooms and interior
- Bedrooms:4
- Total bathrooms:3
- Full bathrooms:2
- Half bathrooms:1
- Rooms Total:10
- Kitchen Description:Pantry
- Basement Description:Partially Finished, Sump Pump
- Living area:3,028 sq. ft.
Heating and cooling
- Cooling:Central Air
- Heating:Forced Air, Natural Gas
Structure and exterior
- Year built:2013
- Building area:3,028 sq. ft.
- Lot area:0.16 Acres
- Lot Features:Corner Lot, Cul-de-Sac, Sprinklers
- Architectural Style:Colonial
- Construction Materials:Brick
- Exterior Features:Deck
- Foundation Description:Basement
- Levels:Two
Utilities
- Water:Public
- Sewer:Public Sewer
Finances and disclosures
- Price:$565,000
- Price per sq. ft.:$186.59
- Tax amount:$6,115
Features and amenities
- Appliances:Dishwasher, Disposal, Dryer, Microwave, Oven, Range, Refrigerator, Washer
- Amenities:Pantry, Walk-in Closets
Parking
- Parking description:Attached, Electricity In Garage, Three Car Garage
- Garage spaces:3

New listings near 4308 Hawks Nest RD
- Coming SoonOpen Sat, 11am to 1pm
 $449,900Coming Soon3 beds 3 baths2,438 sq. ft.
53183 Celtic #9, Shelby Twp, MI 48315
MLS# 50220079Listed by: RE/MAX ECLIPSE - New
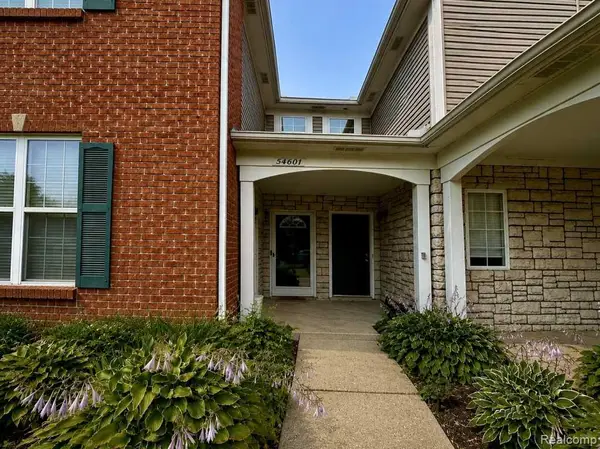 $249,900Active2 beds 2 baths1,156 sq. ft.
54601 Monarch Drive, ShelbyTwp, MI 48316
MLS# 20261067880Listed by: KERMATH REALTY LLC - New
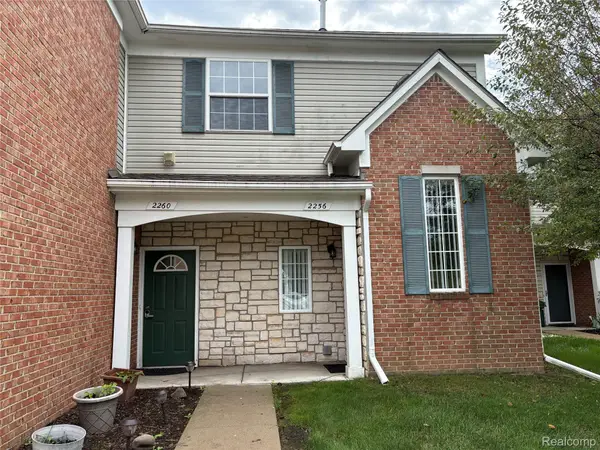 $222,000Active2 beds 2 baths1,186 sq. ft.
2260 Monarch Drive, ShelbyTwp, MI 48316
MLS# 20261070148Listed by: BERKSHIRE HATHAWAY HOMESERVICES KEE REALTY - New
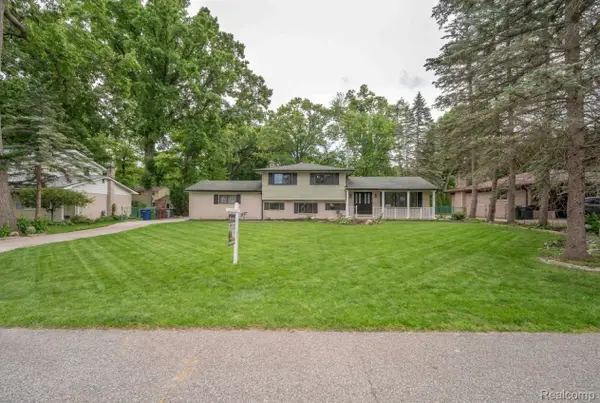 $399,900Active4 beds 2 baths2,080 sq. ft.
6742 Canterbury Court, ShelbyTwp, MI 48316
MLS# 20261070163Listed by: KELLER WILLIAMS LEGACY - New
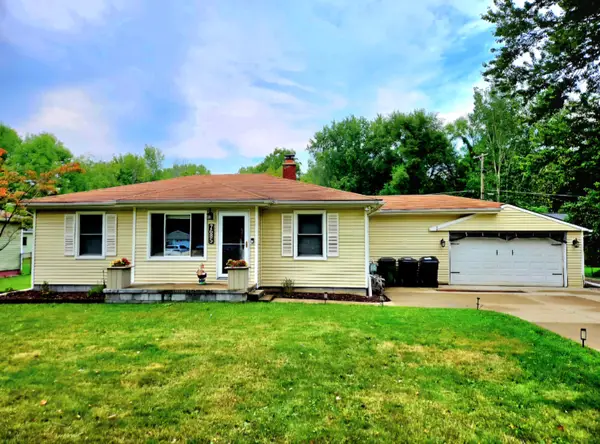 $299,000Active3 beds 2 baths993 sq. ft.
7685 Metz Drive, Unknown, MI 48316
MLS# 81026046254Listed by: UTICA REALTY LLC - New
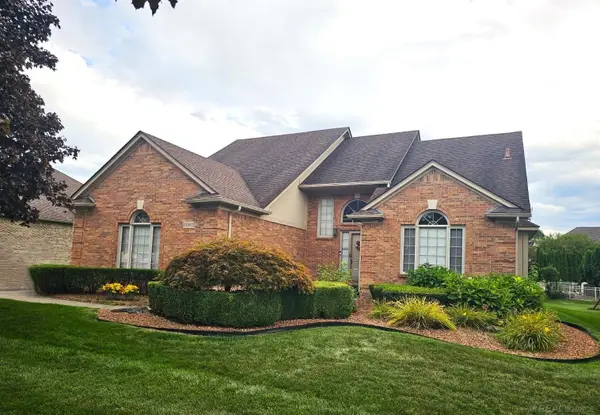 $475,000Active4 beds 3 baths4,180 sq. ft.
13892 Quill DR, ShelbyTwp, MI 48315
MLS# 58050220372Listed by: BROOKSTONE, REALTORS LLC - New
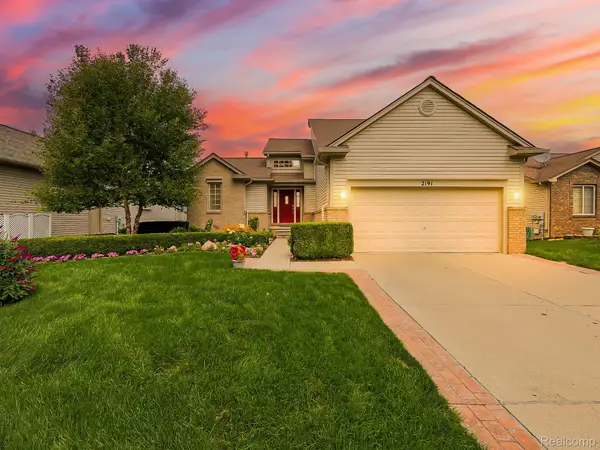 $520,000Active3 beds 4 baths2,859 sq. ft.
2191 Barclay Avenue, ShelbyTwp, MI 48317
MLS# 20261066578Listed by: EXP Z REAL ESTATE - Open Sat, 1 to 3pmNew
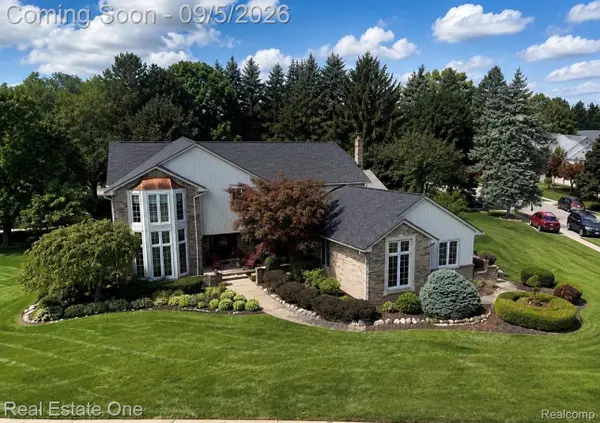 $639,000Active4 beds 3 baths3,172 sq. ft.
54737 Sherwood Lane, ShelbyTwp, MI 48315
MLS# 20261069527Listed by: REAL ESTATE ONE-ROCHESTER - New
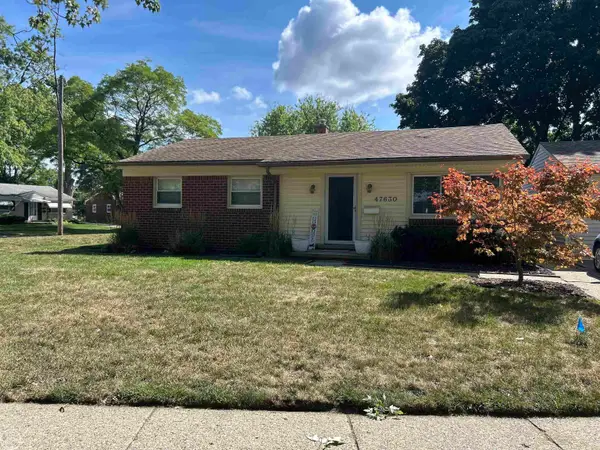 $260,000Active3 beds 1 baths1,053 sq. ft.
47630 winthrop ST, ShelbyTwp, MI 48317
MLS# 58050220318Listed by: REAL ESTATE ONE CLINTON - Open Thu, 4 to 6pmNew
 $350,000Active4 beds 2 baths1,888 sq. ft.
46500 Cypress Street, Utica, MI 48315
MLS# 20261056184Listed by: REALTY EXECUTIVES HOME TOWNE


Protect your home and budget from life's surprises with an Assurant Home Warranty, backed by a partner that supports you through every step of homeownership. Explore Plans.
©2026 Century 21 Real Estate LLC. All rights reserved. CENTURY 21®, the CENTURY 21 Logo and C21® are service marks owned by Century 21 Real Estate LLC. Century 21 Real Estate LLC fully supports the principles of the Fair Housing Act and the Equal Opportunity Act. Each office is independently owned and operated. Listing information is deemed reliable but not guaranteed accurate.