
46359 Schimmel AVE, Shelby, MI 48317
Local realty services provided by:CENTURY 21 Affiliated
46359 Schimmel AVE,Shelbytwp, MI 48317
$265,000
- 3 Beds
- 1 Baths
- 1,520 sq. ft.
- Single family
- Active
Upcoming open houses
- Sun, Nov 0812:00 pm - 04:00 pm
Listed by: gerry sandoval
Office: leone realty inc
MLS#:20261089075
Source:MI_REALCOMP
Price summary
- Price:$265,000
- Price per sq. ft.:$174.34
About this home
Your search is over! NEW ROOF (2024), gutters and gutter guards (2024), NEW AC (2022), and NEW WATER HEATER (2026)! This well-maintained 3-bedroom ranch offers an open floor plan and a large kitchen island perfect for entertaining. A partially finished basement that offers an additional 1,020 square feet of possibilities. A Heated 2.5 car garage that provides a great feature, and a spacious fenced backyard in a peaceful neighborhood.
Conveniently located near Corewell Health Beaumont Troy Hospital, River Bends Park, shopping, and dining, with easy access to M-59.
Contact an agent
Home facts
- Year built:1960
- Subdivision & Development:BROOKLAND PARK # 15
- Listing ID #:20261089075
- Added:2 day(s) ago
- Updated:November 07, 2026 at 03:56 AM
Rooms and interior
- Bedrooms:3
- Total bathrooms:1
- Full bathrooms:1
- Rooms Total:5
- Basement Description:Finished, Full
- Living area:1,520 sq. ft.
Heating and cooling
- Cooling:Central Air
- Heating:Forced Air, Geothermal
Structure and exterior
- Roof:Asphalt
- Year built:1960
- Building area:1,520 sq. ft.
- Lot area:0.24 Acres
- Architectural Style:Ranch
- Construction Materials:Vinyl Siding
- Exterior Features:Gutter Guard System, Lighting, Patio, Porch
- Foundation Description:Basement, Block, Brick Mortar
- Levels:One
Utilities
- Water:Public
- Sewer:Septic Tank
Finances and disclosures
- Price:$265,000
- Price per sq. ft.:$174.34
- Tax amount:$2,390
Features and amenities
- Appliances:Built-In Electric Range, Disposal, ENERGY STAR Qualified Dishwasher, ENERGY STAR Qualified Dryer, ENERGY STAR Qualified Refrigerator, ENERGY STAR Qualified Washer, Electric Cooktop, Humidifier, Microwave
- Laundry features:Electric Dryer Hookup, Washer Hookup
- Amenities:Programmable Thermostat
Parking
- Parking description:Attached, Basement, Direct Access, Electricity In Garage, Garage Door Opener, Heated Garage, Two and Half Car Garage
- Garage spaces:2.5

New listings near 46359 Schimmel AVE
- Coming Soon
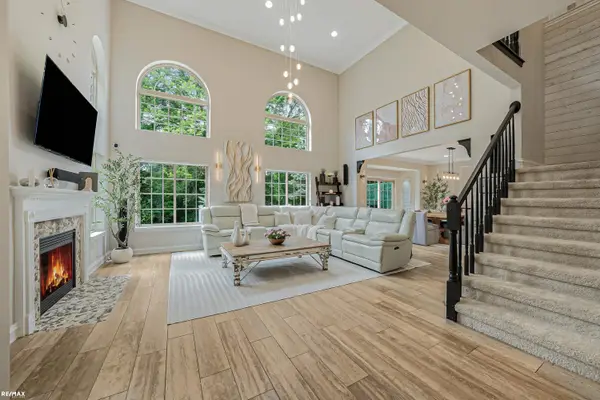 $449,900Coming Soon3 beds 3 baths2,438 sq. ft.
53183 Celtic #9, Shelby Twp, MI 48315
MLS# 50220079Listed by: RE/MAX ECLIPSE - New
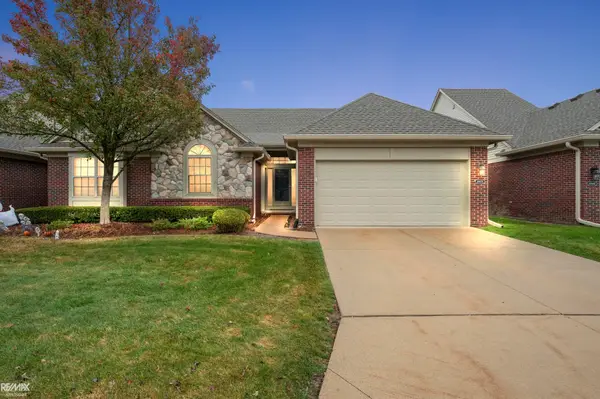 $399,000Active2 beds 3 baths1,374 sq. ft.
49976 Watling, Shelby Twp, MI 48317
MLS# 50227031Listed by: RE/MAX ADVISORS - New
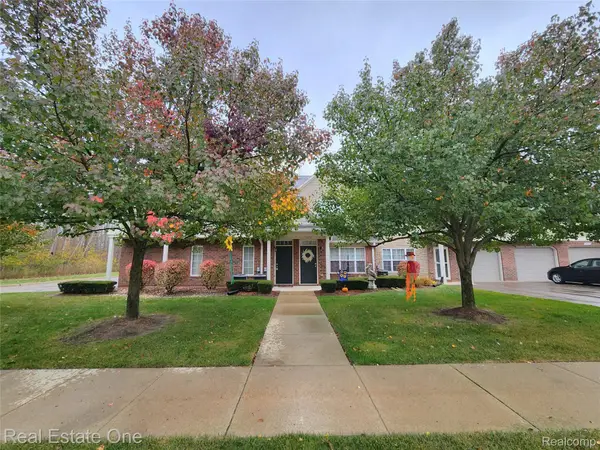 $237,900Active2 beds 2 baths1,214 sq. ft.
49242 W Woods DR, ShelbyTwp, MI 48317
MLS# 20261090144Listed by: REAL ESTATE ONE-TROY - New
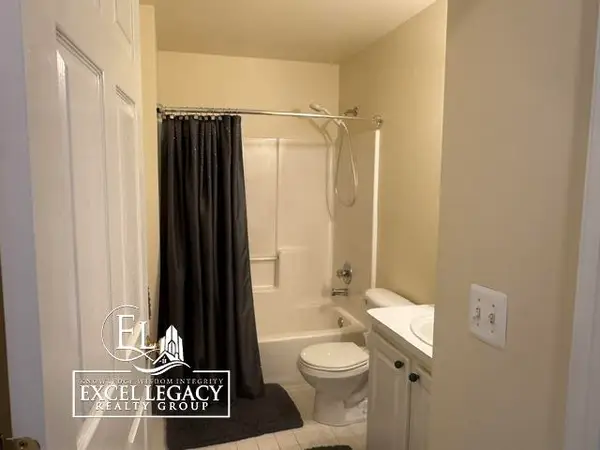 $225,828Active2 beds 2 baths1,226 sq. ft.
6146 Century CT, ShelbyTwp, MI 48316
MLS# 58050227008Listed by: EXCEL LEGACY REALTY GROUP - New
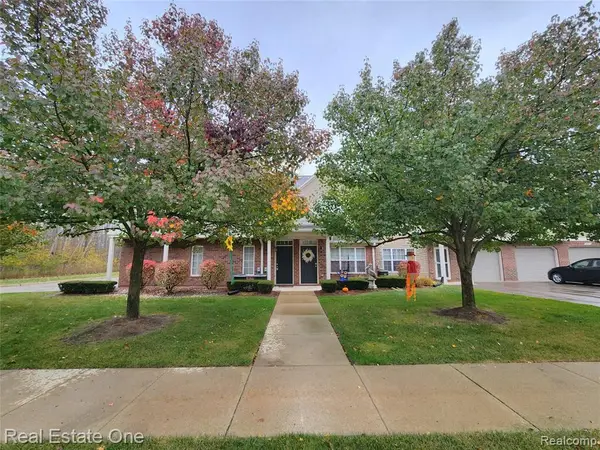 $237,900Active2 beds 2 baths1,214 sq. ft.
49242 W Woods, Shelby Twp, MI 48317
MLS# 61045150Listed by: REAL ESTATE ONE-TROY - Open Sat, 2 to 4pmNew
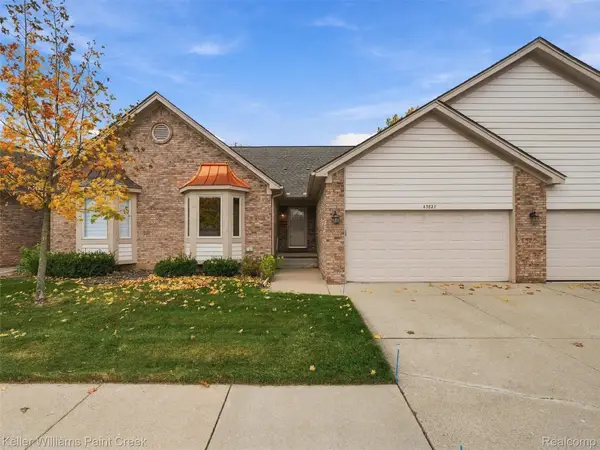 $299,000Active2 beds 2 baths1,241 sq. ft.
45821 Karam DR, ShelbyTwp, MI 48315
MLS# 20261089560Listed by: KELLER WILLIAMS PAINT CREEK - Open Sat, 11am to 1pmNew
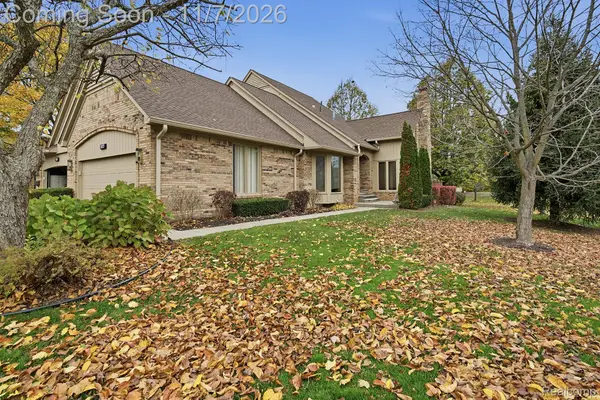 $489,900Active3 beds 3 baths2,493 sq. ft.
2177 Sandlewood DR, ShelbyTwp, MI 48316
MLS# 20261089606Listed by: THE DREW COLBURN REAL ESTATE GROUP - New
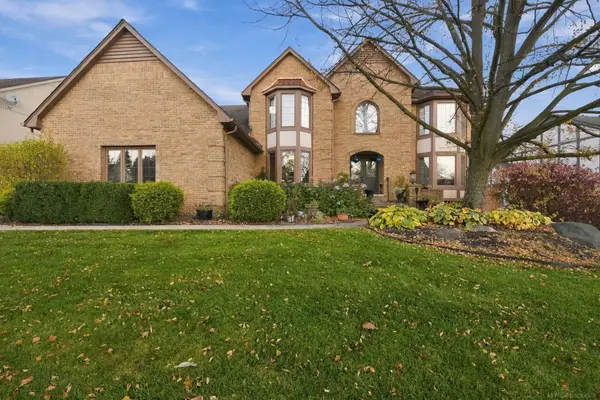 $700,000Active4 beds 3 baths5,009 sq. ft.
54440 Ridgeview, ShelbyTwp, MI 48316
MLS# 58050226944Listed by: RE/MAX MASTERPIECE - New
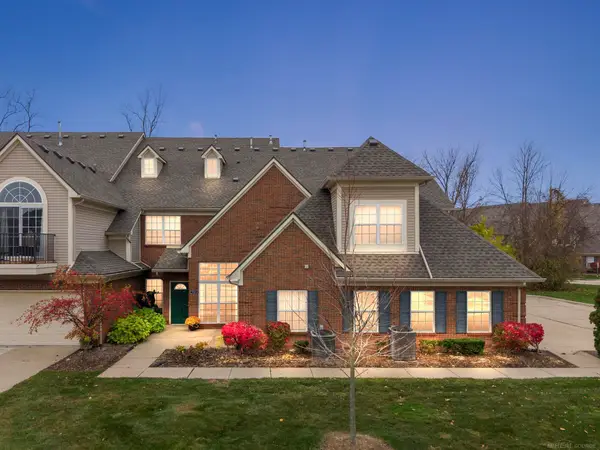 $269,900Active2 beds 2 baths1,251 sq. ft.
7722 Marie, Shelby Twp, MI 48316
MLS# 50226930Listed by: VANGUARD REALTY GROUP LLC - New
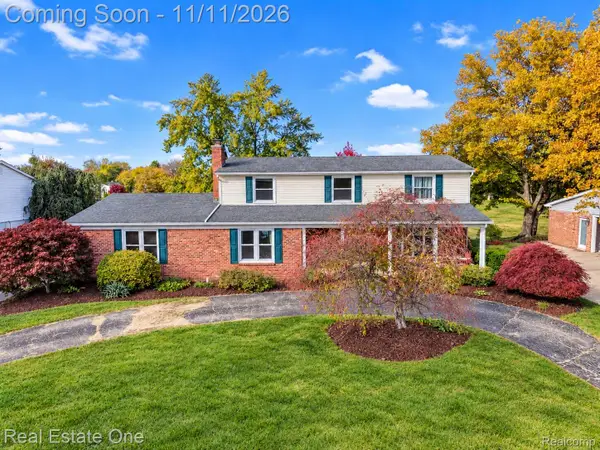 $489,900Active4 beds 3 baths3,447 sq. ft.
52147 Belle Vernon, ShelbyTwp, MI 48316
MLS# 20261087343Listed by: REAL ESTATE ONE-TROY


Protect your home and budget from life's surprises with an Assurant Home Warranty, backed by a partner that supports you through every step of homeownership. Explore Plans.
©2026 Century 21 Real Estate LLC. All rights reserved. CENTURY 21®, the CENTURY 21 Logo and C21® are service marks owned by Century 21 Real Estate LLC. Century 21 Real Estate LLC fully supports the principles of the Fair Housing Act and the Equal Opportunity Act. Each office is independently owned and operated. Listing information is deemed reliable but not guaranteed accurate.