
46407 Houghton Dr. DR, Shelby, MI 48315
Local realty services provided by:CENTURY 21 Dynamic Realty
46407 Houghton Dr. DR,Shelbytwp, MI 48315
$499,000
- 4 Beds
- 4 Baths
- 4,600 sq. ft.
- Single family
- Active
Listed by: mark charbonneau
Office: realty executives home towne chesterfield
MLS#:58050217010
Source:MI_REALCOMP
Price summary
- Price:$499,000
- Price per sq. ft.:$108.48
- Monthly HOA dues:$14.17
About this home
Opportunity Knocks! Beautiful Lakefront living! Huge 3,000 square foot, 4 bedroom, 4 bath colonial with a walk-out basement. There is a front patio to sit and relax. As you enter the foyer you notice the hardwood floor and open stairway with a wood banister. Large living room with crown molding opens to the formal dining room. Den with Judges paneling. Main floor guest bathroom. First floor laundry. Open kitchen, dinette and great room. The kitchen has built-in Stove and Oven along with an island and plenty of cabinet and counter space. Huge great room with cathedral ceiling, a custom brick fireplace and door wall leading to the largest deck you'll find that overlooks beautiful Watkins Lake with breathtaking sunset views! Four large bedrooms. one is the oversized primary bedroom with walk-in closet, a separate vanity area with a sink outside of the private full bath with separate shower and soaking tub. Second full bath has double sinks. Second bedroom also has a walk-in closet and the other two bedroom have double closets. Solid wood doors thru-out. Finished walk-out basement is perfect for entertaining with a kitchen area, storage area and a full bathroom. Attached side loading 2.5 car garage with electric door opener. The big ticket items are already done...High efficiancy furnace and air conditioning (2022), Roof (2017) and updated casement windows. The walk-out basement leads to the patio under the deck to relax on. Located in the Award winning Utica School district. Close to all the dining and shoping you need. The extra bonus is the paddle boat stays with the home. A little updating while adding your personal touches and you'll have yourself a beautiful Home! Priced below market compared to other lake front homes which have sold in the area....
Contact an agent
Home facts
- Year built:1983
- Subdivision & Development:LAKEVIEW MANOR
- Listing ID #:58050217010
- Added:2 day(s) ago
- Updated:August 04, 2026 at 01:03 PM
Rooms and interior
- Bedrooms:4
- Total bathrooms:4
- Full bathrooms:3
- Half bathrooms:1
- Rooms Total:11
- Flooring:Ceramic Tile, Hardwood
- Kitchen Description:Eat-in Kitchen
- Basement Description:Concrete, Daylight, Exterior Entry, Finished, Full, Walk-Out Access
- Living area:4,600 sq. ft.
Heating and cooling
- Cooling:Ceiling Fans
- Heating:Forced Air, Natural Gas
Structure and exterior
- Year built:1983
- Building area:4,600 sq. ft.
- Lot area:0.33 Acres
- Lot Features:Sprinklers, Water View
- Architectural Style:Colonial
- Construction Materials:Brick, Vinyl Siding
- Exterior Features:Balcony, Deck, Patio, Porch
- Foundation Description:Basement
- Levels:Two
Utilities
- Water:Public
- Sewer:Septic Tank
Finances and disclosures
- Price:$499,000
- Price per sq. ft.:$108.48
- Tax amount:$4,979
Features and amenities
- Appliances:Dishwasher, Disposal, Oven, Range
- Amenities:Balcony, Cathedral Ceilings, High Ceilings
Parking
- Parking description:Attached, Electricity In Garage, Garage Door Opener, Side Entrance, Two and Half Car Garage
- Garage spaces:2.5

New listings near 46407 Houghton Dr. DR
- Coming Soon
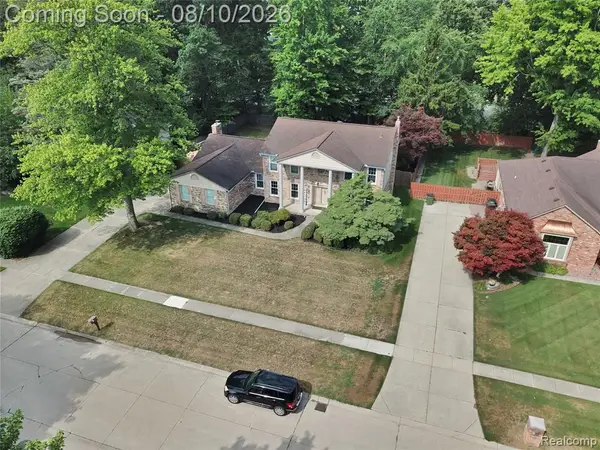 $619,999Coming Soon4 beds 3 baths
54359 Algonquin, Utica, MI 48315
MLS# 61017568Listed by: GREAT LAKES REAL ESTATE AGENCY LLC - New
 $619,999Active4 beds 3 baths3,977 sq. ft.
54359 Algonquin Drive, Utica, MI 48315
MLS# 20261054200Listed by: GREAT LAKES REAL ESTATE AGENCY LLC - New
 $260,000Active3 beds 1 baths950 sq. ft.
7505 21 Mile, Shelby Twp, MI 48317
MLS# 50217177Listed by: REAL ESTATE ONE CLINTON - Coming SoonOpen Sat, 1 to 4pm
 $649,900Coming Soon4 beds 4 baths
53134 Alyssa, Utica, MI 48315
MLS# 61017530Listed by: KELLER WILLIAMS REALTY-GREAT LAKES - New
 $215,000Active2 beds 2 baths1,214 sq. ft.
1996 Monarch Drive, Utica, MI 48316
MLS# 20261059349Listed by: REAL ESTATE ONE-BRIGHTON - Open Sat, 1 to 4pmNew
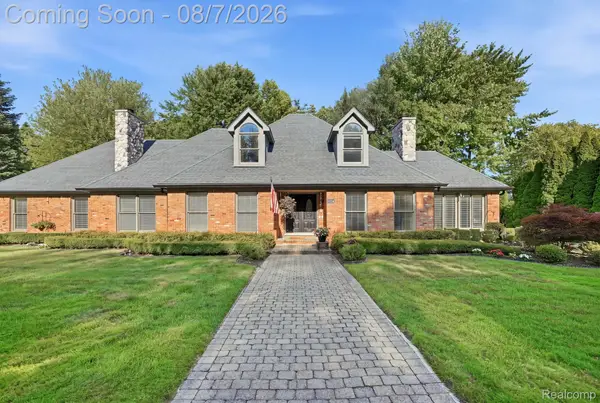 $649,900Active4 beds 4 baths3,325 sq. ft.
53134 Alyssa Court, Utica, MI 48315
MLS# 20261060738Listed by: KELLER WILLIAMS REALTY-GREAT LAKES - Coming Soon
 $215,000Coming Soon2 beds 2 baths
1996 Monarch, Utica, MI 48316
MLS# 61017442Listed by: REAL ESTATE ONE-BRIGHTON - New
 $839,900Active5 beds 5 baths4,473 sq. ft.
55733 Whitney, Shelby Twp, MI 48315
MLS# 50217152Listed by: CENTURY 21 PROFESSIONALS - Coming Soon
 $295,000Coming Soon4 beds 2 baths
8345 21 Mile, Utica, MI 48317
MLS# 61017218Listed by: NATIONAL REALTY CENTERS, INC - New
 $295,000Active4 beds 2 baths1,950 sq. ft.
8345 21 Mile Road, Utica, MI 48317
MLS# 20261060376Listed by: NATIONAL REALTY CENTERS, INC


Protect your home and budget from life's surprises with an Assurant Home Warranty, backed by a partner that supports you through every step of homeownership. Explore Plans.
©2026 Century 21 Real Estate LLC. All rights reserved. CENTURY 21®, the CENTURY 21 Logo and C21® are service marks owned by Century 21 Real Estate LLC. Century 21 Real Estate LLC fully supports the principles of the Fair Housing Act and the Equal Opportunity Act. Each office is independently owned and operated. Listing information is deemed reliable but not guaranteed accurate.