
47795 Anna, Shelby, MI 48315
Local realty services provided by:CENTURY 21 Northland
47795 Anna,Shelby Twp, MI 48315
$419,900
- 4 Beds
- 3 Baths
- 2,421 sq. ft.
- Single family
- Active
Listed by: brittany moscone
Office: epique inc.
MLS#:50220546
Source:MI_REALSOURCE
Price summary
- Price:$419,900
- Price per sq. ft.:$130.48
About this home
NO HOA — a rare find in Shelby Township! Welcome home to this solidly built, spacious 4-bedroom, 3-bathroom home offering nearly 2,500 sq. ft. of living space, tucked away on a quiet cul-de-sac in a family-friendly neighborhood! Located right in the heart of Shelby Township, this home puts you close to everything while still giving you the peaceful neighborhood setting you've been looking for. Award-winning schools. Minutes from restaurants, shopping, parks, entertainment & more! Come check it out while it lasts!
Contact an agent
Home facts
- Year built:1978
- Subdivision & Development:Westlake
- Listing ID #:50220546
- Added:9 day(s) ago
- Updated:September 11, 2026 at 10:59 AM
Rooms and interior
- Bedrooms:4
- Total bathrooms:3
- Full bathrooms:3
- Bedroom Description:Bedroom 1 on Upper Level, Bedroom 2 on Upper Level, Bedroom 3 on Upper Level, Bedroom 4 on Lower Level
- Living area:2,421 sq. ft.
Heating and cooling
- Heating:Forced Air, Natural Gas
Structure and exterior
- Year built:1978
- Building area:2,421 sq. ft.
- Lot area:0.4 Acres
- Architectural Style:Quad-Level
- Construction Materials:Brick
- Foundation Description:Basement
Utilities
- Water:Public Water
- Sewer:Public Sanitary
Finances and disclosures
- Price:$419,900
- Price per sq. ft.:$130.48
- Tax amount:$5,478
Parking
- Parking description:Attached Garage
- Garage spaces:2
 Provided through IDX via MiRealSource. Courtesy of MiRealSource Shareholder. Copyright MiRealSource. The information published and disseminated by MiRealSource is communicated verbatim, without change by MiRealSource, as filed with MiRealSource by its members. The accuracy of all information, regardless of source, is not guaranteed or warranted. All information should be independently verified. Copyright 2026 MiRealSource. All rights reserved. The information provided hereby constitutes proprietary information of MiRealSource, Inc. and its shareholders, affiliates and licensees and may not be reproduced or transmitted in any form or by any means, electronic or mechanical, including photocopy, recording, scanning or any information storage and retrieval system, without written permission from MiRealSource, Inc. MI_REALSOURCE Member Broker: Brad Platt
New listings near 47795 Anna
- Coming Soon
 $449,900Coming Soon3 beds 3 baths2,438 sq. ft.
53183 Celtic #9, Shelby Twp, MI 48315
MLS# 50220079Listed by: RE/MAX ECLIPSE - New
 $800,000Active5 beds 6 baths4,289 sq. ft.
8893 Chestnut Run, Shelby Twp, MI 48317
MLS# 50221457Listed by: BROOKSTONE, REALTORS LLC - Open Sun, 1 to 4pmNew
 $650,000Active3 beds 4 baths2,476 sq. ft.
54734 Burlington, Shelby Twp, MI 48315
MLS# 61029141Listed by: REAL ESTATE ONE-ROCHESTER - Open Sun, 1 to 4pmNew
 $650,000Active3 beds 4 baths3,901 sq. ft.
54734 Burlington Drive, ShelbyTwp, MI 48315
MLS# 20261071686Listed by: REAL ESTATE ONE-ROCHESTER - New
 $525,000Active3 beds 3 baths2,076 sq. ft.
5171 Lorin, Shelby Twp, MI 48316
MLS# 50221419Listed by: MODERN REALTY - Open Sat, 12 to 5pmNew
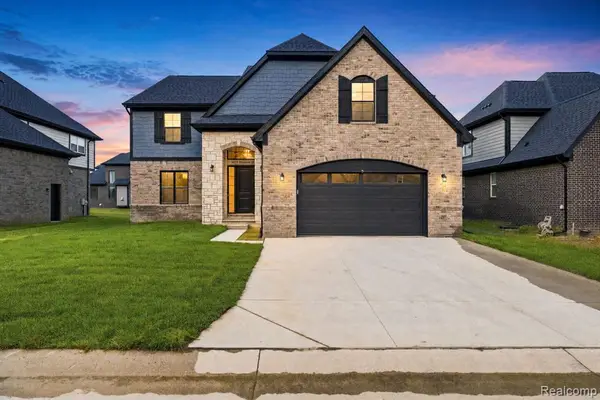 $937,159Active4 beds 3 baths3,167 sq. ft.
8683 Clare, Shelby Twp, MI 48315
MLS# 61028940Listed by: EXP REALTY MAIN - New
 $699,000Active4 beds 3 baths3,072 sq. ft.
11390 Silverlake, Shelby Twp, MI 48317
MLS# 61029028Listed by: BROOKSTONE, REALTORS LLC - Open Sat, 12 to 2pmNew
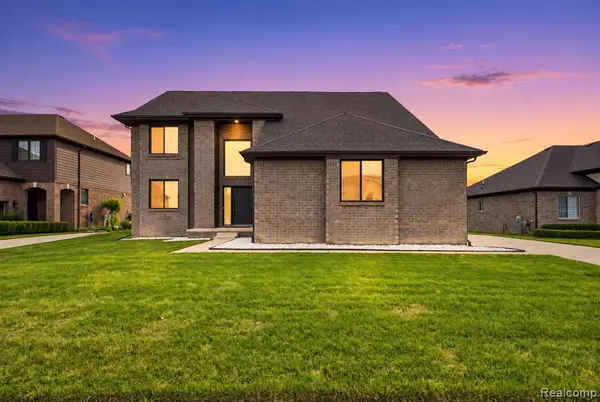 $699,000Active4 beds 4 baths3,125 sq. ft.
54598 Deadwood, Utica, MI 48316
MLS# 61028720Listed by: KW DOMAIN - New
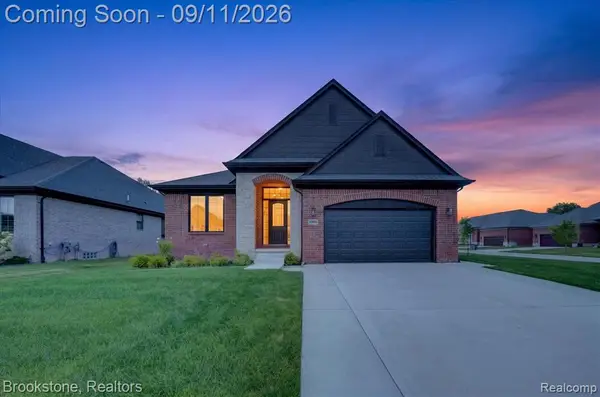 $629,900Active3 beds 2 baths2,022 sq. ft.
12891 Preston Pointe, Shelby, MI 48315
MLS# 61028730Listed by: BROOKSTONE, REALTORS LLC - Open Sat, 12 to 2pmNew
 $789,999Active4 beds 4 baths3,588 sq. ft.
54232 Carrington Drive, ShelbyTwp, MI 48316
MLS# 20261072789Listed by: LIBERTY WAY REALTY


Protect your home and budget from life's surprises with an Assurant Home Warranty, backed by a partner that supports you through every step of homeownership. Explore Plans.
©2026 Century 21 Real Estate LLC. All rights reserved. CENTURY 21®, the CENTURY 21 Logo and C21® are service marks owned by Century 21 Real Estate LLC. Century 21 Real Estate LLC fully supports the principles of the Fair Housing Act and the Equal Opportunity Act. Each office is independently owned and operated. Listing information is deemed reliable but not guaranteed accurate.