
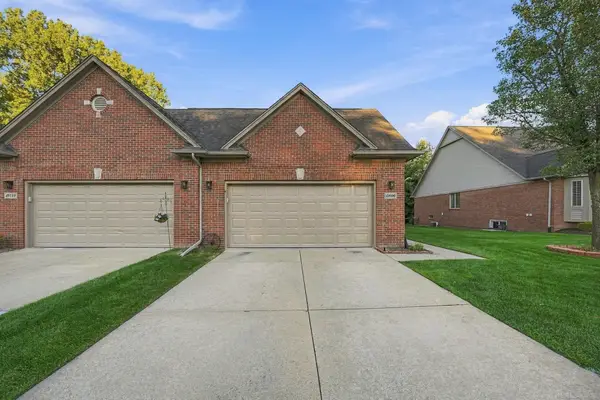
49090 Hidden Woods LN, Shelby, MI 48317
Local realty services provided by:CENTURY 21 Curran & Oberski
49090 Hidden Woods LN,Shelbytwp, MI 48317
$329,900
- 2 Beds
- 3 Baths
- 3,051 sq. ft.
- Single family
- Active
Listed by: krista jelsky
Office: epique inc.
MLS#:58050226467
Source:MI_REALCOMP
Price summary
- Price:$329,900
- Price per sq. ft.:$108.13
- Monthly HOA dues:$350
About this home
Beautiful former model ranch condo tucked away on a quiet cul-de-sac in Shelby Township! This home has so much to offer, including bamboo hardwood flooring, gorgeous cherry LaFata cabinets, granite countertops, crown molding, and custom trim throughout! Spacious great room features vaulted ceilings, two skylights, and a gas fireplace, and opens to the kitchen with views of the private backyard and access to the deck. First-floor primary suite with walk-in closet and full bath, plus convenient first-floor laundry! Finished basement offers tons of additional living space with a large family room, egress window, two additional rooms perfect for potential bedrooms, home office, or flex space, and an updated full bath with a large walk-in shower. Attached two-car garage with epoxy flooring and plenty of storage. Enjoy the peace and privacy of this quiet cul-de-sac setting while still being just minutes from shopping, dining, entertainment, and all the conveniences of everyday living!
Contact an agent
Home facts
- Year built:2005
- Subdivision & Development:HIDDEN WOODS CONDO
- Listing ID #:58050226467
- Added:2 day(s) ago
- Updated:November 03, 2026 at 11:03 AM
Rooms and interior
- Bedrooms:2
- Total bathrooms:3
- Full bathrooms:3
- Rooms Total:7
- Flooring:Ceramic Tile, Hardwood
- Basement Description:Daylight, Finished, Sump Pump
- Living area:3,051 sq. ft.
Heating and cooling
- Cooling:Ceiling Fans, Central Air
- Heating:Forced Air, Natural Gas
Structure and exterior
- Year built:2005
- Building area:3,051 sq. ft.
- Lot Features:Sprinklers
- Architectural Style:Ranch
- Construction Materials:Brick
- Exterior Features:Deck, Porch
- Foundation Description:Basement
- Levels:One
Utilities
- Water:Public
- Sewer:Public Sewer
Finances and disclosures
- Price:$329,900
- Price per sq. ft.:$108.13
- Tax amount:$3,366
Features and amenities
- Appliances:Dishwasher, Disposal, Dryer, Microwave, Oven, Range, Refrigerator, Washer
- Amenities:Cathedral Ceilings, High Speed Internet, Walk-in Closets
Parking
- Parking description:Attached, Electricity In Garage, Garage Door Opener, Two Car Garage
- Garage spaces:2

New listings near 49090 Hidden Woods LN
- Coming Soon
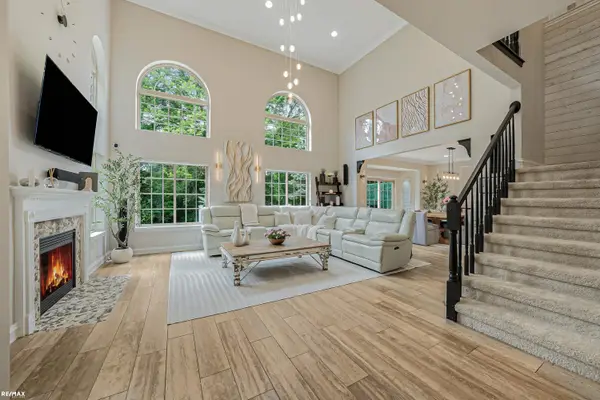 $449,900Coming Soon3 beds 3 baths2,438 sq. ft.
53183 Celtic #9, Shelby Twp, MI 48315
MLS# 50220079Listed by: RE/MAX ECLIPSE - New
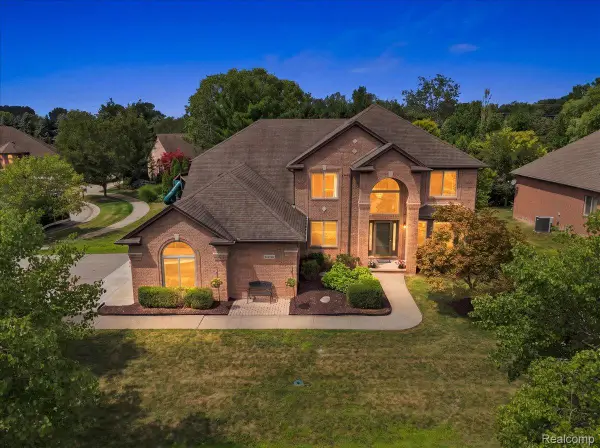 $649,000Active4 beds 4 baths4,968 sq. ft.
55513 Caesars DR, Utica, MI 48315
MLS# 20261083336Listed by: KW DOMAIN - New
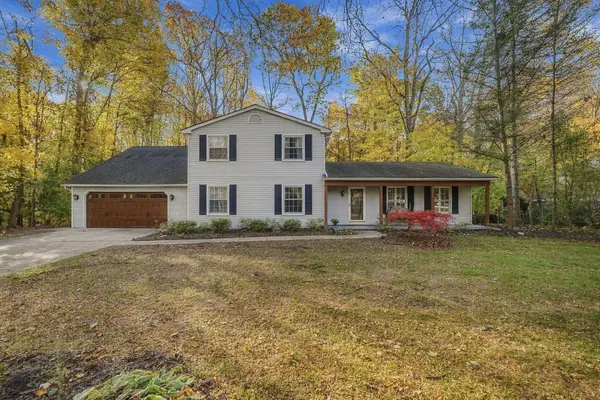 $499,900Active5 beds 3 baths2,603 sq. ft.
3862 Pickford, Unknown, MI 48316
MLS# 81026058196Listed by: KELLER WILLIAMS METRO - New
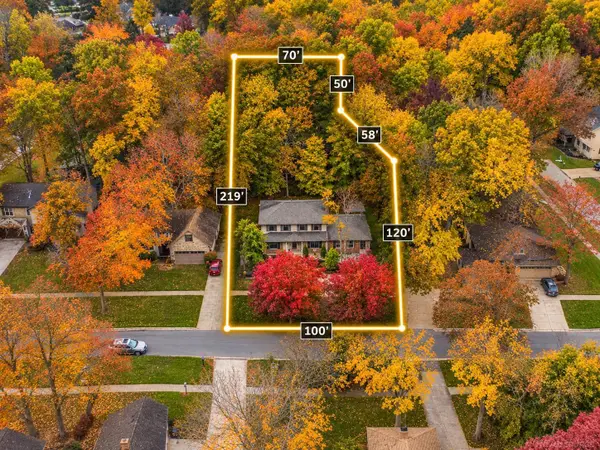 $549,900Active4 beds 3 baths2,600 sq. ft.
53109 Sherwood, Shelby Twp, MI 48315
MLS# 50226623Listed by: EPIQUE INC. - New
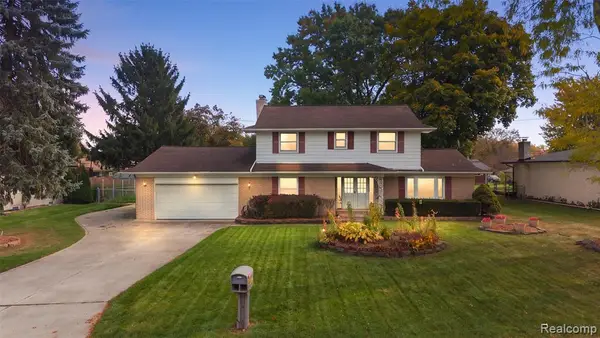 $389,000Active3 beds 3 baths2,232 sq. ft.
53302 Franklin, Shelby Twp, MI 48316
MLS# 61043818Listed by: DOBI REAL ESTATE - New
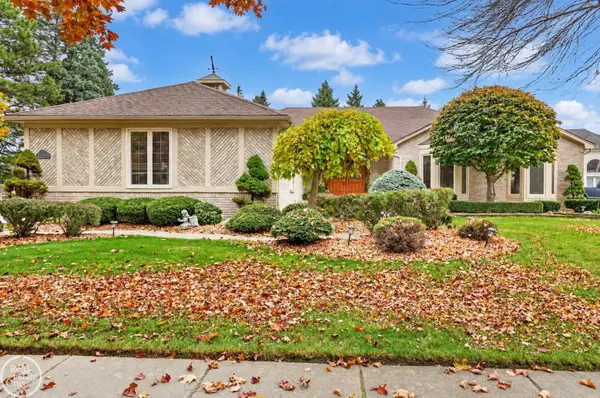 $599,800Active3 beds 4 baths2,445 sq. ft.
54460 Shady, Shelby Twp, MI 48315
MLS# 50226596Listed by: REAL ESTATE ONE CHESTERFIELD - New
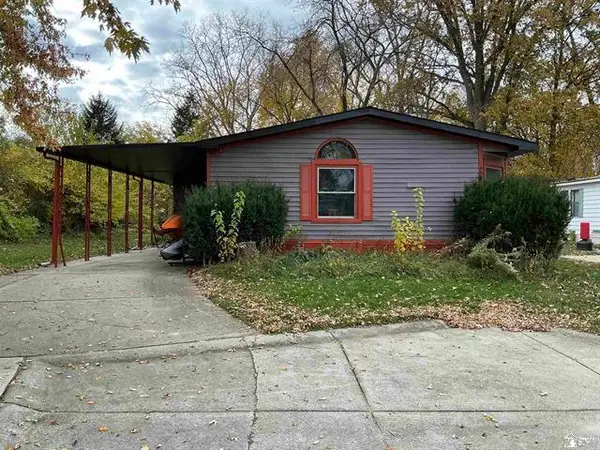 $70,000Active3 beds 2 baths
49655 Buttermere, Shelby Twp, MI 48315
MLS# 50226515Listed by: COLDWELL BANKER HAYNES R.E. IN MONROE - New
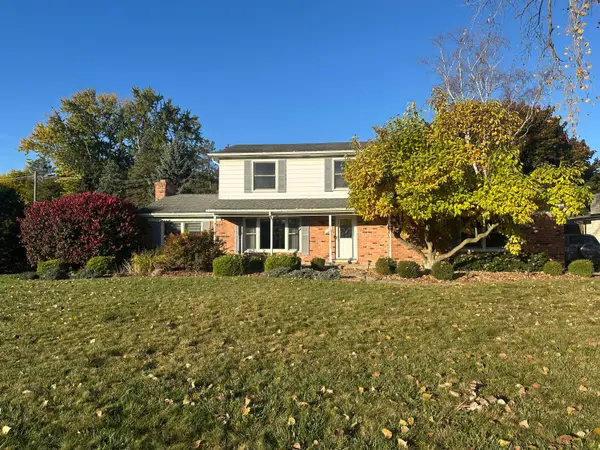 $380,000Active3 beds 2 baths2,200 sq. ft.
53811 Bruce Hill Drive, Shelby Twp, MI 48316
MLS# 26057923Listed by: PARKER WRIGHT REAL ESTATE - New
 $329,900Active2 beds 3 baths1,532 sq. ft.
49090 Hidden Woods #20, Shelby Twp, MI 48317
MLS# 50226467Listed by: EPIQUE INC.


Protect your home and budget from life's surprises with an Assurant Home Warranty, backed by a partner that supports you through every step of homeownership. Explore Plans.
©2026 Century 21 Real Estate LLC. All rights reserved. CENTURY 21®, the CENTURY 21 Logo and C21® are service marks owned by Century 21 Real Estate LLC. Century 21 Real Estate LLC fully supports the principles of the Fair Housing Act and the Equal Opportunity Act. Each office is independently owned and operated. Listing information is deemed reliable but not guaranteed accurate.