
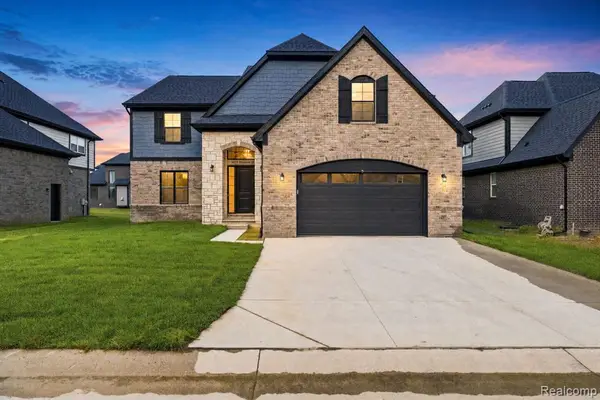
5171 Lorin DR, Shelby, MI 48316
Local realty services provided by:CENTURY 21 Curran & Oberski
5171 Lorin DR,Shelbytwp, MI 48316
$525,000
- 3 Beds
- 3 Baths
- 2,076 sq. ft.
- Single family
- Active
Listed by: travis fader
Office: modern realty
MLS#:61050221419
Source:MI_REALCOMP
Price summary
- Price:$525,000
- Price per sq. ft.:$252.89
- Monthly HOA dues:$27.08
About this home
Some homes reference the mid-century era, and others have simply never left it. Designed and built by Weinberger in 1962, the D'Agostini House is an exceptional example of Detroit-area mid-century design, set along the quiet waters of a private, non-motorized lake in Shelby Township. Commissioned by Olimpio and Silvia D'Agostini in 1962, the home remained with its original family for more than six decades. The original building contract called for construction to begin approximately May 1, 1962, and to be completed on or before September 1, 1962, at a cost of $29,400. Located in Starlite Meadows, developed by Morstan Development Co., the home reflects the optimism and architectural experimentation that defined suburban Detroit in the postwar era. Its low horizontal profile, broad sheltering overhangs, strong connection between indoors and out, and emphasis on comfortable, informal living echo the ideas that shaped American residential architecture in the years following Frank Lloyd Wright. More than six decades later, the original vision remains remarkably intact. A step-down living room, anchored by a fireplace and featuring original velvet wallpaper, creates a space that feels wonderfully removed from anything being built today. Original cabinetry, built-ins, lighting, hardware and fireplaces remain throughout, joined by beautifully preserved tile bathrooms and playful starburst motifs appearing in unexpected places- from closet hardware to details incorporated into the garage. Original blueprints further document the home and its design. Rather than functioning as a museum piece, however, the house is remarkably comfortable. Generously proportioned rooms flow easily from one to the next, with multiple living spaces designed for gathering and everyday life. The family room turns toward the lake, while the finished walkout lower level extends the home with additional space and a direct connection outdoors. Multiple patios create different places to entertain, dine or simply settle in beside the water. Outside,...
Contact an agent
Home facts
- Year built:1962
- Subdivision & Development:STARLITE MEADOWS SUBDIVISION
- Listing ID #:61050221419
- Added:1 day(s) ago
- Updated:September 11, 2026 at 12:57 AM
Rooms and interior
- Bedrooms:3
- Total bathrooms:3
- Full bathrooms:2
- Half bathrooms:1
- Rooms Total:8
- Flooring:Ceramic Tile, Hardwood
- Basement Description:Block, Sump Pump, Walk-Out Access
- Living area:2,076 sq. ft.
Heating and cooling
- Cooling:Central Air
- Heating:Baseboard, Natural Gas
Structure and exterior
- Year built:1962
- Building area:2,076 sq. ft.
- Lot area:0.35 Acres
- Lot Features:Sprinklers
- Architectural Style:Contemporary
- Construction Materials:Brick
- Exterior Features:Patio
- Foundation Description:Basement, Block
- Levels:One
Utilities
- Water:Public
- Sewer:Septic Tank
Finances and disclosures
- Price:$525,000
- Price per sq. ft.:$252.89
- Tax amount:$6,266
Features and amenities
- Appliances:Dishwasher, Dryer, Oven, Range, Refrigerator, Washer
- Amenities:Entrance Foyer
Parking
- Parking description:Attached, Garage, Two and Half Car Garage
- Garage spaces:2.5

New listings near 5171 Lorin DR
- Coming SoonOpen Sun, 1 to 4pm
 $650,000Coming Soon3 beds 4 baths2,476 sq. ft.
54734 Burlington, Shelby Twp, MI 48315
MLS# 61029141Listed by: REAL ESTATE ONE-ROCHESTER - Coming Soon
 $449,900Coming Soon3 beds 3 baths2,438 sq. ft.
53183 Celtic #9, Shelby Twp, MI 48315
MLS# 50220079Listed by: RE/MAX ECLIPSE - Open Sun, 1 to 4pmNew
 $650,000Active3 beds 4 baths3,901 sq. ft.
54734 Burlington Drive, ShelbyTwp, MI 48315
MLS# 20261071686Listed by: REAL ESTATE ONE-ROCHESTER - New
 $699,000Active4 beds 3 baths4,272 sq. ft.
11390 Silverlake Court, ShelbyTwp, MI 48317
MLS# 20261073086Listed by: BROOKSTONE, REALTORS LLC - Open Sat, 12 to 5pmNew
 $937,159Active4 beds 3 baths3,167 sq. ft.
8683 Clare, Shelby Twp, MI 48315
MLS# 61028940Listed by: EXP REALTY MAIN - Open Sat, 12 to 2pmNew
 $699,000Active4 beds 4 baths3,125 sq. ft.
54598 Deadwood Lane, Utica, MI 48316
MLS# 20261072276Listed by: KW DOMAIN - New
 $629,900Active3 beds 2 baths2,022 sq. ft.
12891 Preston Pointe Drive, Shelby, MI 48315
MLS# 20261072706Listed by: BROOKSTONE, REALTORS LLC - Open Sat, 12 to 2pmNew
 $789,999Active4 beds 4 baths3,588 sq. ft.
54232 Carrington Drive, ShelbyTwp, MI 48316
MLS# 20261072789Listed by: LIBERTY WAY REALTY - Open Sun, 2 to 4pmNew
 $275,000Active2 beds 2 baths1,629 sq. ft.
7821 Ambassador, Shelby Twp, MI 48316
MLS# 61028686Listed by: EXP REALTY MAIN


Protect your home and budget from life's surprises with an Assurant Home Warranty, backed by a partner that supports you through every step of homeownership. Explore Plans.
©2026 Century 21 Real Estate LLC. All rights reserved. CENTURY 21®, the CENTURY 21 Logo and C21® are service marks owned by Century 21 Real Estate LLC. Century 21 Real Estate LLC fully supports the principles of the Fair Housing Act and the Equal Opportunity Act. Each office is independently owned and operated. Listing information is deemed reliable but not guaranteed accurate.