
52203 Belle Arbor DR, Shelby, MI 48316
Local realty services provided by:CENTURY 21 Signature Realty
52203 Belle Arbor DR,Shelbytwp, MI 48316
$475,000
- 5 Beds
- 3 Baths
- 4,261 sq. ft.
- Single family
- Active
Listed by: sandra weber
Office: real estate one chesterfield
MLS#:58050214328
Source:MI_REALCOMP
Price summary
- Price:$475,000
- Price per sq. ft.:$111.48
About this home
Welcome home to this beautifully maintained, move-in ready 3,017 sq. ft. colonial located in the highly sought-after Belle Estates Sub & Utica Community Schools district! Offering 5 spacious bedrooms, 2.5 bathrooms, & a thoughtfully designed floor plan, this home provides exceptional space for everyday living and entertaining. A welcoming foyer leads to a spacious living room featuring a stunning floor-to-ceiling bow window that fills the space with natural light while overlooking the beautifully landscaped .29-acre lot. The adjoining formal dining room provides an elegant setting for hosting family gatherings & special occasions. The updated kitchen is the heart of the home, featuring granite countertops, a butcher block center island, subway tile backsplash, stainless steel appliances (all included), open wood shelving, ceramic tile flooring, updated lighting, & a bright breakfast nook that flows seamlessly into the inviting family room. The family room showcases beautiful wood parquet flooring, a cozy gas fireplace, and a wet bar, creating an ideal space for relaxing or entertaining. The entry level also offers a private office/library, perfect for working from home, along with a generous laundry/mudroom conveniently located off the attached two-car garage and side entrance, plus a well-appointed half bath. Upstairs, the spacious primary suite features a walk-in closet, private bath with vanity & a standalone shower. Original hardwood flooring extends throughout the entire second level, where you'll also find four additional generously sized bedrooms with ample closet space & an updated full bath complete with double sinks, dual mirrors & lights, quartz counters, ceramic tile flooring, & a tub/shower combination. Freshly painted throughout, this home is truly move-in ready. The 1,244 sq. ft. basement is partially finished with luxury vinyl flooring, providing additional living, recreation, or flex space. Lovingly cared for by its owners, this exceptional home offers the perfect blend of timeless character, mod...
Contact an agent
Home facts
- Year built:1972
- Listing ID #:58050214328
- Added:6 day(s) ago
- Updated:July 16, 2026 at 10:06 AM
Rooms and interior
- Bedrooms:5
- Total bathrooms:3
- Full bathrooms:2
- Half bathrooms:1
- Rooms Total:16
- Flooring:Ceramic Tile, Hardwood
- Basement Description:Block, Partially Finished, Sump Pump
- Living area:4,261 sq. ft.
Heating and cooling
- Cooling:Central Air
- Heating:Forced Air, Humidity Control, Natural Gas
Structure and exterior
- Year built:1972
- Building area:4,261 sq. ft.
- Lot area:0.29 Acres
- Lot Features:Corner Lot, Sprinklers
- Architectural Style:Colonial
- Construction Materials:Aluminum Siding, Brick
- Exterior Features:Deck, Porch
- Foundation Description:Basement, Block
- Levels:Two
Utilities
- Water:Public
- Sewer:Public Sewer
Finances and disclosures
- Price:$475,000
- Price per sq. ft.:$111.48
- Tax amount:$7,501
Features and amenities
- Appliances:Dishwasher, Dryer, Microwave, Oven, Range, Refrigerator, Washer
- Amenities:Walk-in Closets, Wet Bar
Parking
- Parking description:Attached, Electricity In Garage, Garage, Side Entrance, Two Car Garage
- Garage spaces:2

New listings near 52203 Belle Arbor DR
- New
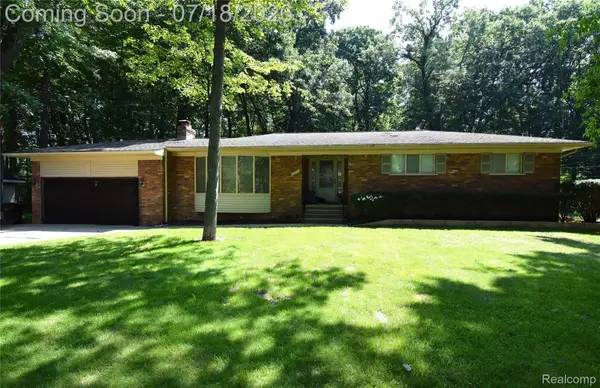 $385,000Active3 beds 2 baths1,528 sq. ft.
53620 Odilon Ave Odilon Avenue, ShelbyTwp, MI 48316
MLS# 20261052962Listed by: MHR REAL ESTATE LLC - Coming SoonOpen Sat, 12 to 2pm
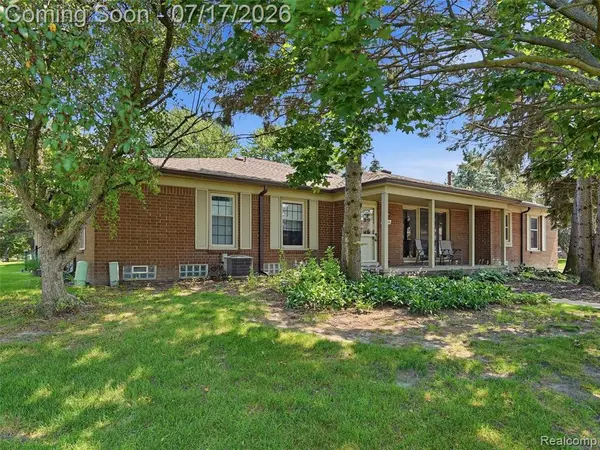 $260,000Coming Soon2 beds 2 baths
49139 Conway #25, Utica, MI 48315
MLS# 61011580Listed by: EXP REALTY ROMEO - Open Sat, 12 to 2pmNew
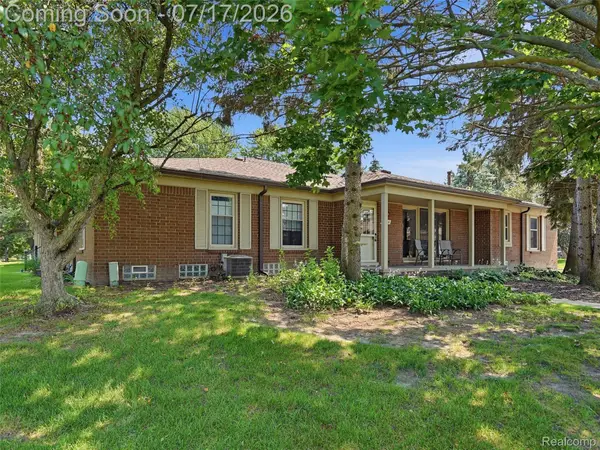 $260,000Active2 beds 2 baths1,170 sq. ft.
49139 Conway Court #25, Utica, MI 48315
MLS# 20261050779Listed by: EXP REALTY ROMEO - New
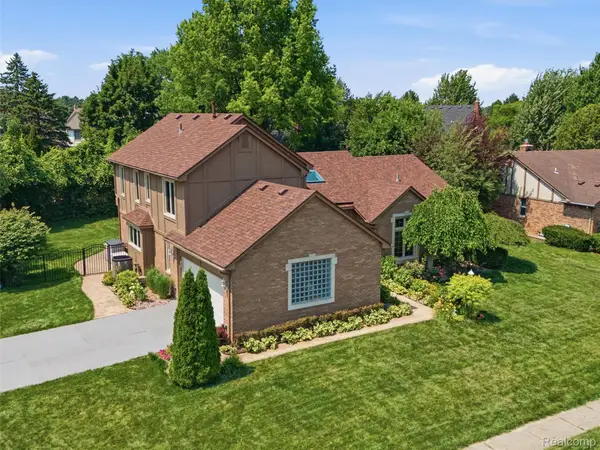 $535,000Active4 beds 4 baths4,457 sq. ft.
14751 Ashton Lane, ShelbyTwp, MI 48315
MLS# 20261053490Listed by: EXP REALTY MAIN - New
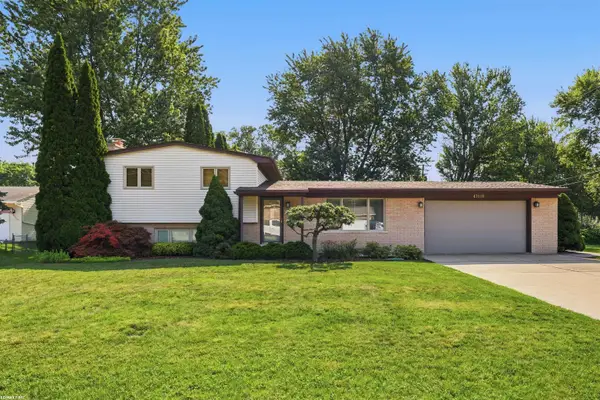 $379,900Active3 beds 2 baths1,757 sq. ft.
47120 Vanker AVE, Utica, MI 48317
MLS# 58050215005Listed by: RE/MAX FIRST - New
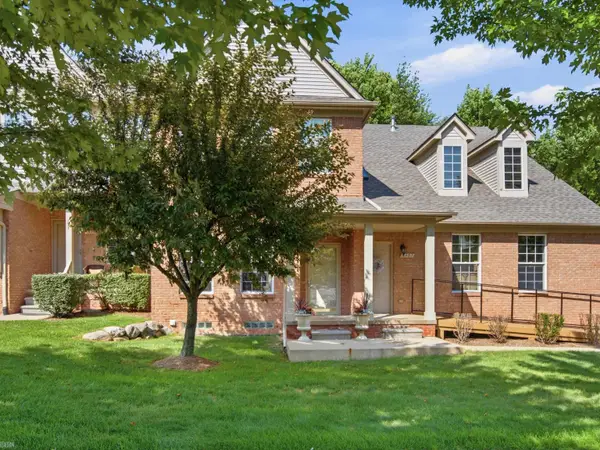 $399,000Active3 beds 3 baths2,868 sq. ft.
5093 Parsley DR, ShelbyTwp, MI 48316
MLS# 58050215027Listed by: REALTEAM REAL ESTATE - Open Sun, 3 to 5pmNew
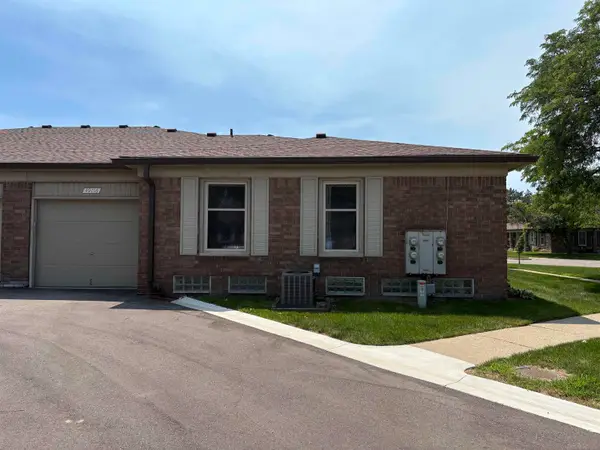 $275,000Active2 beds 3 baths2,245 sq. ft.
49116 Conway CT, ShelbyTwp, MI 48315
MLS# 58050214977Listed by: EPIQUE INC. - New
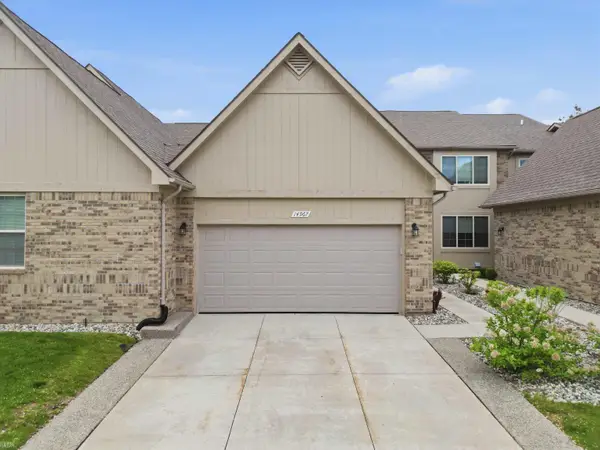 $425,000Active3 beds 4 baths2,380 sq. ft.
14967 Stoney Brook #2, Shelby Twp, MI 48315
MLS# 50214965Listed by: REALTEAM REAL ESTATE - Open Sat, 1 to 3pmNew
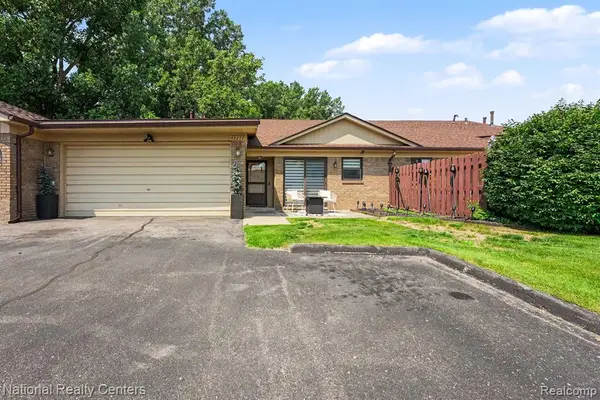 $275,000Active2 beds 2 baths1,227 sq. ft.
45277 Universal, Utica, MI 48317
MLS# 61011436Listed by: NATIONAL REALTY CENTERS, INC - New
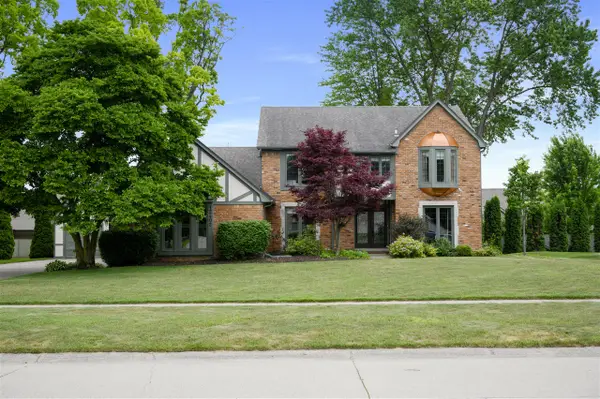 $510,000Active4 beds 3 baths2,721 sq. ft.
12402 Watkins, Shelby Twp, MI 48315
MLS# 70545672Listed by: COLDWELL BANKER PROFESSIONALS


Protect your home and budget from life's surprises with an Assurant Home Warranty, backed by a partner that supports you through every step of homeownership. Explore Plans.
©2026 Century 21 Real Estate LLC. All rights reserved. CENTURY 21®, the CENTURY 21 Logo and C21® are service marks owned by Century 21 Real Estate LLC. Century 21 Real Estate LLC fully supports the principles of the Fair Housing Act and the Equal Opportunity Act. Each office is independently owned and operated. Listing information is deemed reliable but not guaranteed accurate.