
54438 Carrington #Lot 110, Shelby, MI 48316
Local realty services provided by:CENTURY 21 Signature Realty
54438 Carrington #Lot 110,Shelby Twp, MI 48316
$1,024,900
- 4 Beds
- 4 Baths
- 3,651 sq. ft.
- Single family
- Active
Listed by: thomas zibkowski, troy zibkowski
Office: real estate one inc-shelby
MLS#:50154771
Source:MI_REALSOURCE
Price summary
- Price:$1,024,900
- Price per sq. ft.:$280.72
- Monthly HOA dues:$12.5
About this home
Brand New Construction Colonial "The Hillcrest" complete and ready for immediate occupancy. 4-bedrooms, 3 full bathrooms, 1 half bath, walk-out lower level & 3.5-car attached side-entry garage with covered patio; all high-end finishes, 8’ doors throughout, wide-plank hardwood flooring on entire 1st floor, wrought iron staircase overlooking 2-story great room & foyer, dual staircases to the extra deep basement that is already prepped for a bathroom; oversized owner’s suite with designer bathroom & huge walk-in closet, designer island kitchen with custom LaFata Cabinetry.
Contact an agent
Home facts
- Year built:2024
- Subdivision & Development:Carrington Manor Subdivision #4
- Listing ID #:50154771
- Added:706 day(s) ago
- Updated:August 17, 2026 at 10:32 AM
Rooms and interior
- Bedrooms:4
- Total bathrooms:4
- Full bathrooms:3
- Half bathrooms:1
- Flooring:Ceramic Floors, Hardwood Floors
- Dining Description:On Entry Level
- Kitchen Description:Disposal, On Entry Level
- Bedroom Description:Bedroom 1 on Upper Level, Bedroom 2 on Upper Level, Bedroom 3 on Second Level, Bedroom 4 on Upper Level
- Basement Description:Egress/Daylight Windows, Full, Poured, Unfinished, Walk Out
- Living area:3,651 sq. ft.
Heating and cooling
- Cooling:Central A/C
- Heating:Forced Air, Natural Gas
Structure and exterior
- Year built:2024
- Building area:3,651 sq. ft.
- Lot area:0.28 Acres
- Architectural Style:Colonial
- Construction Materials:Brick
- Exterior Features:Exterior Balcony, Patio, Porch, Sidewalks, Street Lights
- Foundation Description:Basement, Poured
- Levels:2 Story
Schools
- High school:Eisenhower High School
- Middle school:Malow Junior High
Utilities
- Water:Public Water
- Sewer:Public Sanitary
Finances and disclosures
- Price:$1,024,900
- Price per sq. ft.:$280.72
- Tax amount:$6,262
Features and amenities
- Appliances:Disposal
- Laundry features:On Upper Level
- Amenities:9 ft + Ceilings, Cable/Internet Available, Interior Balcony, Sidewalks, Street Lights, Sump Pump, Walk-In Closet
Parking
- Parking description:3 or More Spaces, Attached Garage, Direct Access Garage, Electric in Garage, Garage, On Street Parking, Side Loading Garage
- Garage spaces:3
 Provided through IDX via MiRealSource. Courtesy of MiRealSource Shareholder. Copyright MiRealSource. The information published and disseminated by MiRealSource is communicated verbatim, without change by MiRealSource, as filed with MiRealSource by its members. The accuracy of all information, regardless of source, is not guaranteed or warranted. All information should be independently verified. Copyright 2026 MiRealSource. All rights reserved. The information provided hereby constitutes proprietary information of MiRealSource, Inc. and its shareholders, affiliates and licensees and may not be reproduced or transmitted in any form or by any means, electronic or mechanical, including photocopy, recording, scanning or any information storage and retrieval system, without written permission from MiRealSource, Inc. MI_REALSOURCE Member Broker: Andrew Hauck
New listings near 54438 Carrington #Lot 110
- New
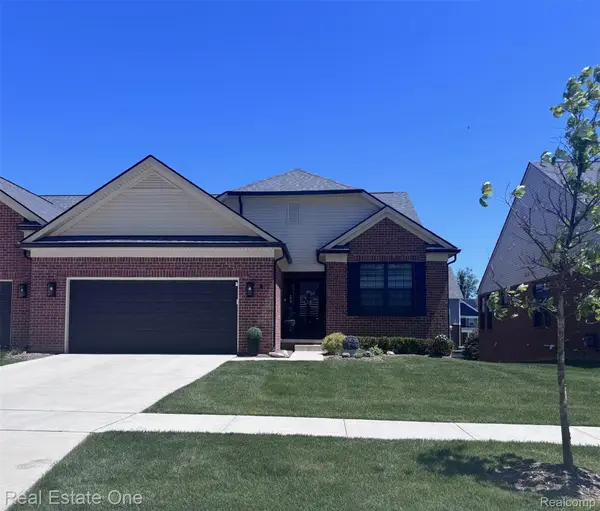 $524,990Active2 beds 2 baths1,702 sq. ft.
55769 Oak Pointe Drive, ShelbyTwp, MI 48315
MLS# 20261064859Listed by: REAL ESTATE ONE-TROY - New
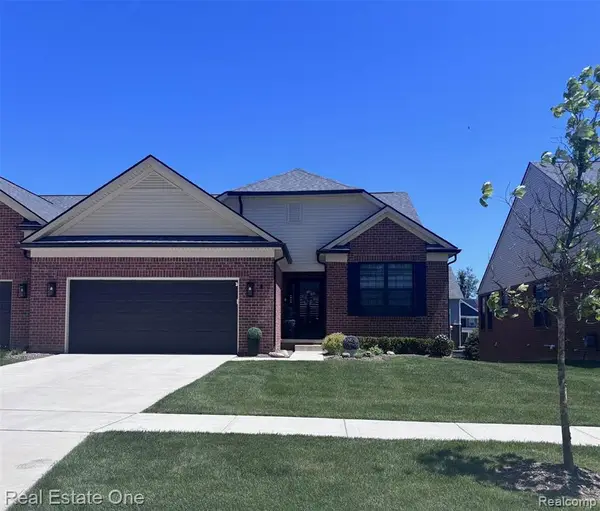 $524,990Active2 beds 2 baths1,702 sq. ft.
55769 Oak Pointe Drive, Shelby Twp, MI 48315
MLS# 61021704Listed by: REAL ESTATE ONE-TROY - New
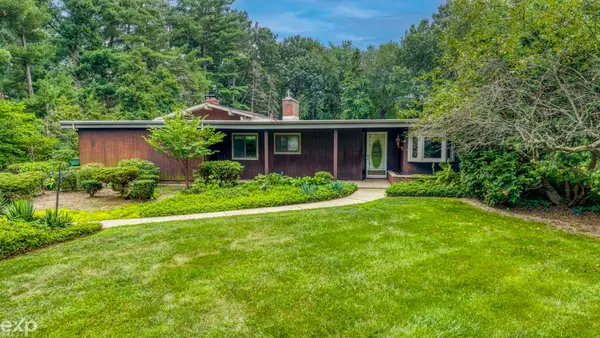 $449,900Active4 beds 2 baths1,908 sq. ft.
5280 Brookside Dr, Utica, MI 48316
MLS# 50218694Listed by: EXP REALTY ROCHESTER - New
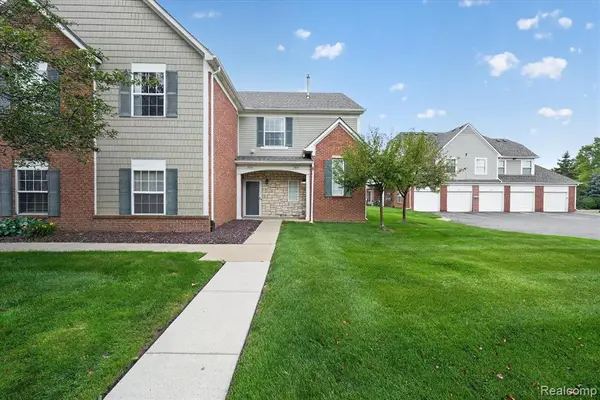 $239,900Active2 beds 2 baths1,481 sq. ft.
54851 Marissa Way #71, Shelby Twp, MI 48316
MLS# 61021582Listed by: BERKSHIRE HATHAWAY HOMESERVICES KEE REALTY 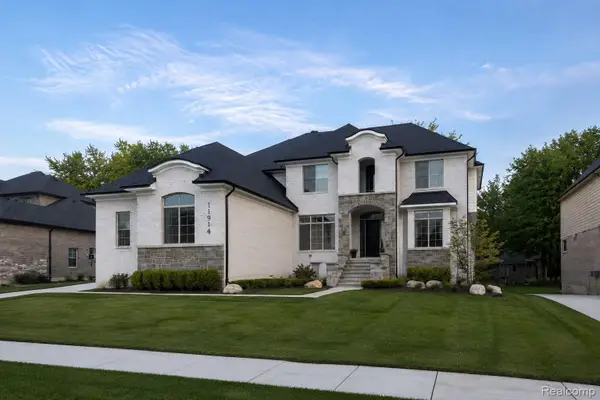 $1,024,900Active4 beds 4 baths5,755 sq. ft.
11914 Encore Court, ShelbyTwp, MI 48315
MLS# 20261043994Listed by: BERKSHIRE HATHAWAY HOMESERVICES KEE REALTY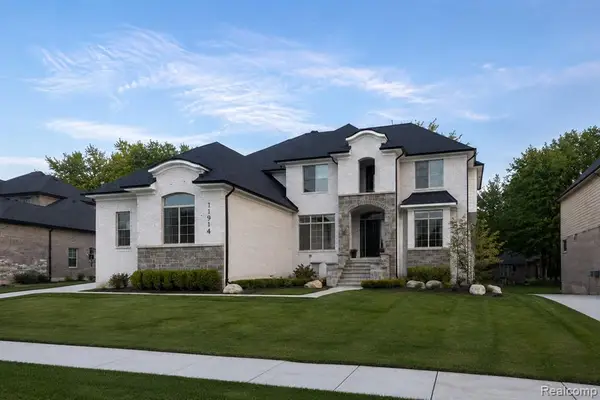 $1,024,900Active4 beds 4 baths3,702 sq. ft.
11914 Encore Court, Shelby Twp, MI 48315
MLS# 61002045Listed by: BERKSHIRE HATHAWAY HOMESERVICES KEE REALTY- New
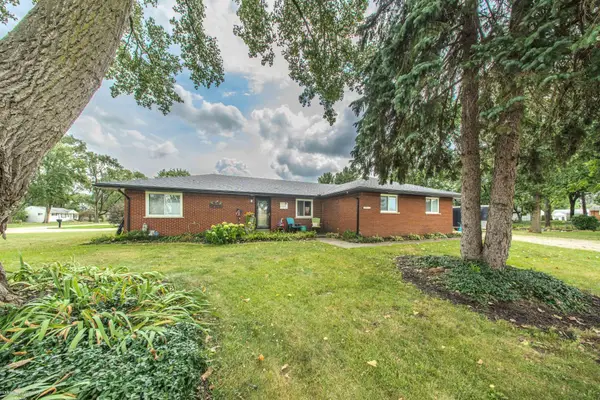 $425,000Active3 beds 2 baths2,041 sq. ft.
45997 Joseph, Shelby Twp, MI 48317
MLS# 50218592Listed by: BERKSHIRE HATHAWAY HOMESERVICES KEE REALTY WASH - New
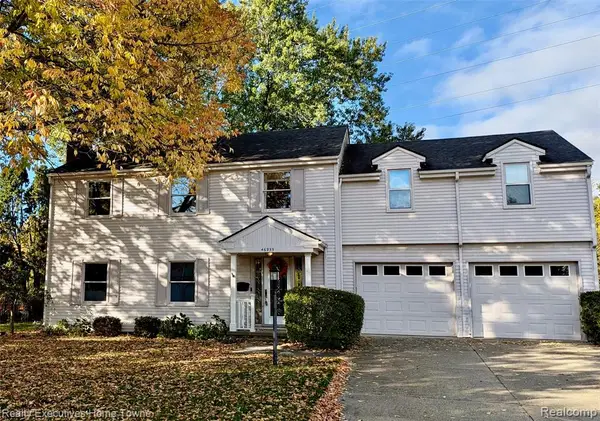 $374,999Active4 beds 3 baths2,326 sq. ft.
46955 Shiloh, Shelby Twp, MI 48317
MLS# 61021361Listed by: REALTY EXECUTIVES HOME TOWNE - New
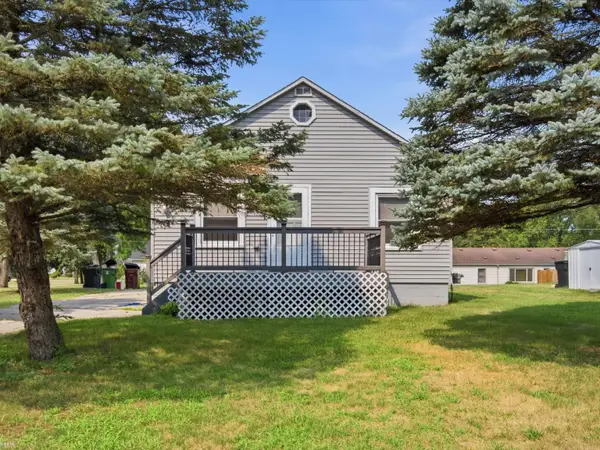 $205,000Active2 beds 1 baths800 sq. ft.
47821 Betty, Shelby Twp, MI 48317
MLS# 50218537Listed by: REALTEAM REAL ESTATE - New
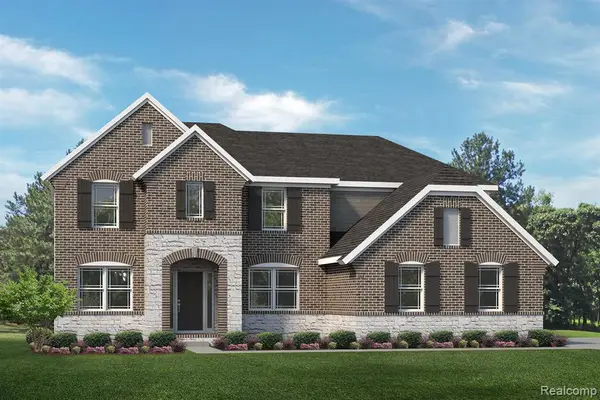 $647,485Active4 beds 3 baths3,166 sq. ft.
14278 Edenshire, Shelby, MI 48315
MLS# 61021106Listed by: LOMBARDO REALTY


Protect your home and budget from life's surprises with an Assurant Home Warranty, backed by a partner that supports you through every step of homeownership. Explore Plans.
©2026 Century 21 Real Estate LLC. All rights reserved. CENTURY 21®, the CENTURY 21 Logo and C21® are service marks owned by Century 21 Real Estate LLC. Century 21 Real Estate LLC fully supports the principles of the Fair Housing Act and the Equal Opportunity Act. Each office is independently owned and operated. Listing information is deemed reliable but not guaranteed accurate.