45997 Joseph, Shelby, MI 48317
Local realty services provided by:CENTURY 21 Signature Realty
45997 Joseph,Shelby Twp, MI 48317
$425,000
- 3 Beds
- 2 Baths
- 2,041 sq. ft.
- Single family
- Active
Listed by: shaun parker
Office: berkshire hathaway homeservices kee realty wash
MLS#:50218592
Source:MI_REALSOURCE
Price summary
- Price:$425,000
- Price per sq. ft.:$149.6
About this home
Turnkey Perfection & Luxury Upgrades in Bustling Shelby Township! Welcome home to a meticulously maintained, truly move-in ready sanctuary where no detail has been overlooked--literally needing NOTHING but its next owner! Nestled in vibrant Shelby Township, this home offers the ultimate location with immediate proximity to top-rated hospitals and medical centers, premier shopping, fine dining, and major thoroughfares. Step inside to experience a level of continuous craftsmanship and custom detail typically reserved for million-dollar properties. Rich hardwood floors flow through the main living areas, accented by elegant trim molding, skylights, updated vinyl windows, and nearly 60 recessed lights, many on dimmers for tailored ambiance. The living room centers around a high-efficiency Fuego flush wood-burning fireplace, giving you the incredible heat output of a real wood stove with the classic look of a traditional hearth. The brand-new custom kitchen (2025) is an absolute masterpiece designed for maximum functionality. It boasts a huge center island, cabinets to the ceiling, 4 oversized pantry cabinets, full granite backsplash with matching granite countertops, a dedicated coffee bar area, and a built-in drinking water filtration system at the sink. Beautiful tile flooring extends through the kitchen and into the custom-tiled bathrooms, and the master suite features a remarkably spacious walk-in closet. Major capital improvements in 2025 include a brand-new septic system, a new roof with new gutters and maintenance-free overhangs, ceramic tile basement flooring, glass block windows, and ample crawl space storage including one with a poured concrete floor. Step out back into your freshly landscaped yard featuring a new custom fire pit area perfect for evening relaxation. Even the garage gets the luxury treatment, complete with a fully insulated door, crown molding, and floor-to-ceiling tile walls! Uncompromising quality, high-end comfort, and an unbeatable location. Schedule your private tour today!...
Contact an agent
Home facts
- Year built:1966
- Subdivision & Development:Babiarz Highland Sub
- Listing ID #:50218592
- Added:2 day(s) ago
- Updated:August 17, 2026 at 10:32 AM
Rooms and interior
- Bedrooms:3
- Total bathrooms:2
- Full bathrooms:2
- Rooms Total:7
- Kitchen Description:Bar-Refrigerator, Dishwasher, On Main Level, Range/Oven, Refrigerator
- Bedroom Description:Bedroom 1 on Main Level, Bedroom 2 on Main Level, Bedroom 3 on Main Level
- Basement Description:Block
- Living area:2,041 sq. ft.
Heating and cooling
- Cooling:Central A/C
- Heating:Forced Air, Natural Gas
Structure and exterior
- Year built:1966
- Building area:2,041 sq. ft.
- Lot area:0.39 Acres
- Architectural Style:Ranch
- Construction Materials:Brick
- Foundation Description:Basement, Block, Crawl
- Levels:1 Story
Schools
- High school:Utica High School
- Middle school:Jeanette Jr. High
- Elementary school:West Utica Elementary
Utilities
- Water:Public Water
- Sewer:Septic
Finances and disclosures
- Price:$425,000
- Price per sq. ft.:$149.6
- Tax amount:$2,728
Features and amenities
- Appliances:Dishwasher, Dryer, Range/Oven, Refrigerator, Washer
- Laundry features:Dryer, Washer
Parking
- Parking description:Attached Garage
- Garage spaces:3
 Provided through IDX via MiRealSource. Courtesy of MiRealSource Shareholder. Copyright MiRealSource. The information published and disseminated by MiRealSource is communicated verbatim, without change by MiRealSource, as filed with MiRealSource by its members. The accuracy of all information, regardless of source, is not guaranteed or warranted. All information should be independently verified. Copyright 2026 MiRealSource. All rights reserved. The information provided hereby constitutes proprietary information of MiRealSource, Inc. and its shareholders, affiliates and licensees and may not be reproduced or transmitted in any form or by any means, electronic or mechanical, including photocopy, recording, scanning or any information storage and retrieval system, without written permission from MiRealSource, Inc. MI_REALSOURCE Member Broker: Andrew Hauck
New listings near 45997 Joseph
- New
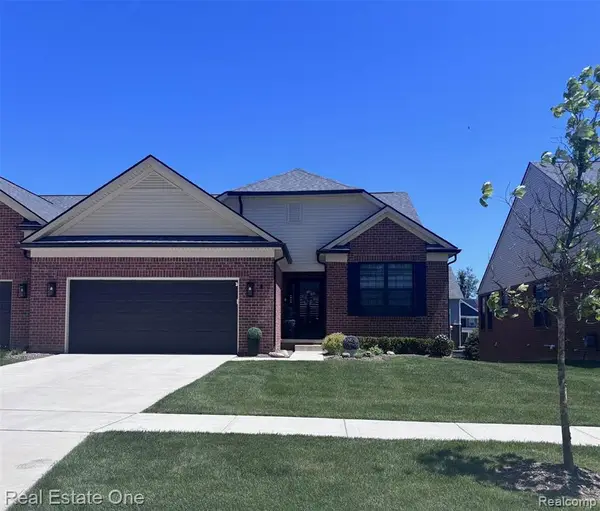 $524,990Active2 beds 2 baths1,702 sq. ft.
55769 Oak Pointe Drive, Shelby Twp, MI 48315
MLS# 61021704Listed by: REAL ESTATE ONE-TROY - New
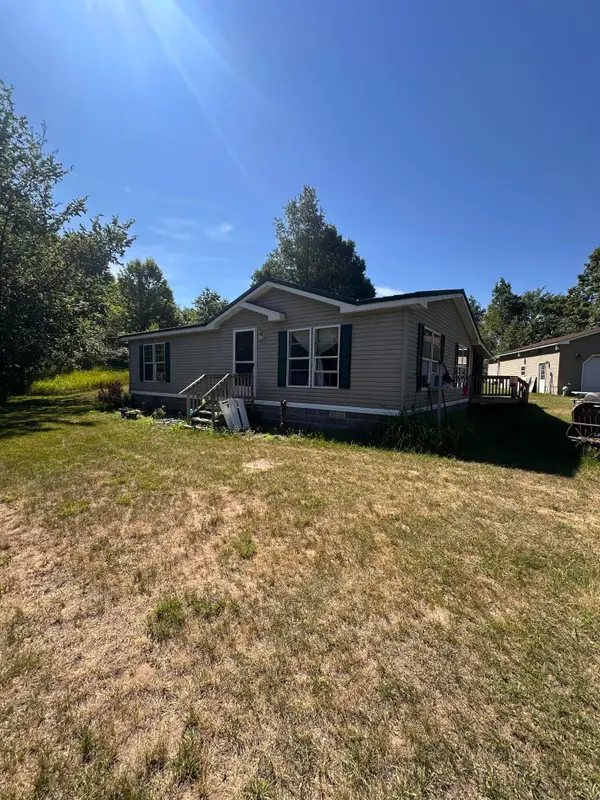 $237,000Active2 beds 1 baths1,057 sq. ft.
1887 E Fish Road, Shelby, MI 49455
MLS# 26043041Listed by: COLDWELL BANKER ANCHOR-HART - New
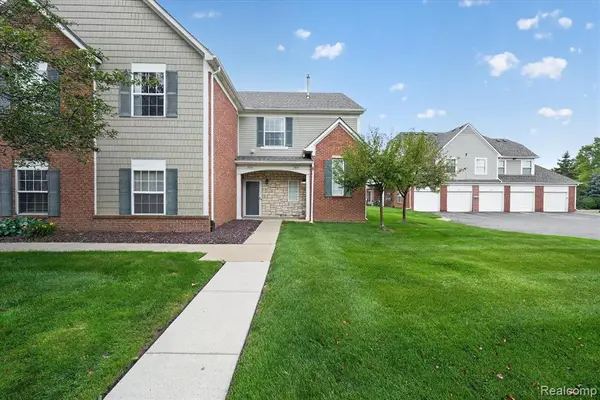 $239,900Active2 beds 2 baths1,481 sq. ft.
54851 Marissa Way #71, Shelby Twp, MI 48316
MLS# 61021582Listed by: BERKSHIRE HATHAWAY HOMESERVICES KEE REALTY 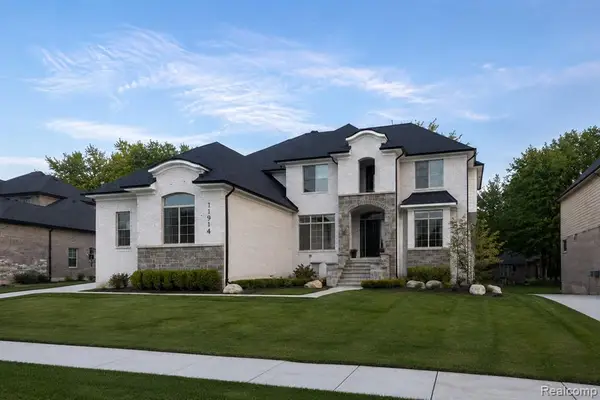 $1,024,900Active4 beds 4 baths3,702 sq. ft.
11914 Encore Court, Shelby Twp, MI 48315
MLS# 61002045Listed by: BERKSHIRE HATHAWAY HOMESERVICES KEE REALTY- New
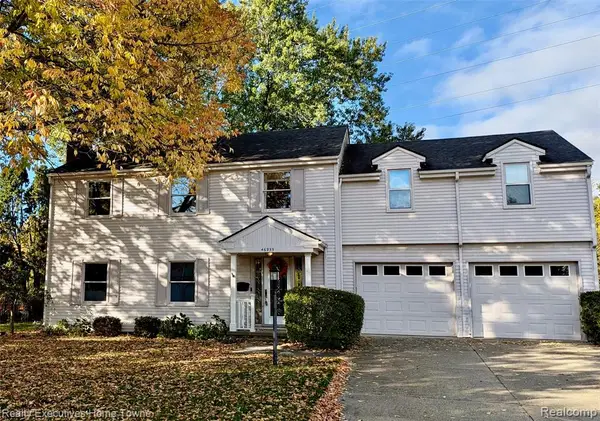 $374,999Active4 beds 3 baths2,326 sq. ft.
46955 Shiloh, Shelby Twp, MI 48317
MLS# 61021361Listed by: REALTY EXECUTIVES HOME TOWNE - New
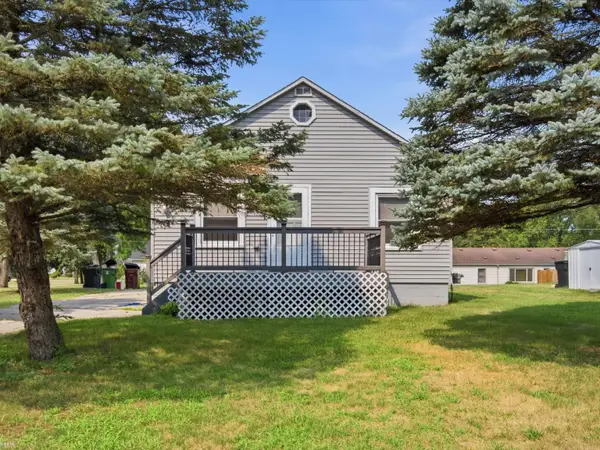 $205,000Active2 beds 1 baths800 sq. ft.
47821 Betty, Shelby Twp, MI 48317
MLS# 50218537Listed by: REALTEAM REAL ESTATE - New
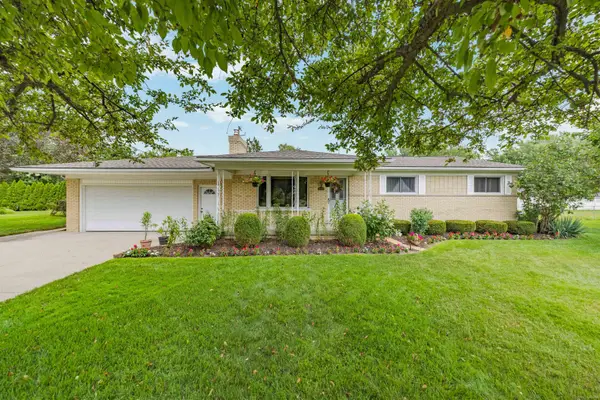
 $329,900Active3 beds 2 baths1,159 sq. ft.
52720 Pappy, Shelby Twp, MI 48316
MLS# 50218442Listed by: CENTURY 21 PROFESSIONALS - New
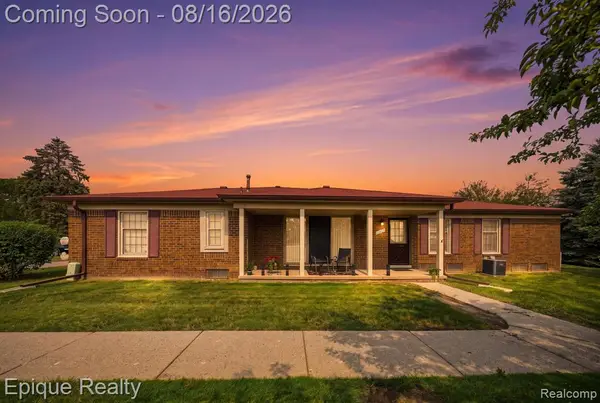 $249,999Active2 beds 3 baths1,170 sq. ft.
15031 Pilgrim, Shelby Twp, MI 48315
MLS# 61020888Listed by: EPIQUE REALTY 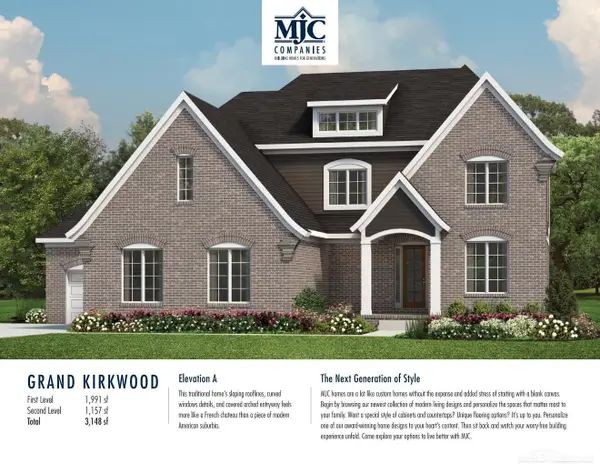 $823,137Pending4 beds 4 baths3,148 sq. ft.
55639 Laurel Oaks #39, Shelby Twp, MI 48315
MLS# 50218448Listed by: MJC REAL ESTATE CO INC.


Protect your home and budget from life's surprises with an Assurant Home Warranty, backed by a partner that supports you through every step of homeownership. Explore Plans.
©2026 Century 21 Real Estate LLC. All rights reserved. CENTURY 21®, the CENTURY 21 Logo and C21® are service marks owned by Century 21 Real Estate LLC. Century 21 Real Estate LLC fully supports the principles of the Fair Housing Act and the Equal Opportunity Act. Each office is independently owned and operated. Listing information is deemed reliable but not guaranteed accurate.