54669 Shelby, Shelby, MI 48316
Local realty services provided by:CENTURY 21 Northland
54669 Shelby,Shelby Twp, MI 48316
$165,000
- 2 Beds
- 1 Baths
- 865 sq. ft.
- Condominium
- Active
Listed by: kevin salva
Office: community choice realty associates, llc.
MLS#:50220111
Source:MI_REALSOURCE
Price summary
- Price:$165,000
- Price per sq. ft.:$190.75
- Monthly HOA dues:$225
About this home
Welcome home to this charming 2-bedroom, 1-bath upper-level condo in Shelby Township! Located in a quiet community, this move-in- ready, well-maintained home offers a low-maintenance lifestyle and a low HOA fee. Inside, you’ll find a newly finished bathroom, updated kitchen, and new appliances. Additional storage is provided with an 8’ x 10’ lockable basement storage unit. One carport spot is available (#28) with unlimited guest parking. Conveniently located within Utica Community Schools and just minutes from Rochester, shopping, dining, entertainment, and major roadways. Outdoor enthusiasts will love the close proximity to Stony Creek Metropark and the Macomb Orchard Trail. A wonderful opportunity for a first-time buyer, downsizer, or anyone looking for a quiet, low-maintenance home in a great location. Motivated seller—bring your offer!
Contact an agent
Home facts
- Year built:1972
- Subdivision & Development:Vista Lakes
- Listing ID #:50220111
- Added:61 day(s) ago
- Updated:October 29, 2026 at 10:48 AM
Rooms and interior
- Bedrooms:2
- Total bathrooms:1
- Full bathrooms:1
- Bedroom Description:Bedroom 1 on Upper Level, Bedroom 2 on Upper Level
- Living area:865 sq. ft.
Heating and cooling
- Heating:Forced Air, Natural Gas
Structure and exterior
- Year built:1972
- Building area:865 sq. ft.
- Lot area:6.76 Acres
- Architectural Style:Condo/Ranch, End Unit
- Construction Materials:Brick
- Foundation Description:Basement
Utilities
- Water:Public Water
- Sewer:Septic
Finances and disclosures
- Price:$165,000
- Price per sq. ft.:$190.75
- Tax amount:$1,983
 Provided through IDX via MiRealSource. Courtesy of MiRealSource Shareholder. Copyright MiRealSource. The information published and disseminated by MiRealSource is communicated verbatim, without change by MiRealSource, as filed with MiRealSource by its members. The accuracy of all information, regardless of source, is not guaranteed or warranted. All information should be independently verified. Copyright 2026 MiRealSource. All rights reserved. The information provided hereby constitutes proprietary information of MiRealSource, Inc. and its shareholders, affiliates and licensees and may not be reproduced or transmitted in any form or by any means, electronic or mechanical, including photocopy, recording, scanning or any information storage and retrieval system, without written permission from MiRealSource, Inc. MI_REALSOURCE Member Broker: Brad Platt
New listings near 54669 Shelby
- Coming Soon
 $449,900Coming Soon3 beds 3 baths2,438 sq. ft.
53183 Celtic #9, Shelby Twp, MI 48315
MLS# 50220079Listed by: RE/MAX ECLIPSE - New
 $738,900Active4 beds 5 baths3,645 sq. ft.
13046 Partridge, Shelby Twp, MI 48315
MLS# 61042661Listed by: EXP REALTY ROCHESTER - New
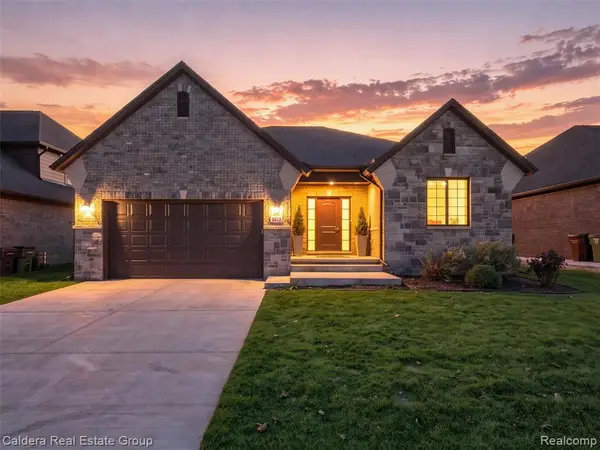 $654,900Active3 beds 2 baths1,948 sq. ft.
55151 Hanford, Shelby Twp, MI 48316
MLS# 61042662Listed by: CALDERA REAL ESTATE GROUP - New
 $654,900Active3 beds 2 baths3,796 sq. ft.
55151 Hanford CT, ShelbyTwp, MI 48316
MLS# 20261086222Listed by: CALDERA REAL ESTATE GROUP - New
 $738,900Active4 beds 5 baths5,645 sq. ft.
13046 Partridge RUN, ShelbyTwp, MI 48315
MLS# 20261087440Listed by: EXP REALTY ROCHESTER - New
 $435,080Active3 beds 3 baths1,746 sq. ft.
54259 Grand, Shelby, MI 48316
MLS# 61042622Listed by: LOMBARDO REALTY - Open Sun, 1:30 to 4:30pmNew
 $595,000Active3 beds 2 baths2,022 sq. ft.
12891 Preston Pointe DR, ShelbyTwp, MI 48315
MLS# 20261087368Listed by: D'ANNA REALTY - Open Sun, 12 to 2pmNew
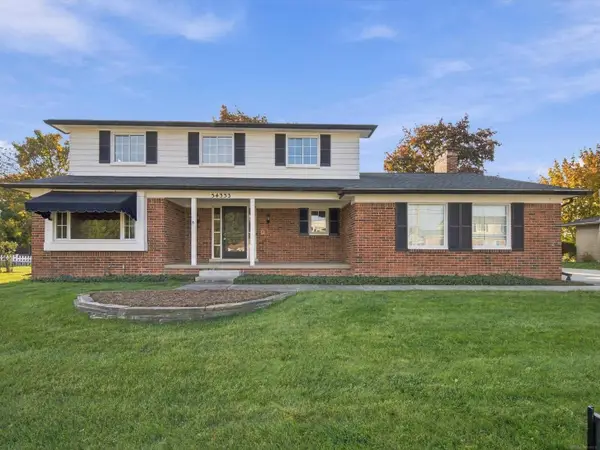
 $449,000Active4 beds 3 baths2,178 sq. ft.
54333 Merkel, Shelby Twp, MI 48316
MLS# 50226189Listed by: CENTURY 21 PROFESSIONALS - New
 $369,000Active2 beds 3 baths1,831 sq. ft.
54744 Cambridge DR, ShelbyTwp, MI 48315
MLS# 58050226150Listed by: REAL ESTATE ONE INC-SHELBY - New
 $299,900Active3 beds 2 baths1,123 sq. ft.
8315 Nancy, Shelby Twp, MI 48317
MLS# 61042368Listed by: EXP REALTY ROCHESTER


Protect your home and budget from life's surprises with an Assurant Home Warranty, backed by a partner that supports you through every step of homeownership. Explore Plans.
©2026 Century 21 Real Estate LLC. All rights reserved. CENTURY 21®, the CENTURY 21 Logo and C21® are service marks owned by Century 21 Real Estate LLC. Century 21 Real Estate LLC fully supports the principles of the Fair Housing Act and the Equal Opportunity Act. Each office is independently owned and operated. Listing information is deemed reliable but not guaranteed accurate.