
55743 Caesars, Shelby, MI 48315
Local realty services provided by:CENTURY 21 Northland
55743 Caesars,Shelby Twp, MI 48315
- 4 Beds
- 3 Baths
- - sq. ft.
- Single family
- Sold
Listed by: evan bassy
Office: keller williams paint creek
MLS#:60987377
Source:MI_REALSOURCE
Sorry, we are unable to map this address
Price summary
- Price:
- Monthly HOA dues:$13.75
About this home
Welcome to 55743 Caesars Drive in the highly desirable Whitney Estates! Located in the award-winning Utica Community Schools district, this beautifully maintained split-level offers 4 bedrooms, including a spacious first-floor primary suite, 2.1 bathrooms, and a versatile study/flex room. The great room features soaring ceilings and a cozy fireplace, flowing into a formal dining area and large breakfast nook. Open kitchen with granite countertops, new appliances, and a walk-in pantry. All bedrooms include walk-in closets. Enjoy the professionally designed brick paver patio and a 3-car garage. Major updates include new windows (2023), battery backup sump pump (2023), leaf guard system (2024), furnace (2018), new A/C (2025), and brand-new roof (2025). Whitney Estates is a beautiful, family-friendly neighborhood move-in ready and a great place to call home!
Contact an agent
Home facts
- Year built:2003
- Subdivision & Development:Whitney Estates Sub
- Listing ID #:60987377
- Added:97 day(s) ago
- Updated:August 02, 2026 at 07:17 AM
Rooms and interior
- Bedrooms:4
- Total bathrooms:3
- Full bathrooms:2
- Half bathrooms:1
- Rooms Total:13
- Dining Description:On Entry Level
- Kitchen Description:On Entry Level
- Bedroom Description:Bedroom 1 on Entry Level, Bedroom 2 on Second Level, Bedroom 3 on Entry Level, Bedroom 4 on Second Level
- Basement Description:Unfinished
Heating and cooling
- Cooling:Ceiling Fan(s), Central A/C
- Heating:Forced Air, Natural Gas
Structure and exterior
- Year built:2003
- Architectural Style:Colonial
- Construction Materials:Brick, Vinyl Siding
- Exterior Features:Patio, Porch
- Foundation Description:Basement
- Levels:2 Story
Utilities
- Water:Public Water
Finances and disclosures
- Price:
- Tax amount:$7,706
Features and amenities
- Laundry features:On Entry Level
Parking
- Parking description:Attached Garage
- Garage spaces:3
 Provided through IDX via MiRealSource. Courtesy of MiRealSource Shareholder. Copyright MiRealSource. The information published and disseminated by MiRealSource is communicated verbatim, without change by MiRealSource, as filed with MiRealSource by its members. The accuracy of all information, regardless of source, is not guaranteed or warranted. All information should be independently verified. Copyright 2026 MiRealSource. All rights reserved. The information provided hereby constitutes proprietary information of MiRealSource, Inc. and its shareholders, affiliates and licensees and may not be reproduced or transmitted in any form or by any means, electronic or mechanical, including photocopy, recording, scanning or any information storage and retrieval system, without written permission from MiRealSource, Inc. MI_REALSOURCE Member Broker: Brad Platt
New listings near 55743 Caesars
- New
 $149,900Active2 beds 1 baths938 sq. ft.
8120 24 Mile #1, Shelby Twp, MI 48316
MLS# 50217056Listed by: KELLER WILLIAMS REALTY LAKESIDE - New
 $149,900Active2 beds 1 baths938 sq. ft.
8120 24 Mile RD, ShelbyTwp, MI 48316
MLS# 58050217056Listed by: KELLER WILLIAMS REALTY LAKESIDE - New
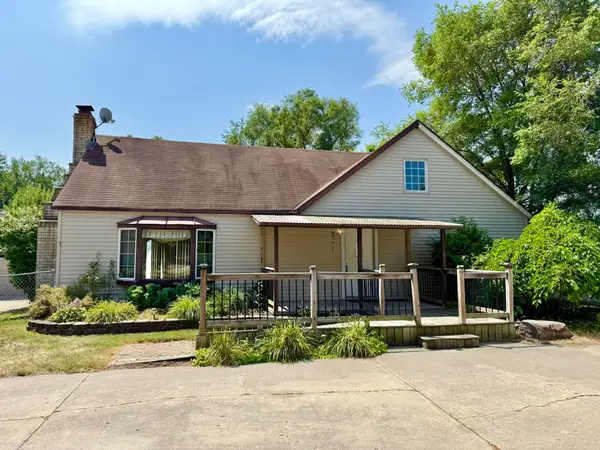 $199,000Active4 beds 2 baths2,014 sq. ft.
2000 Collins, Utica, MI 48317
MLS# 50217055Listed by: BERKSHIRE HATHAWAY HOMESERVICES KEE REALTY - New
 $499,000Active4 beds 4 baths4,600 sq. ft.
46407 Houghton Dr. DR, ShelbyTwp, MI 48315
MLS# 58050217010Listed by: REALTY EXECUTIVES HOME TOWNE CHESTERFIELD - New
 $395,000Active3 beds 2 baths3,472 sq. ft.
13147 Independence AVE, Utica, MI 48315
MLS# 58050216991Listed by: REALTY EXECUTIVES HOME TOWNE ROMEO - New
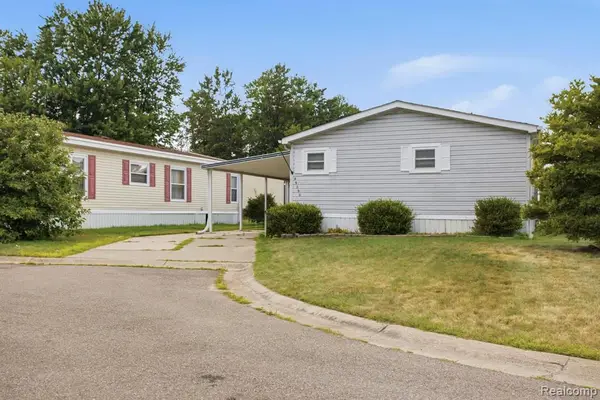 $65,000Active3 beds 2 baths
49153 Cranberry, Utica, MI 48315
MLS# 61016828Listed by: ANTHONY DJON LUXURY REAL ESTATE - New
 $1,185,000Active4 beds 5 baths6,880 sq. ft.
13404 Partridge Run, Utica, MI 48315
MLS# 20261059117Listed by: DOBI REAL ESTATE - New
 $499,900Active4 beds 4 baths3,888 sq. ft.
46916 Spruce Drive, Utica, MI 48315
MLS# 20261059854Listed by: KW PLATINUM - New
 $499,900Active4 beds 4 baths2,388 sq. ft.
46916 Spruce, Utica, MI 48315
MLS# 61016689Listed by: KW PLATINUM - Coming Soon
 $1,185,000Coming Soon4 beds 5 baths
13404 Partridge, Utica, MI 48315
MLS# 61016698Listed by: DOBI REAL ESTATE


Protect your home and budget from life's surprises with an Assurant Home Warranty, backed by a partner that supports you through every step of homeownership. Explore Plans.
©2026 Century 21 Real Estate LLC. All rights reserved. CENTURY 21®, the CENTURY 21 Logo and C21® are service marks owned by Century 21 Real Estate LLC. Century 21 Real Estate LLC fully supports the principles of the Fair Housing Act and the Equal Opportunity Act. Each office is independently owned and operated. Listing information is deemed reliable but not guaranteed accurate.