
5960 SHADYDALE DR, Shelby, MI 48316
Local realty services provided by:CENTURY 21 Metro Brokers
5960 SHADYDALE DR,Shelbytwp, MI 48316
$934,900
- 4 Beds
- 4 Baths
- 5,034 sq. ft.
- Single family
- Active
Upcoming open houses
- Sun, Aug 0912:00 pm - 02:00 pm
Listed by: john goings
Office: century 21 professionals
MLS#:58050215911
Source:MI_REALCOMP
Price summary
- Price:$934,900
- Price per sq. ft.:$185.72
- Monthly HOA dues:$35.42
About this home
Open House 8-9-26 12-2-pm Welcome home to one of Whispering Hills premier residences, where luxury, comfort, and unforgettable entertaining come together. This exceptional two-level home offers everything todays discerning buyer is looking for. Step through the foyer, you're immediately greeted by breathtaking panoramic windows that frame spectacular views of the expansive terrace and stunning saltwater Gunite pool. The spacious great room features a beautiful brick gas fireplace and flows effortlessly into the open-concept gourmet kitchen, where all appliances are included, creating the perfect space for everyday living and entertaining. Open the door wall and step onto the upper terrace to enjoy the peaceful surroundings, fresh air, and private backyard oasis. A dramatic spiral staircase leads to the resort-style lower patio featuring a covered entertaining area complete with ceiling fan, lighting, TV hookup, a built-in outdoor kitchen with a gas grill, and a cozy gas fire pit over looking the pool. It's the perfect setting for hosting summer gathers, football parties, holiday celebrations, or simply relaxing with family and friends. The professionally finished lower level expands your living space with a second great room featuring another electric fireplace, a full wet bar, full bathroom w/ shower, a versatile flex room that can serve as a home gym, office, or potential fifth bedroom, plus a second door wall providing direct access to your outdoor paradise. Located within the award-winning Blue Ribbon rated Malow Jr. High and Eisenhower High School. Enjoy the convenience of nearby shopping, restaurants, parks, and scenic Stoney Creek Metropark, all just a short bike ride away. This is more than a home-it's a lifestyle. Start planning your first pool party and create lasting memories in one of Shelby Townships most desirable communities. Show and Sell and experience Whispering Hills living at it finest....
Contact an agent
Home facts
- Year built:2018
- Subdivision & Development:WHISPERING HILLS #2
- Listing ID #:58050215911
- Added:11 day(s) ago
- Updated:August 03, 2026 at 06:58 PM
Rooms and interior
- Bedrooms:4
- Total bathrooms:4
- Full bathrooms:3
- Half bathrooms:1
- Rooms Total:13
- Flooring:Ceramic Tile, Hardwood
- Kitchen Description:Pantry
- Basement Description:Concrete, Exterior Entry, Finished, Full, Sump Pump, Walk-Out Access
- Living area:5,034 sq. ft.
Heating and cooling
- Cooling:Central Air
- Heating:Forced Air, Natural Gas
Structure and exterior
- Year built:2018
- Building area:5,034 sq. ft.
- Lot area:0.33 Acres
- Lot Features:Sprinklers
- Architectural Style:Colonial
- Construction Materials:Brick, Wood Siding
- Exterior Features:Outdoor Grill, Patio, Porch
- Foundation Description:Basement
- Levels:Two
Utilities
- Water:Public
- Sewer:Public Sewer
Finances and disclosures
- Price:$934,900
- Price per sq. ft.:$185.72
- Tax amount:$14,110
Features and amenities
- Appliances:Bar Fridge, Dishwasher, Dryer, Microwave, Oven, Range, Refrigerator, Washer
- Amenities:Pantry, Walk-in Closets, Wet Bar
- Pool features:In Ground, Outdoor Pool
Parking
- Parking description:Attached, Garage Door Opener, Side Entrance, Three Car Garage
- Garage spaces:3

New listings near 5960 SHADYDALE DR
- New
 $839,900Active5 beds 5 baths4,473 sq. ft.
55733 Whitney, Shelby Twp, MI 48315
MLS# 50217152Listed by: CENTURY 21 PROFESSIONALS - Coming Soon
 $295,000Coming Soon4 beds 2 baths
8345 21 Mile, Utica, MI 48317
MLS# 61017218Listed by: NATIONAL REALTY CENTERS, INC - New
 $295,000Active4 beds 2 baths1,950 sq. ft.
8345 21 Mile Road, Utica, MI 48317
MLS# 20261060376Listed by: NATIONAL REALTY CENTERS, INC - New
 $149,900Active2 beds 1 baths938 sq. ft.
8120 24 Mile #1, Shelby Twp, MI 48316
MLS# 50217056Listed by: KELLER WILLIAMS REALTY LAKESIDE - New
 $149,900Active2 beds 1 baths938 sq. ft.
8120 24 Mile RD, ShelbyTwp, MI 48316
MLS# 58050217056Listed by: KELLER WILLIAMS REALTY LAKESIDE - New
 $199,000Active4 beds 2 baths2,014 sq. ft.
2000 Collins AVE, Utica, MI 48317
MLS# 58050217055Listed by: BERKSHIRE HATHAWAY HOMESERVICES KEE REALTY - New
 $499,000Active4 beds 4 baths4,600 sq. ft.
46407 Houghton Dr. DR, ShelbyTwp, MI 48315
MLS# 58050217010Listed by: REALTY EXECUTIVES HOME TOWNE CHESTERFIELD - New
 $395,000Active3 beds 2 baths3,472 sq. ft.
13147 Independence AVE, Utica, MI 48315
MLS# 58050216991Listed by: REALTY EXECUTIVES HOME TOWNE ROMEO - New
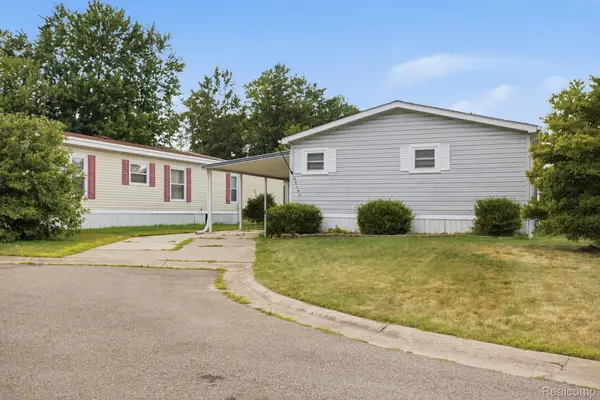 $65,000Active3 beds 2 baths1,680 sq. ft.
49153 Cranberry Court, Utica, MI 48315
MLS# 20261056733Listed by: ANTHONY DJON LUXURY REAL ESTATE - New
 $1,185,000Active4 beds 5 baths6,880 sq. ft.
13404 Partridge Run, Utica, MI 48315
MLS# 20261059117Listed by: DOBI REAL ESTATE


Protect your home and budget from life's surprises with an Assurant Home Warranty, backed by a partner that supports you through every step of homeownership. Explore Plans.
©2026 Century 21 Real Estate LLC. All rights reserved. CENTURY 21®, the CENTURY 21 Logo and C21® are service marks owned by Century 21 Real Estate LLC. Century 21 Real Estate LLC fully supports the principles of the Fair Housing Act and the Equal Opportunity Act. Each office is independently owned and operated. Listing information is deemed reliable but not guaranteed accurate.