
7505 21 Mile, Shelby, MI 48317
Local realty services provided by:CENTURY 21 Signature Realty
7505 21 Mile,Shelbytwp, MI 48317
$260,000
- 3 Beds
- 1 Baths
- 1,650 sq. ft.
- Single family
- Active
Listed by: donald e symons, jessica johnson
Office: real estate one clinton
MLS#:58050217177
Source:MI_REALCOMP
Price summary
- Price:$260,000
- Price per sq. ft.:$157.58
About this home
More photos to come. Beautiful kitchen and bathroom. Freshly painted and new carpet in bedrooms. Large fenced in yard with lots of potential.
Contact an agent
Home facts
- Year built:1975
- Subdivision & Development:BURTON VAN DYKE FARMS
- Listing ID #:58050217177
- Added:1 day(s) ago
- Updated:August 03, 2026 at 11:05 PM
Rooms and interior
- Bedrooms:3
- Total bathrooms:1
- Full bathrooms:1
- Rooms Total:5
- Living area:1,650 sq. ft.
Heating and cooling
- Heating:Forced Air, Natural Gas
Structure and exterior
- Year built:1975
- Building area:1,650 sq. ft.
- Lot area:0.2 Acres
- Architectural Style:Ranch
- Construction Materials:Brick
- Foundation Description:Basement
- Levels:One
Utilities
- Water:Public
- Sewer:Public Sewer
Finances and disclosures
- Price:$260,000
- Price per sq. ft.:$157.58
- Tax amount:$6,014
Parking
- Parking description:Attached, Electricity In Garage, Two Car Garage
- Garage spaces:2

New listings near 7505 21 Mile
- New
 $215,000Active2 beds 2 baths1,214 sq. ft.
1996 Monarch Drive, Utica, MI 48316
MLS# 20261059349Listed by: REAL ESTATE ONE-BRIGHTON - Open Sat, 10am to 1pmNew
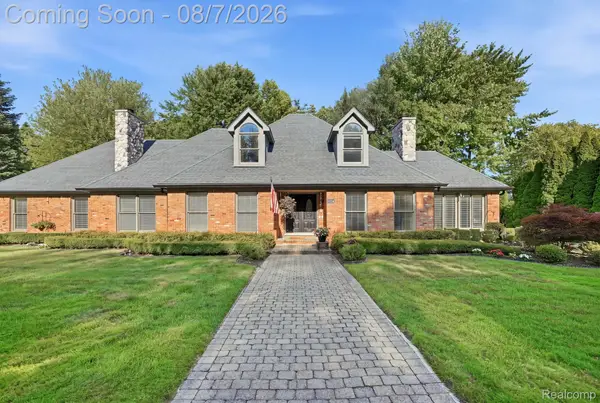 $649,900Active4 beds 4 baths3,325 sq. ft.
53134 Alyssa Court, Utica, MI 48315
MLS# 20261060738Listed by: KELLER WILLIAMS REALTY-GREAT LAKES - Coming Soon
 $215,000Coming Soon2 beds 2 baths
1996 Monarch, Utica, MI 48316
MLS# 61017442Listed by: REAL ESTATE ONE-BRIGHTON - New
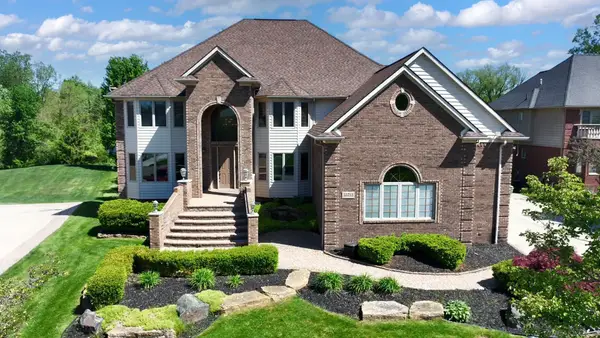 $839,900Active5 beds 5 baths6,773 sq. ft.
55733 Whitney CT, ShelbyTwp, MI 48315
MLS# 58050217152Listed by: CENTURY 21 PROFESSIONALS - Coming Soon
 $295,000Coming Soon4 beds 2 baths
8345 21 Mile, Utica, MI 48317
MLS# 61017218Listed by: NATIONAL REALTY CENTERS, INC - New
 $295,000Active4 beds 2 baths1,950 sq. ft.
8345 21 Mile Road, Utica, MI 48317
MLS# 20261060376Listed by: NATIONAL REALTY CENTERS, INC - New
 $149,900Active2 beds 1 baths938 sq. ft.
8120 24 Mile #1, Shelby Twp, MI 48316
MLS# 50217056Listed by: KELLER WILLIAMS REALTY LAKESIDE - New
 $149,900Active2 beds 1 baths938 sq. ft.
8120 24 Mile RD, ShelbyTwp, MI 48316
MLS# 58050217056Listed by: KELLER WILLIAMS REALTY LAKESIDE - New
 $199,000Active4 beds 2 baths2,014 sq. ft.
2000 Collins AVE, Utica, MI 48317
MLS# 58050217055Listed by: BERKSHIRE HATHAWAY HOMESERVICES KEE REALTY


Protect your home and budget from life's surprises with an Assurant Home Warranty, backed by a partner that supports you through every step of homeownership. Explore Plans.
©2026 Century 21 Real Estate LLC. All rights reserved. CENTURY 21®, the CENTURY 21 Logo and C21® are service marks owned by Century 21 Real Estate LLC. Century 21 Real Estate LLC fully supports the principles of the Fair Housing Act and the Equal Opportunity Act. Each office is independently owned and operated. Listing information is deemed reliable but not guaranteed accurate.