
4308 Hawks Nest, Shelby, MI 48317
Local realty services provided by:CENTURY 21 Signature Realty
4308 Hawks Nest,Shelby Twp, MI 48317
$565,000
- 4 Beds
- 3 Baths
- 2,445 sq. ft.
- Single family
- Active
Listed by: becky post
Office: kw platinum
MLS#:50213838
Source:MI_REALSOURCE
Price summary
- Price:$565,000
- Price per sq. ft.:$186.59
- Monthly HOA dues:$62.5
About this home
Welcome to this custom-built 2013 colonial in a prime Shelby Township location. Situated at the end of a quiet cul-de-sac within Utica Community Schools, this move-in ready 4-bedroom, 2.5-bath home offers 2,445 square feet, a heated 3 car garage with two electric vehicle chargers with dual 220-volt panels, a private wooded backyard, and scenic water views overlooking a natural water retention pond. Designed for today's lifestyle, the home features a first-floor office, upper-level laundry, a spacious kitchen with a large island, step-in pantry, stainless steel appliances, and an inviting living room with a gas fireplace. The oversized primary suite includes a soaking tub, step-in shower, and generous walk-in closet, while three additional bedrooms offer excellent closet space and share a full bath with a double vanity. Enjoy peaceful mornings and beautiful sunsets from the Trex deck or concrete patio overlooking the wooded backdrop and water retention pond, home to koi fish, and abundant wildlife including deer and a variety of birds. The partially finished basement is equipped with sound deafening walls and provides additional living space along with a large storage area and 2 egress windows. Luxury lighting throughout the main level, updated A/C (2019), water heater (2018), refrigerator and stove (2023), sprinkler system with separate meter (2024), and exterior paint (2016) complete this meticulously maintained one-owner home. Just minutes from River Bends Park, shopping, dining, and everyday conveniences, this exceptional Shelby Township home offers the perfect combination of luxury, privacy, and location. Don't miss out on this one, schedule your showing today!...
Contact an agent
Home facts
- Year built:2013
- Subdivision & Development:Glen Arbor
- Listing ID #:50213838
- Added:52 day(s) ago
- Updated:August 27, 2026 at 03:19 PM
Rooms and interior
- Bedrooms:4
- Total bathrooms:3
- Full bathrooms:2
- Half bathrooms:1
- Dining Description:On Entry Level
- Kitchen Description:Dishwasher, Disposal, Microwave, On Entry Level, Range/Oven, Refrigerator
- Bedroom Description:Bedroom 1 on Upper Level, Bedroom 2 on Upper Level, Bedroom 3 on Upper Level, Bedroom 4 on Upper Level
- Basement Description:Partially Finished
- Living area:2,445 sq. ft.
Heating and cooling
- Cooling:Central A/C
- Heating:Forced Air, Natural Gas
Structure and exterior
- Year built:2013
- Building area:2,445 sq. ft.
- Lot area:0.16 Acres
- Architectural Style:Colonial
- Construction Materials:Brick
- Exterior Features:Deck, Fenced Yard, Lawn Sprinkler
- Foundation Description:Basement
- Levels:2 Story
Utilities
- Water:Public Water
- Sewer:Public Sanitary
Finances and disclosures
- Price:$565,000
- Price per sq. ft.:$186.59
- Tax amount:$6,115
Features and amenities
- Appliances:Dishwasher, Disposal, Dryer, Microwave, Range/Oven, Refrigerator, Washer
- Laundry features:Dryer, On Upper Level, Washer
- Amenities:Sump Pump, Walk-In Closet
Parking
- Parking description:Attached Garage, Electric in Garage
- Garage spaces:3
 Provided through IDX via MiRealSource. Courtesy of MiRealSource Shareholder. Copyright MiRealSource. The information published and disseminated by MiRealSource is communicated verbatim, without change by MiRealSource, as filed with MiRealSource by its members. The accuracy of all information, regardless of source, is not guaranteed or warranted. All information should be independently verified. Copyright 2026 MiRealSource. All rights reserved. The information provided hereby constitutes proprietary information of MiRealSource, Inc. and its shareholders, affiliates and licensees and may not be reproduced or transmitted in any form or by any means, electronic or mechanical, including photocopy, recording, scanning or any information storage and retrieval system, without written permission from MiRealSource, Inc. MI_REALSOURCE Member Broker: Andrew Hauck
New listings near 4308 Hawks Nest
- Coming SoonOpen Sat, 10am to 3pm
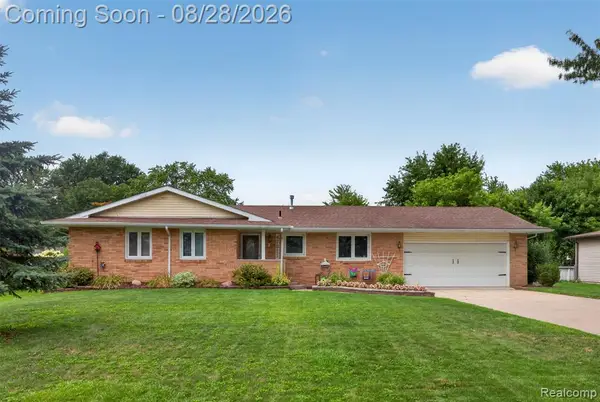 $275,000Coming Soon3 beds 2 baths1,251 sq. ft.
47311 Remer, Shelby Twp, MI 48317
MLS# 61023919Listed by: COMMUNITY CHOICE REALTY INC - New
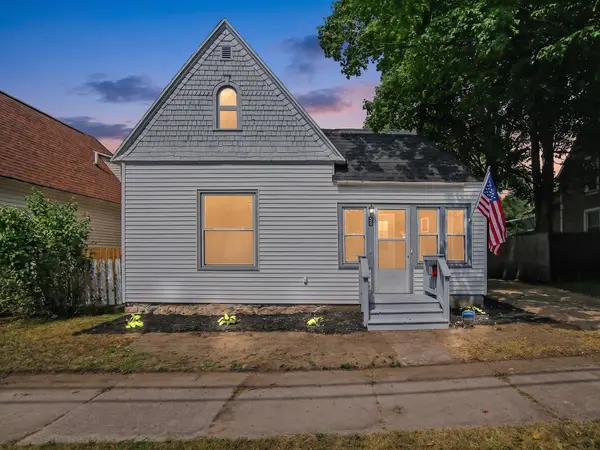 $174,900Active2 beds 1 baths1,200 sq. ft.
56 Ferry Street, Shelby, MI 49455
MLS# 26045408Listed by: KEYMARK REALTY - New
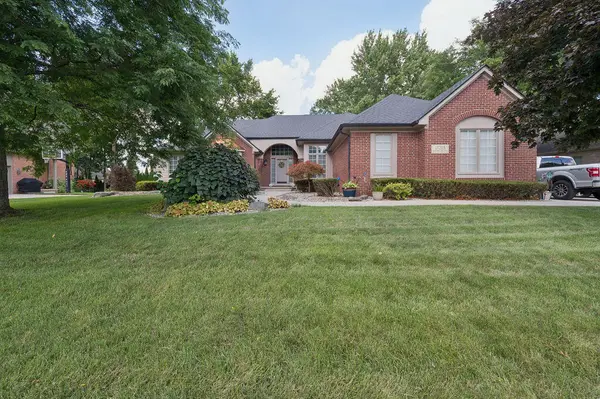 $725,000Active3 beds 5 baths3,554 sq. ft.
11215 Wilshire Drive, Shelby Twp, MI 48315
MLS# 26045410Listed by: STONEWATER REAL ESTATE INC. - New
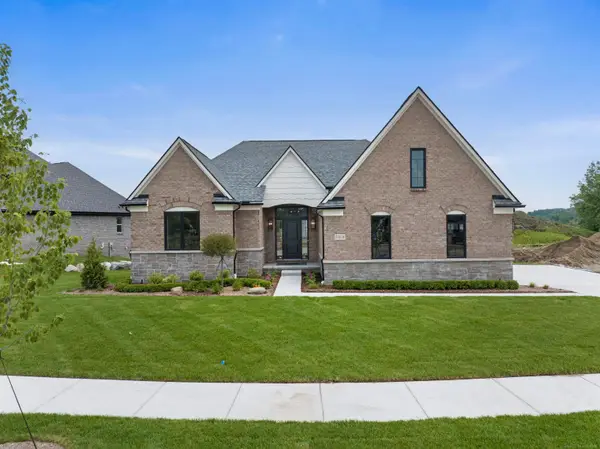 $735,075Active3 beds 3 baths2,462 sq. ft.
55609 Laurel Oaks #40, Shelby Twp, MI 48315
MLS# 50219708Listed by: MJC REAL ESTATE CO INC. - New
 $390,000Active1.1 Acres
5666 Auburn, Shelby Twp, MI 48317
MLS# 61024339Listed by: MY REALTY LLC - New
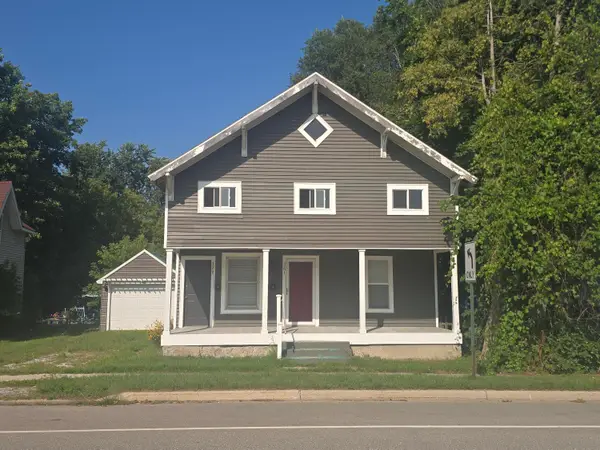 $215,000Active-- beds -- baths
381 N Elm Street, Shelby, MI 49455
MLS# 26044582Listed by: COLDWELL BANKER WOODLAND SCHMIDT-HART 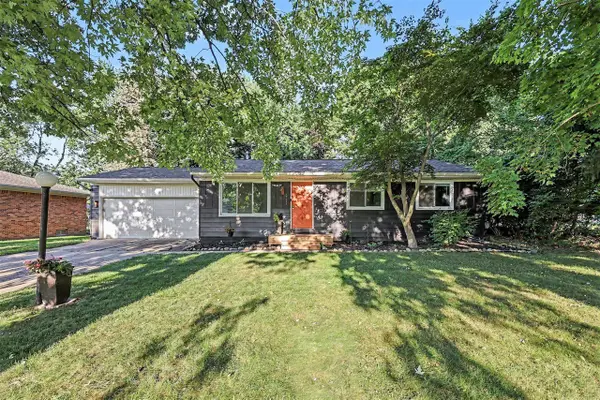 $249,900Pending3 beds 1 baths1,154 sq. ft.
47473 Woodall, Shelby Twp, MI 48317
MLS# 70554025Listed by: REDFIN CORPORATION- Open Sat, 10am to 1pmNew
 $275,000Active5 Acres
2186 A S 28th Avenue, Shelby, MI 49455
MLS# 26044347Listed by: DYKSTRA REAL ESTATE LLC - New
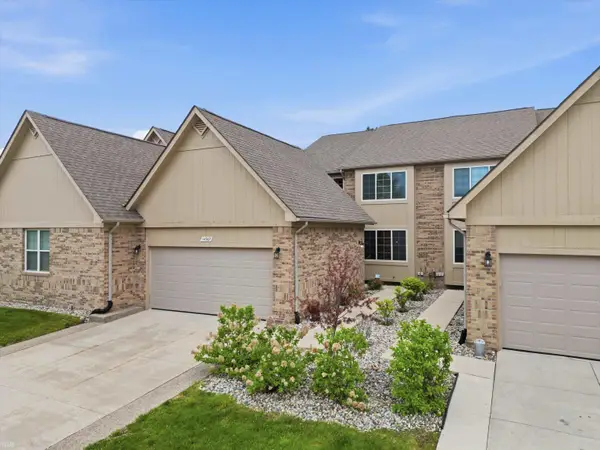 $415,000Active3 beds 4 baths2,380 sq. ft.
14967 Stoney Brook #2, Shelby Twp, MI 48315
MLS# 50219342Listed by: REALTEAM REAL ESTATE - Open Thu, 12 to 5pmNew
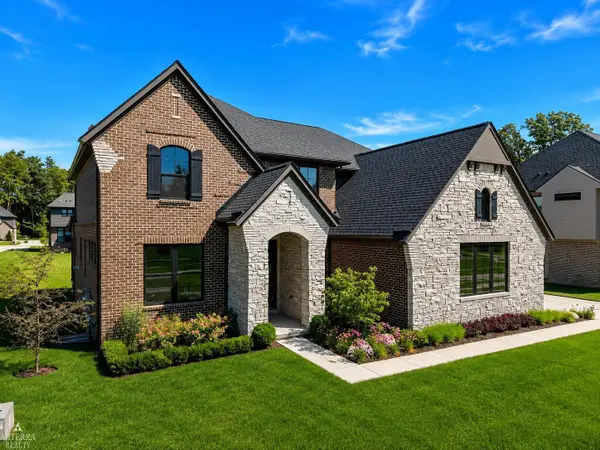 $939,000Active4 beds 4 baths3,410 sq. ft.
11961 Encore, Shelby Twp, MI 48315
MLS# 50219374Listed by: ARTERRA REALTY MICHIGAN LLC


Protect your home and budget from life's surprises with an Assurant Home Warranty, backed by a partner that supports you through every step of homeownership. Explore Plans.
©2026 Century 21 Real Estate LLC. All rights reserved. CENTURY 21®, the CENTURY 21 Logo and C21® are service marks owned by Century 21 Real Estate LLC. Century 21 Real Estate LLC fully supports the principles of the Fair Housing Act and the Equal Opportunity Act. Each office is independently owned and operated. Listing information is deemed reliable but not guaranteed accurate.