52250 Chickadee LN, Shelby, MI 48315
Local realty services provided by:CENTURY 21 Signature Realty
52250 Chickadee LN,Shelbytwp, MI 48315
- 4 Beds
- 5 Baths
- - sq. ft.
- Single family
- Sold
Listed by: mishelle kasper
Office: real estate brokers & associates inc.
MLS#:58050213617
Source:MI_REALCOMP
Sorry, we are unable to map this address
Price summary
- Price:
- Monthly HOA dues:$27.08
About this home
METICULOUSLY MAINTAINED ENTERTAINER'S DREAM IN THE WOODLANDS OF SHELBY! Welcome to 52250 Chickadee Lane, offering over 4,100 sq ft of exquisitely finished living space packed with premium updates! Sitting on gorgeous grounds, this home delivers unmatched curb appeal with a stunning paver walkway leading to a covered front porch. The main floor architecture & elegance makes this layout stand out! Grand great room with soaring 2-story ceilings, archer 2-story windows, and a gas fireplace with a custom white mantel. Dual staircase with a 38 ft bridge connecting both wings of the upper level, which gives an open feel overlooking the foyer, great room, and backyard! Formal dining room features crown molding and wainscoting, connecting via a pass-through butler's pantry to the kitchen. Remodeled Kitchen in 2018! It is truly amazing! Custom made white soft-close cabinetry, quartz counters, updated lighting package, and a matching center island with room for 3 stools to tuck underneath. Includes a Thor gas stove, double ovens, fridge, microwave, and dishwasher. Engineered hardwoods flow into the great room, dining, lav's and office! 1st floor office is conveniently located off the foyer and has plenty of natural light. Etched glass door to a den off the hallway gives another space for the kids to gather. 3/4" genuine hardwood flooring throughout all bedrooms. Primary Bath (2021 Remodel): Insulated soaking tub, custom shower with seamless glass doors, granite double vanity, and tile floors! Its stunning. Upstairs Bath (2024 Remodel), Custom seamless-glass shower, granite vanity, and tile flooring. The walk in shower is oversized with gold fixtures. Mostly finished basement includes a flex space to use how you want, Oversized rec room, a private bedroom, dedicated home office, half bathroom, and 436 sq ft of storage! RESORT-STYLE BACKYARD OASIS! Stamped concrete walkway leads to a massive 17'x44' stamped concrete patio built with structural footers for a future roof. Heated fiberglass saltwater pool (10'x24', 5' deep) and...
Contact an agent
Home facts
- Year built:2002
- Subdivision & Development:THE WOODLANDS OF SHELBY SUB
- Listing ID #:58050213617
- Added:60 day(s) ago
- Updated:September 01, 2026 at 07:00 AM
Rooms and interior
- Bedrooms:4
- Total bathrooms:5
- Full bathrooms:2
- Half bathrooms:3
- Rooms Total:14
- Flooring:Ceramic Tile, Hardwood
- Kitchen Description:Eat-in Kitchen, Pantry
- Basement Description:Concrete, Finished, Sump Pump
Heating and cooling
- Cooling:Central Air
- Heating:Forced Air, Humidity Control, Natural Gas
Structure and exterior
- Year built:2002
- Lot Features:Sprinklers
- Architectural Style:Colonial
- Construction Materials:Brick
- Exterior Features:Patio, Porch, Spa/Hot-tub
- Foundation Description:Basement
- Levels:Two
Utilities
- Water:Public
- Sewer:Public Sewer
Finances and disclosures
- Price:
- Tax amount:$7,787
Features and amenities
- Appliances:Dishwasher, Dryer, Microwave, Oven, Range, Refrigerator, Washer
- Amenities:Entrance Foyer, Pantry, Walk-in Closets
- Pool features:In Ground
Parking
- Parking description:Attached, Garage, Three and Half Car Garage
- Garage spaces:3.5

New listings near 52250 Chickadee LN
- Coming Soon
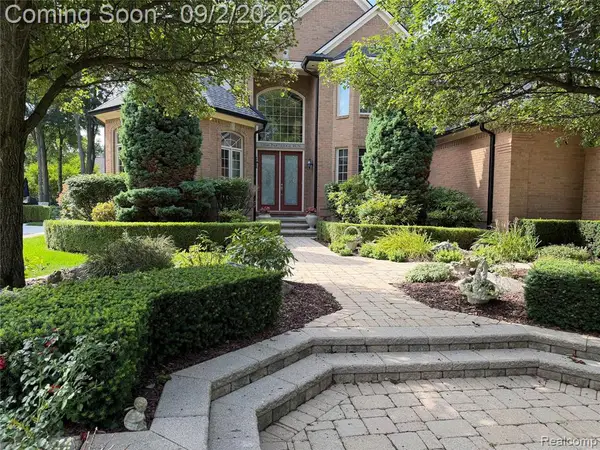 $749,900Coming Soon4 beds 5 baths3,645 sq. ft.
13046 Partridge, Shelby Twp, MI 48315
MLS# 61025723Listed by: EXP REALTY ROCHESTER - Coming SoonOpen Sat, 11am to 1pm
 $449,900Coming Soon3 beds 3 baths2,438 sq. ft.
53183 Celtic #9, Shelby Twp, MI 48315
MLS# 50220079Listed by: RE/MAX ECLIPSE - New
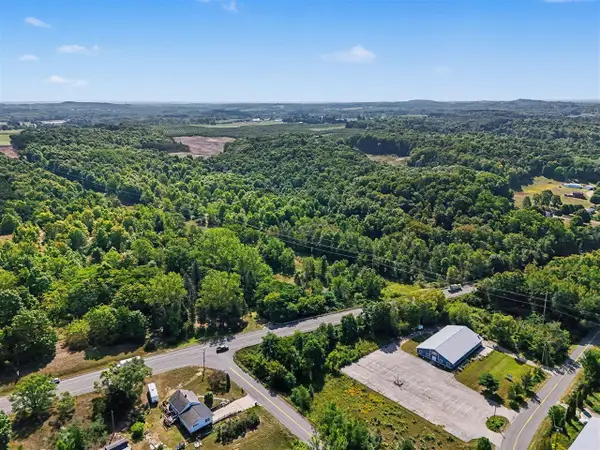 $289,900Active43 Acres
200 S Oceana, Shelby, MI 49455
MLS# 70555739Listed by: TOWN SQUARE REAL ESTATE GROUP - New
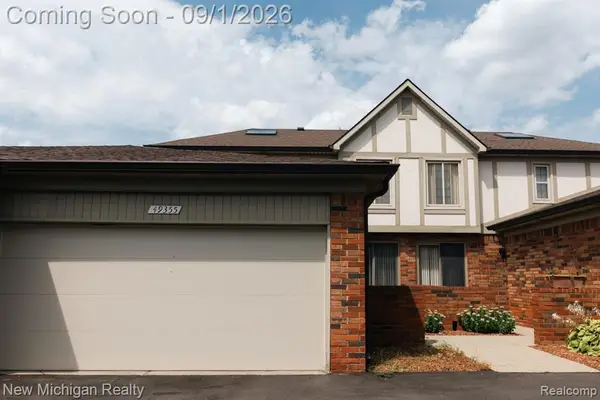 $254,000Active2 beds 3 baths1,867 sq. ft.
49355 Marquette, Shelby Twp, MI 48315
MLS# 61025924Listed by: NEW MICHIGAN REALTY, LLC - New
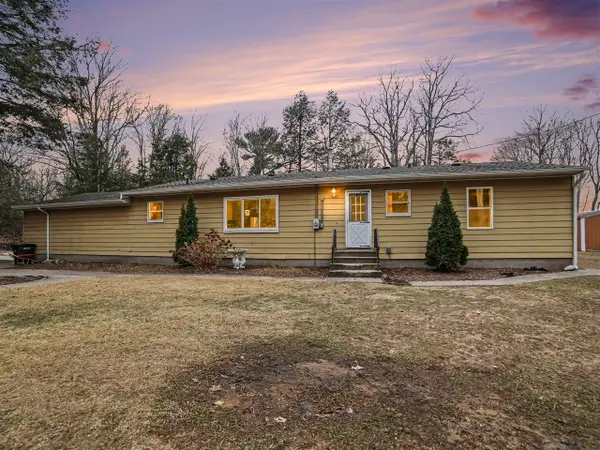 $429,900Active4 beds 2 baths1,407 sq. ft.
8590 W Thomas, Shelby, MI 49455
MLS# 70555681Listed by: NUCON REALTY, LLC - New
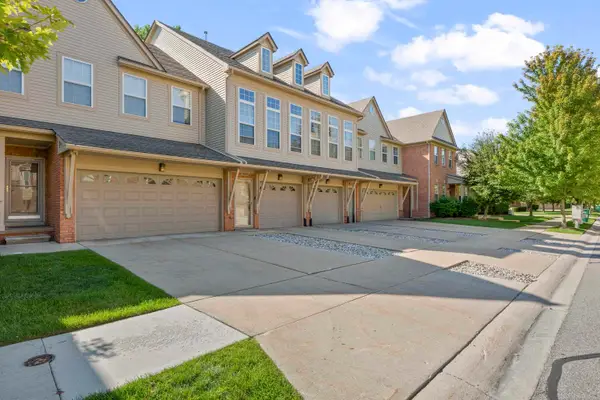
 $268,000Active2 beds 3 baths1,702 sq. ft.
56696 Long Island, Shelby Twp, MI 48316
MLS# 50220228Listed by: CENTURY 21 PROFESSIONALS - New
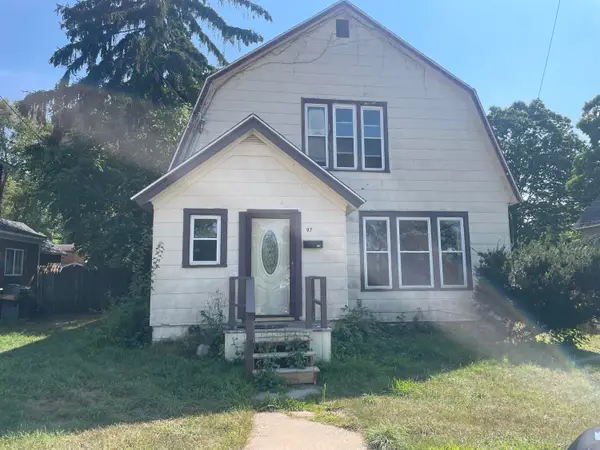 $169,900Active4 beds 1 baths1,374 sq. ft.
97 White Street, Shelby, MI 49455
MLS# 26045971Listed by: WICKSTRA REALTY, INC. - New
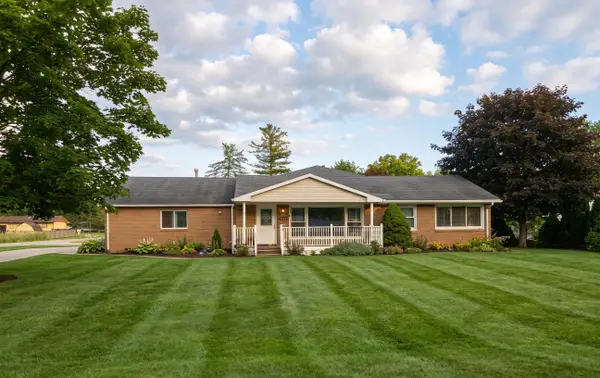 $399,900Active4 beds 2 baths2,452 sq. ft.
50290 Mile End Drive, Shelby Twp, MI 48317
MLS# 26045721Listed by: KEYMARK REALTY - New
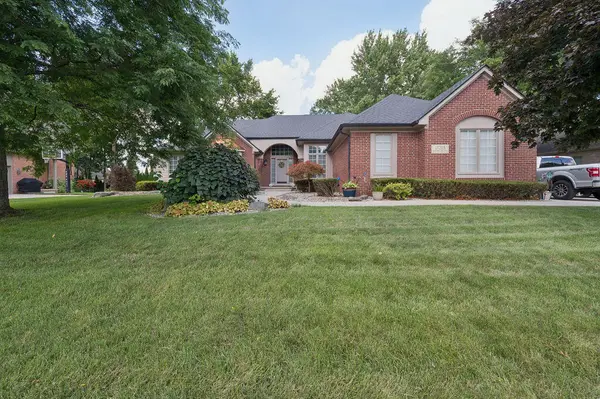 $725,000Active3 beds 5 baths2,254 sq. ft.
11215 Wilshire, Shelby Twp, MI 48315
MLS# 70555065Listed by: STONEWATER REAL ESTATE INC. - New
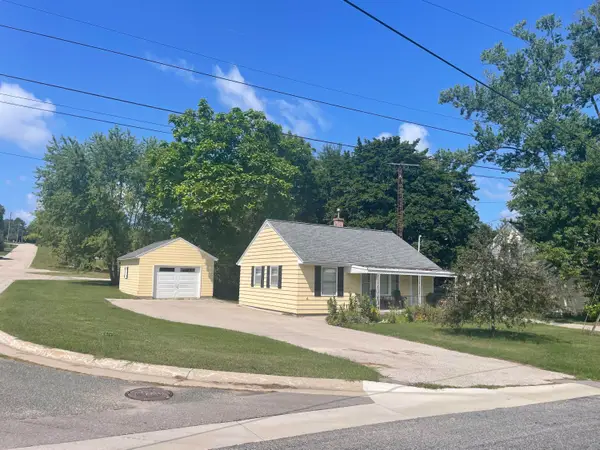 $155,000Active2 beds 1 baths720 sq. ft.
4675 3rd Street, New Era, MI 49446
MLS# 26045515Listed by: WICKSTRA REALTY, INC.


Protect your home and budget from life's surprises with an Assurant Home Warranty, backed by a partner that supports you through every step of homeownership. Explore Plans.
©2026 Century 21 Real Estate LLC. All rights reserved. CENTURY 21®, the CENTURY 21 Logo and C21® are service marks owned by Century 21 Real Estate LLC. Century 21 Real Estate LLC fully supports the principles of the Fair Housing Act and the Equal Opportunity Act. Each office is independently owned and operated. Listing information is deemed reliable but not guaranteed accurate.