8915 21 Mile, Shelby, MI 48317
Local realty services provided by:CENTURY 21 Realty North
8915 21 Mile,Shelby Twp, MI 48317
$190,000
- 3 Beds
- 1 Baths
- 1,550 sq. ft.
- Single family
- Active
Listed by: diane fenchel
Office: kw platinum
MLS#:50214908
Source:MI_REALSOURCE
Price summary
- Price:$190,000
- Price per sq. ft.:$122.58
About this home
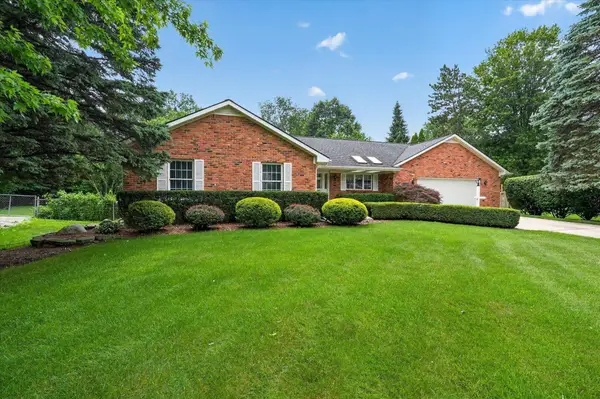
This spacious ranch home sits on almost half an acre private wooded park like lot. The mechanics of house have been updated with newer roof, furnace, windows and encapsulated crawl. Solid house needs some TLC. Beautiful neighborhood directly across from beautiful Whispering Woods Kiwanis Park. Utica community schools.
Contact an agent
Home facts
- Year built:1959
- Listing ID #:50214908
- Added:1 day(s) ago
- Updated:July 15, 2026 at 04:45 AM
Rooms and interior
- Bedrooms:3
- Total bathrooms:1
- Full bathrooms:1
- Rooms Total:8
- Dining Description:On Main Level
- Kitchen Description:On Main Level
- Bedroom Description:Bedroom 1 on Main Level, Bedroom 2 on Main Level, Bedroom 3 on Main Level
- Living area:1,550 sq. ft.
Heating and cooling
- Cooling:Ceiling Fan(s), Central A/C
- Heating:Forced Air, Natural Gas
Structure and exterior
- Year built:1959
- Building area:1,550 sq. ft.
- Lot area:0.4 Acres
- Architectural Style:Ranch
- Construction Materials:Vinyl Siding, Vinyl Trim
- Foundation Description:Crawl
- Levels:1 Story
Utilities
- Water:Public Water
- Sewer:Septic
Finances and disclosures
- Price:$190,000
- Price per sq. ft.:$122.58
- Tax amount:$2,149
Features and amenities
- Laundry features:On Main Level
Parking
- Parking description:Attached Garage
- Garage spaces:1
 Provided through IDX via MiRealSource. Courtesy of MiRealSource Shareholder. Copyright MiRealSource. The information published and disseminated by MiRealSource is communicated verbatim, without change by MiRealSource, as filed with MiRealSource by its members. The accuracy of all information, regardless of source, is not guaranteed or warranted. All information should be independently verified. Copyright 2026 MiRealSource. All rights reserved. The information provided hereby constitutes proprietary information of MiRealSource, Inc. and its shareholders, affiliates and licensees and may not be reproduced or transmitted in any form or by any means, electronic or mechanical, including photocopy, recording, scanning or any information storage and retrieval system, without written permission from MiRealSource, Inc.
New listings near 8915 21 Mile
- Coming Soon
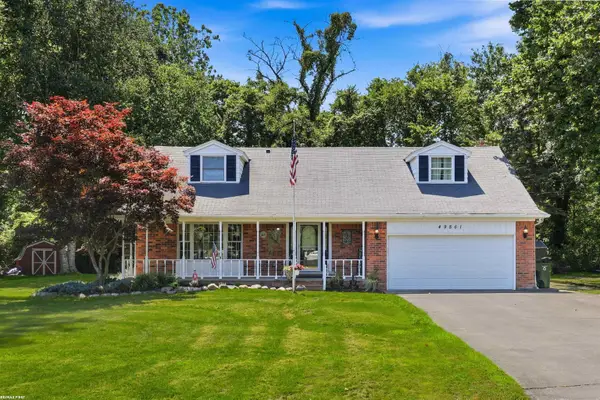 $449,900Coming Soon3 beds 3 baths
49861 Valley, Shelby Twp, MI 48317
MLS# 50214855Listed by: RE/MAX FIRST - New
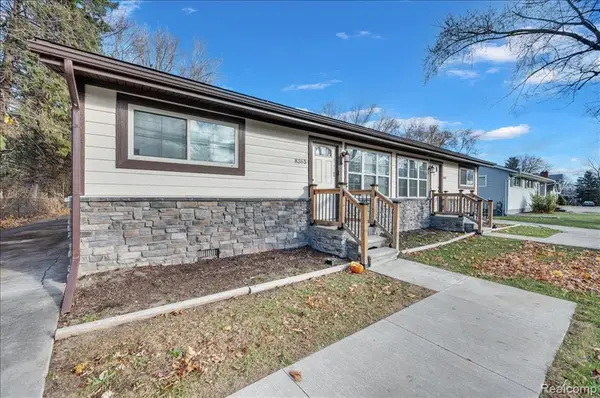 $350,000Active4 beds 2 baths1,792 sq. ft.
8365 21 Mile, Shelby Twp, MI 48317
MLS# 61011062Listed by: STEWART TEAM R E PARTNERS INC - New
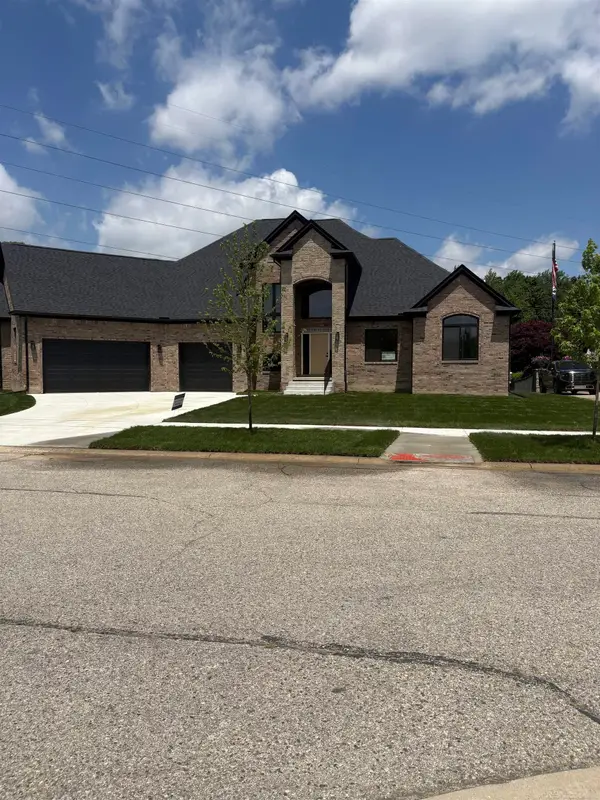 $850,000Active3 beds 3 baths2,900 sq. ft.
10505 Excalibur, Shelby Twp, MI 48315
MLS# 50214813Listed by: HELM & ASSOCIATES - Coming Soon
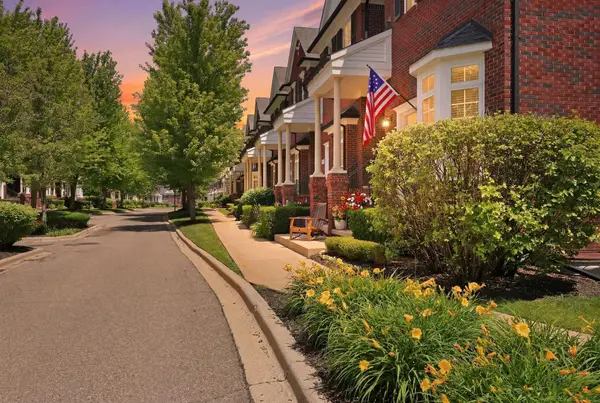 $250,000Coming Soon2 beds 2 baths
53032 Providence, Shelby Twp, MI 48316
MLS# 50214754Listed by: EPIQUE INC. - New
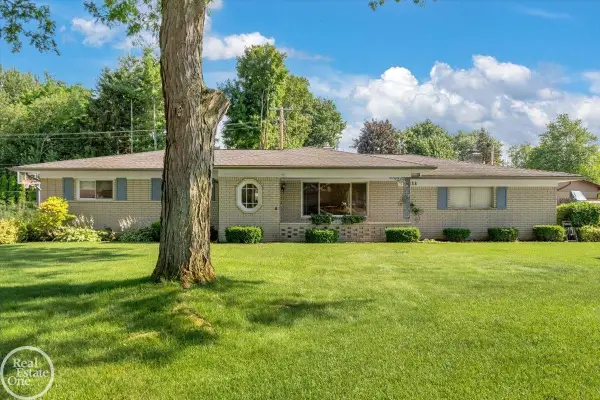 $420,000Active3 beds 2 baths1,699 sq. ft.
6534 Donnybrook, Shelby Twp, MI 48316
MLS# 50214748Listed by: REAL ESTATE ONE INC-SHELBY - Open Sat, 1 to 5pmNew
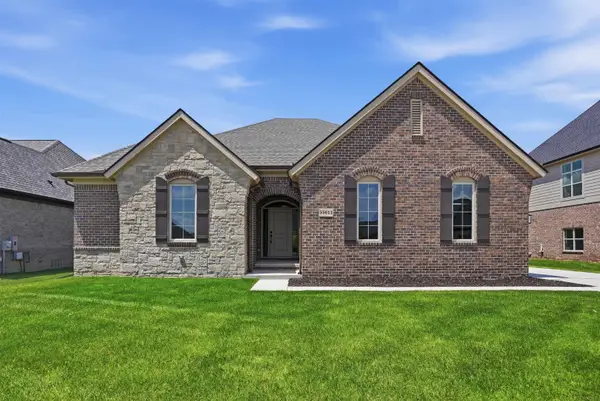 $667,758Active3 beds 3 baths2,207 sq. ft.
55611 Bay Oaks, Shelby Twp, MI 48315
MLS# 50214451Listed by: MJC REAL ESTATE CO INC. - New
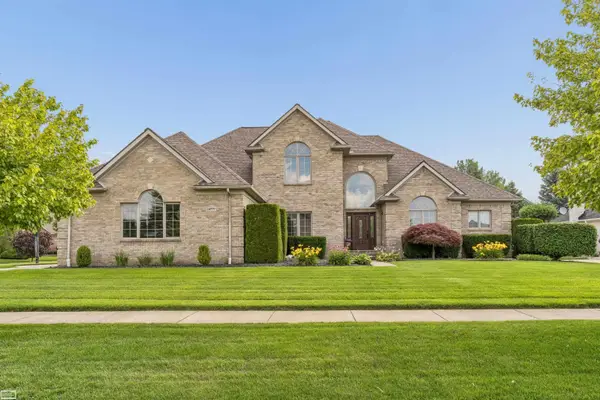 $699,900Active4 beds 4 baths3,285 sq. ft.
14777 Sparrow, Shelby Twp, MI 48315
MLS# 50214383Listed by: REALTY EXECUTIVES HOME TOWNE CHESTERFIELD - New
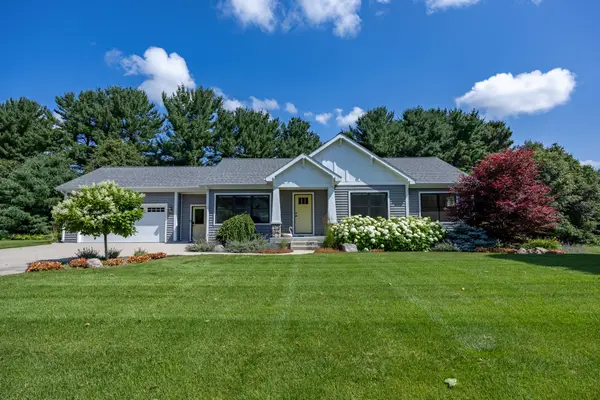 $450,000Active3 beds 2 baths1,697 sq. ft.
2232 W East Hill Drive, NewEra, MI 49446
MLS# 67026034804Listed by: WICKSTRA REALTY, INC. - New
 $429,900Active3 beds 3 baths2,069 sq. ft.
8800 Mary Ann, Shelby Twp, MI 48317
MLS# 50214325Listed by: CENTURY 21 PROFESSIONALS STERLING HEIGHTS


Protect your home and budget from life's surprises with an Assurant Home Warranty, backed by a partner that supports you through every step of homeownership. Explore Plans.
©2026 Century 21 Real Estate LLC. All rights reserved. CENTURY 21®, the CENTURY 21 Logo and C21® are service marks owned by Century 21 Real Estate LLC. Century 21 Real Estate LLC fully supports the principles of the Fair Housing Act and the Equal Opportunity Act. Each office is independently owned and operated. Listing information is deemed reliable but not guaranteed accurate.