10119 Otter Drive, South Lyon, MI 48178
Local realty services provided by:CENTURY 21 Affiliated
10119 Otter Drive,Southlyon, MI 48178
$555,000
- 4 Beds
- 3 Baths
- 3,602 sq. ft.
- Single family
- Pending
Listed by: erin williams
Office: kw realty livingston
MLS#:20261033867
Source:MI_REALCOMP
Price summary
- Price:$555,000
- Price per sq. ft.:$154.08
- Monthly HOA dues:$17.92
About this home
Stunning contemporary colonial home in South Lyon that flawlessly blends traditional style with a modern aesthetic. Main floor features vaulted ceilings, beautiful wood-like flooring, and expansive windows that illuminate the space with natural lighting. Beautiful tile-surround fireplace in the living room adds charm, comfort, and coziness to the space. Flowing into the kitchen, the open layout is ideal for those who host events or simply like to maintain a connection from room-to-room. Kitchen features an eat-in breakfast nook, perfect for casual meals or get togethers. The separate dining space is ideal for formal entertaining, adding versatility to fit any occasion. Laundry room is conveniently located off the kitchen, with access to the two car attached garage, as well. Upstairs, four bedrooms and two full baths. The primary bedroom offers a spa-like feel right at home! Featuring a cathedral ceiling, spacious full bath with large vanity, deep tub, and stand up shower, plus a sprawling walk-in closet. Finished basement with large recreation space, great for casual lounging, a game space, or dedicated workout area. An additional bedroom is available in the basement. Cozy and substantial deck in the backyard that is ready to be made in your personal oasis! Spacious yard is ideal for outdoor activities and events, creative landscaping, and more! Located on a low-traffic cul-de-sac. Nearby lakes offer the opportunity for some time on the water in the summer months. Part of the highly rated South Lyon school district. Fall in love with this home - schedule your tour today!...
Contact an agent
Home facts
- Year built:2003
- Listing ID #:20261033867
- Added:13 day(s) ago
- Updated:May 28, 2026 at 07:36 AM
Rooms and interior
- Bedrooms:4
- Total bathrooms:3
- Full bathrooms:2
- Half bathrooms:1
- Rooms Total:12
- Basement Description:Finished
- Living area:3,602 sq. ft.
Heating and cooling
- Heating:Forced Air, Natural Gas
Structure and exterior
- Year built:2003
- Building area:3,602 sq. ft.
- Lot area:0.51 Acres
- Architectural Style:Colonial
- Construction Materials:Aluminum Siding, Vinyl Siding
- Foundation Description:Basement, Poured
- Levels:Two
Utilities
- Water:Well
- Sewer:Septic Tank
Finances and disclosures
- Price:$555,000
- Price per sq. ft.:$154.08
- Tax amount:$5,050
Parking
- Parking description:Attached, Two Car Garage
- Garage spaces:2

New listings near 10119 Otter Drive
- New
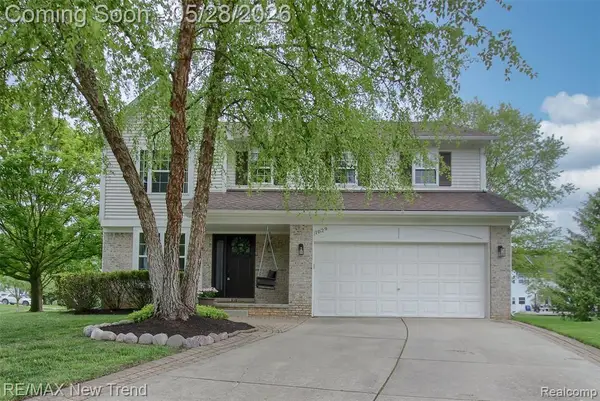 $525,000Active4 beds 3 baths2,300 sq. ft.
1029 Shetland, South Lyon, MI 48178
MLS# 60996212Listed by: RE/MAX NEW TREND - Open Sun, 1 to 3pmNew
 $667,000Active4 beds 4 baths3,073 sq. ft.
343 Amelia, South Lyon, MI 48178
MLS# 60996219Listed by: COMMUNITY CHOICE REALTY ASSOCIATES, LLC - Open Sun, 1 to 3pmNew
 $345,000Active3 beds 2 baths1,608 sq. ft.
349 Princeton Drive, SouthLyon, MI 48178
MLS# 20261037680Listed by: J MUCK REALTY - Open Fri, 3 to 5pmNew
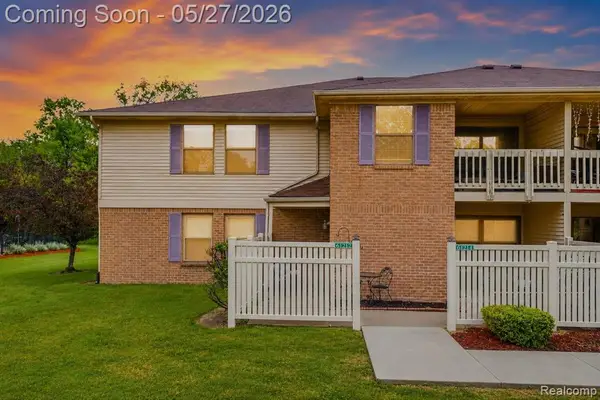 $189,500Active2 beds 2 baths1,141 sq. ft.
61212 Greenwood, South Lyon, MI 48178
MLS# 60995644Listed by: PRIME REAL ESTATE & ASSOCIATES - New
 $168,000Active3 beds 2 baths900 sq. ft.
25137 Jefferson #4, South Lyon, MI 48178
MLS# 60995059Listed by: REAL ESTATE ONE-BRIGHTON - New
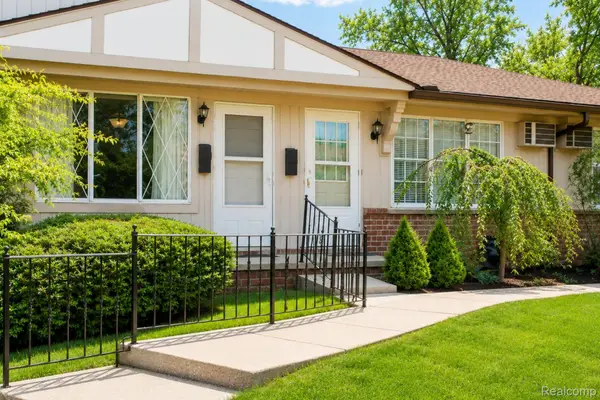 $87,000Active1 beds 2 baths1,152 sq. ft.
61227 Heritage, SouthLyon, MI 48178
MLS# 20261036835Listed by: THE BRAND REAL ESTATE - New
 $87,000Active1 beds 2 baths652 sq. ft.
61227 Heritage, South Lyon, MI 48178
MLS# 60994810Listed by: THE BRAND REAL ESTATE  $325,000Pending3 beds 1 baths2,053 sq. ft.
368 Cambridge Avenue, SouthLyon, MI 48178
MLS# 81026023720Listed by: REMERICA HOMETOWN ONE $999,980Active4 beds 5 baths2,385 sq. ft.
20957 N Dixboro Road, Green Oak Twp, MI 48178
MLS# 26006191Listed by: BRANDT REAL ESTATE
 $384,900Pending3 beds 3 baths2,173 sq. ft.
931 S Parkwood Drive, SouthLyon, MI 48178
MLS# 20261032486Listed by: CENTURY 21 CURRAN & OBERSKI


Protect your home and budget from life's surprises with an Assurant Home Warranty, backed by a partner that supports you through every step of homeownership. Explore Plans.
©2026 Century 21 Real Estate LLC. All rights reserved. CENTURY 21®, the CENTURY 21 Logo and C21® are service marks owned by Century 21 Real Estate LLC. Century 21 Real Estate LLC fully supports the principles of the Fair Housing Act and the Equal Opportunity Act. Each office is independently owned and operated. Listing information is deemed reliable but not guaranteed accurate.