13757 Bridgewater, South Lyon, MI 48178
Local realty services provided by:CENTURY 21 Signature Realty
13757 Bridgewater,South Lyon, MI 48178
$674,900
- 4 Beds
- 4 Baths
- 2,700 sq. ft.
- Single family
- Active
Listed by: jeff kermath
Office: kermath realty llc.
MLS#:60990882
Source:MI_REALSOURCE
Price summary
- Price:$674,900
- Price per sq. ft.:$172.17
- Monthly HOA dues:$30
About this home
Beautifully remodeled 4-bedroom, 3.5-bath detached home in the sought-after Greenock Hills subdivision, nearly 3,000 sq ft of living space plus 1200 sq. ft. finished downstairs. Hardwood flooring, high ceilings, new gas fireplace upstairs and electric fireplace downstairs. Fully updated kitchen with quartz countertops and breakfast bar. Large hardwood deck with screened-in porch, overlooking 0.65-acre lot which backs to greenspace. Master bath with new tile, heavy glass shower stall, countertops, and cabinets (2017). Mud room with storage cabinets. New A/C and furnace, roof, water heaters, exterior paint. 3 car garage. Walk out, daylight 3/4 finished basement. South Lyon schools, Livingston taxes.
Contact an agent
Home facts
- Year built:1999
- Listing ID #:60990882
- Added:20 day(s) ago
- Updated:May 28, 2026 at 10:15 AM
Rooms and interior
- Bedrooms:4
- Total bathrooms:4
- Full bathrooms:3
- Half bathrooms:1
- Rooms Total:16
- Dining Description:On Entry Level
- Kitchen Description:Dishwasher, Disposal, Freezer, Microwave, On Entry Level, Range/Oven, Refrigerator
- Bedroom Description:Bedroom 1 on Entry Level, Bedroom 2 on Second Level, Bedroom 3 on Second Level, Bedroom 4 on Second Level
- Basement Description:Finished
- Living area:2,700 sq. ft.
Heating and cooling
- Cooling:Ceiling Fan(s), Central A/C
- Heating:Forced Air, Natural Gas
Structure and exterior
- Year built:1999
- Building area:2,700 sq. ft.
- Lot area:0.65 Acres
- Architectural Style:Colonial
- Construction Materials:Brick, Wood
- Exterior Features:Deck, Lawn Sprinkler, Patio, Porch
- Foundation Description:Basement
- Levels:2 Story
Utilities
- Water:Private Well
- Sewer:Septic
Finances and disclosures
- Price:$674,900
- Price per sq. ft.:$172.17
- Tax amount:$9,429
Features and amenities
- Appliances:Dishwasher, Disposal, Dryer, Freezer, Microwave, Range/Oven, Refrigerator, Washer
- Laundry features:Dryer, On Entry Level, Washer
- Amenities:Cable/Internet Available, DSL Available
Parking
- Parking description:Attached Garage, Direct Access Garage, Electric in Garage, Garage Door Opener, Side Loading Garage
- Garage spaces:3
New listings near 13757 Bridgewater
- New
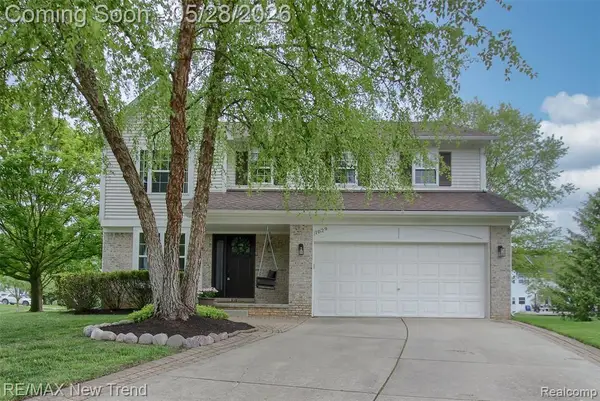 $525,000Active4 beds 3 baths2,300 sq. ft.
1029 Shetland, South Lyon, MI 48178
MLS# 60996212Listed by: RE/MAX NEW TREND - Open Sun, 1 to 3pmNew
 $667,000Active4 beds 4 baths3,073 sq. ft.
343 Amelia, South Lyon, MI 48178
MLS# 60996219Listed by: COMMUNITY CHOICE REALTY ASSOCIATES, LLC - Open Sun, 1 to 3pmNew
 $345,000Active3 beds 2 baths1,608 sq. ft.
349 Princeton Drive, SouthLyon, MI 48178
MLS# 20261037680Listed by: J MUCK REALTY
- Open Fri, 3 to 5pmNew
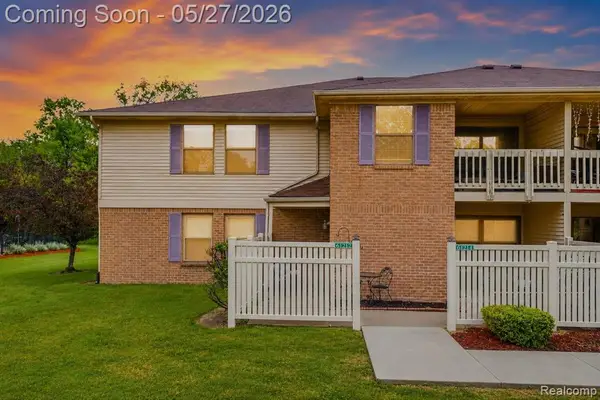 $189,500Active2 beds 2 baths1,141 sq. ft.
61212 Greenwood, South Lyon, MI 48178
MLS# 60995644Listed by: PRIME REAL ESTATE & ASSOCIATES - New
 $168,000Active3 beds 2 baths900 sq. ft.
25137 Jefferson #4, South Lyon, MI 48178
MLS# 60995059Listed by: REAL ESTATE ONE-BRIGHTON - New
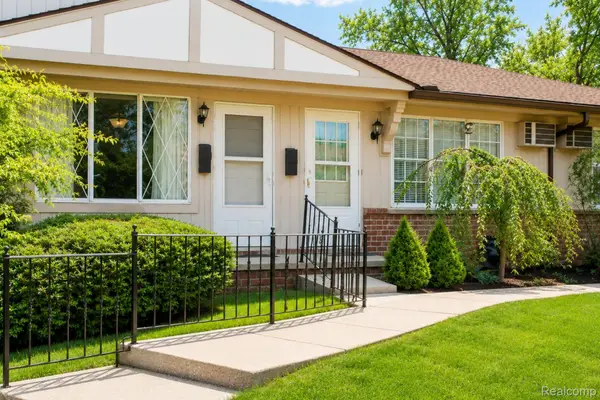 $87,000Active1 beds 2 baths1,152 sq. ft.
61227 Heritage, SouthLyon, MI 48178
MLS# 20261036835Listed by: THE BRAND REAL ESTATE - New
 $87,000Active1 beds 2 baths652 sq. ft.
61227 Heritage, South Lyon, MI 48178
MLS# 60994810Listed by: THE BRAND REAL ESTATE  $325,000Pending3 beds 1 baths2,053 sq. ft.
368 Cambridge Avenue, SouthLyon, MI 48178
MLS# 81026023720Listed by: REMERICA HOMETOWN ONE $999,980Active4 beds 5 baths2,385 sq. ft.
20957 N Dixboro Road, Green Oak Twp, MI 48178
MLS# 26006191Listed by: BRANDT REAL ESTATE
 $384,900Pending3 beds 3 baths2,173 sq. ft.
931 S Parkwood Drive, SouthLyon, MI 48178
MLS# 20261032486Listed by: CENTURY 21 CURRAN & OBERSKI


Protect your home and budget from life's surprises with an Assurant Home Warranty, backed by a partner that supports you through every step of homeownership. Explore Plans.
©2026 Century 21 Real Estate LLC. All rights reserved. CENTURY 21®, the CENTURY 21 Logo and C21® are service marks owned by Century 21 Real Estate LLC. Century 21 Real Estate LLC fully supports the principles of the Fair Housing Act and the Equal Opportunity Act. Each office is independently owned and operated. Listing information is deemed reliable but not guaranteed accurate.