13800 12 Mile Road, South Lyon, MI 48178
Local realty services provided by:CENTURY 21 Signature Realty
13800 12 Mile Road,Southlyon, MI 48178
- 4 Beds
- 3 Baths
- - sq. ft.
- Single family
- Sold
Listed by: darlene hamilton, brianna hamilton
Office: team hamilton real estate
MLS#:20261036314
Source:MI_REALCOMP
Sorry, we are unable to map this address
Price summary
- Price:
About this home
Beautiful Cape Cod situated on 12 scenic acres featuring two ponds, woods, manicured trails, over 32 recently planted trees, and established perennial landscaping including strawberry & raspberry patches. Originally an 1,100 sq. ft. ranch purchased as a foreclosure, this property was thoughtfully transformed into a custom home designed for comfort, functionality, and versatility.
The spacious layout includes a first-floor primary suite with an adjoining bathroom featuring a jetted tub and fully tiled shower. The expansive kitchen offers a Quartz island, custom cabinetry, stainless steel appliances, heated floors, and a large picture window overlooking the property and covered porch with ceiling fans. The family room is highlighted by a striking stone wood-burning fireplace.
Upstairs, you’ll find two generously sized bedrooms, a full bathroom, and a large sitting area with access to a private deck. The partially finished lower level adds flexibility with a bedroom featuring an egress window, epoxy floors, a large laundry room, and plumbing in place for a future third bathroom.
The property also includes a 33 x 27 attached heated 3-car garage with 10-foot ceilings, along with a separate impressive workshop featuring industrial heating and cooling, metal roof, commercial roll-up doors, custom 8-foot steel French doors, epoxy floors, picture window, attic storage, and covered porch. A lovely, custom-built 14 x 20 greenhouse with heat and power adds additional flexibility for hobbies or projects.
Major improvements include gas service brought to the property (2017), engineered septic field, furnace and A/C (2017), hot water tanks (2017), some windows (2017), bladder tank (2023), and a new roof in 2024 with 50-year shingles. A rare opportunity to own a beautifully updated property offering acreage, extensive amenities, and flexible living space....
Contact an agent
Home facts
- Year built:1970
- Listing ID #:20261036314
- Added:115 day(s) ago
- Updated:September 13, 2026 at 07:00 AM
Rooms and interior
- Bedrooms:4
- Total bathrooms:3
- Full bathrooms:2
- Half bathrooms:1
- Rooms Total:10
- Bathrooms Description:Jetted Tub
- Basement Description:Bath Stubbed, Daylight, Full, Partially Finished
Heating and cooling
- Cooling:Ceiling Fans, Central Air
- Heating:Forced Air, Natural Gas
Structure and exterior
- Roof:Asphalt
- Year built:1970
- Architectural Style:Cape Cod
- Construction Materials:Vinyl Siding
- Exterior Features:Covered, Deck, Lighting, Patio, Porch
- Foundation Description:Basement, Block, Sump Pump
- Levels:Two
Utilities
- Water:Well
- Sewer:Septic Tank
Finances and disclosures
- Price:
- Tax amount:$7,522
Features and amenities
- Appliances:Dishwasher, Dryer, Free Standing Gas Range, Free Standing Refrigerator, Microwave, Washer
- Laundry features:Gas Dryer Hookup, Laundry Room, Washer Hookup
- Amenities:Programmable Thermostat
Parking
- Parking description:Attached, Direct Access, Electricity In Garage, Garage Faces Front, Heated Garage, Oversized, Parking Pad, Three Car Garage
- Garage spaces:3

New listings near 13800 12 Mile Road
- New
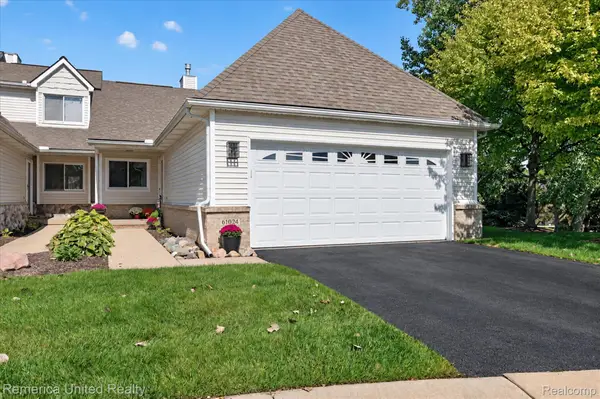 $395,000Active2 beds 3 baths2,653 sq. ft.
61024 Evergreen Court, SouthLyon, MI 48178
MLS# 20261072549Listed by: REMERICA UNITED REALTY - New
 $79,900Active1 beds 1 baths718 sq. ft.
25142 Franklin Terrace #8, SouthLyon, MI 48178
MLS# 20261073347Listed by: REAL ESTATE ONE-BRIGHTON - New

 $379,999Active3 beds 2 baths1,728 sq. ft.
323 E Liberty Street, SouthLyon, MI 48178
MLS# 20261073075Listed by: CENTURY 21 CURRAN & OBERSKI - New
 $530,000Active4 beds 3 baths2,414 sq. ft.
159 Singh Boulevard, SouthLyon, MI 48178
MLS# 20261072920Listed by: THE PUTKELA GROUP - New
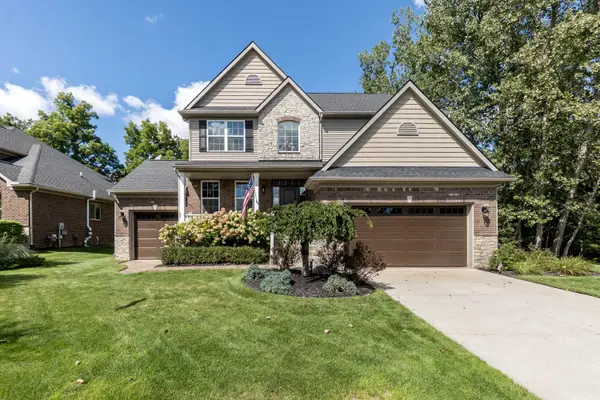 $560,000Active4 beds 3 baths2,461 sq. ft.
175 Singh Boulevard, South Lyon, MI 48178
MLS# 26047893Listed by: THE CHARLES REINHART COMPANY - New
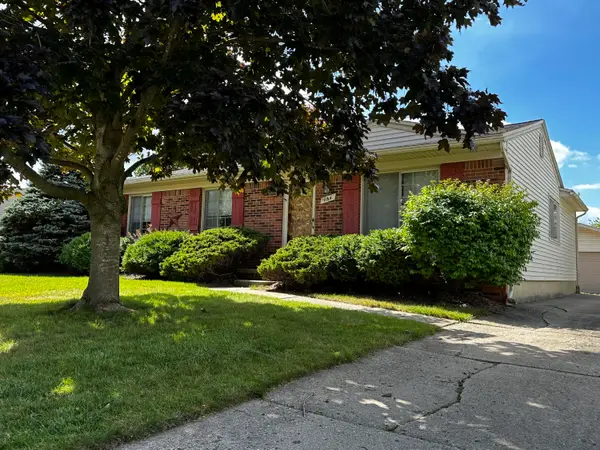 $299,900Active3 beds 1 baths1,324 sq. ft.
1164 Vassar, South Lyon, MI 48178
MLS# 26047751Listed by: POLKA DOT REALTY - New
 $87,500Active2 beds 2 baths760 sq. ft.
25219 Potomac, South Lyon, MI 48178
MLS# 61027958Listed by: GOOD COMPANY - New
 $289,900Active3 beds 3 baths1,659 sq. ft.
1111 Fountain View, South Lyon, MI 48178
MLS# 61027314Listed by: @PROPERTIES CHRISTIE'S INT'L R E CLARKSTON - New
 $249,800Active2 beds 2 baths1,003 sq. ft.
412 Dorothy, South Lyon, MI 48178
MLS# 61027299Listed by: RE/MAX HOME SALE SERVICES - New
 $600,000Active4 beds 3 baths2,676 sq. ft.
860 N Mill, South Lyon, MI 48178
MLS# 61026945Listed by: RE/MAX CLASSIC


Protect your home and budget from life's surprises with an Assurant Home Warranty, backed by a partner that supports you through every step of homeownership. Explore Plans.
©2026 Century 21 Real Estate LLC. All rights reserved. CENTURY 21®, the CENTURY 21 Logo and C21® are service marks owned by Century 21 Real Estate LLC. Century 21 Real Estate LLC fully supports the principles of the Fair Housing Act and the Equal Opportunity Act. Each office is independently owned and operated. Listing information is deemed reliable but not guaranteed accurate.