
23325 Country Club, South Lyon, MI 48178
Local realty services provided by:CENTURY 21 Signature Realty
23325 Country Club,South Lyon, MI 48178
$1,049,900
- 5 Beds
- 6 Baths
- 4,070 sq. ft.
- Single family
- Active
Listed by: timothy haggerty
Office: remerica hometown one
MLS#:70532026
Source:MI_REALSOURCE
Price summary
- Price:$1,049,900
- Price per sq. ft.:$180.3
- Monthly HOA dues:$45.83
About this home
Exceptional luxury estate on a premium 2/3-acre golf course lot in the prestigious Tanglewood Golf Club community. Built in 2013, this stunning home offers 4/5 bedrooms, 4 full and 2 half baths, over 4,070 sq ft plus 1,700+ sq ft finished daylight basement. Dramatic great room with towering coffered ceilings and a spectacular wall of windows overlooking the course and breathtaking western sunsets. Island kitchen features custom arched stone cooking area, walk-in pantry, and abundant cabinetry. Private office/library and bourbon tasting room add practicality and sophistication. Spoiling primary en-suite with pass-through fireplace & impressive closet space. Princess suite, Jack & Jill bedrooms, dual staircases, and 2nd floor laundry. Finished lower level with full bar area and flexible well lit entertaining space. Enjoy the Trex deck with gazebo, lower patio with cozy fire pit area, and 4-car side-entry garage with EV charging station. Furnace replaced in 2026.
Contact an agent
Home facts
- Year built:2013
- Listing ID #:70532026
- Added:15 day(s) ago
- Updated:May 30, 2026 at 10:18 AM
Rooms and interior
- Bedrooms:5
- Total bathrooms:6
- Full bathrooms:4
- Half bathrooms:2
- Rooms Total:16
- Dining Description:On Main Level
- Kitchen Description:Dishwasher, Microwave, On Main Level, Range/Oven, Refrigerator
- Bedroom Description:Bedroom 2 on Upper Level, Bedroom 3 on Upper Level, Bedroom 4 on Upper Level, Bedroom 5 in Basement
- Basement Description:Egress/Daylight Windows
- Living area:4,070 sq. ft.
Heating and cooling
- Heating:Forced Air, Natural Gas
Structure and exterior
- Year built:2013
- Building area:4,070 sq. ft.
- Lot area:0.67 Acres
- Construction Materials:Brick
- Exterior Features:Lawn Sprinkler, Storms/Screens
- Foundation Description:Basement
- Levels:2 Story
Finances and disclosures
- Price:$1,049,900
- Price per sq. ft.:$180.3
- Tax amount:$8,141
Features and amenities
- Appliances:Dishwasher, Dryer, Humidifier, Microwave, Range/Oven, Refrigerator, Washer
- Laundry features:Dryer, On Main Level, Washer
- Amenities:Wet Bar/Bar
Parking
- Parking description:Attached Garage, Garage Door Opener, Side Loading Garage
- Garage spaces:4
New listings near 23325 Country Club
- New
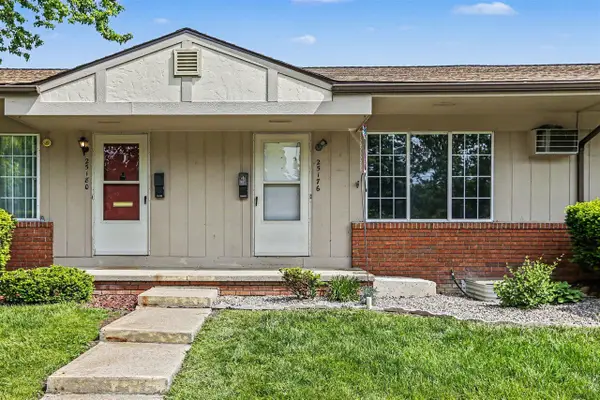 $109,900Active3 beds 1 baths738 sq. ft.
25176 Potomac #2, South Lyon, MI 48178
MLS# 70535524Listed by: INNOVATED REALTY SOLUTIONS, LT - Open Sun, 1 to 4pmNew
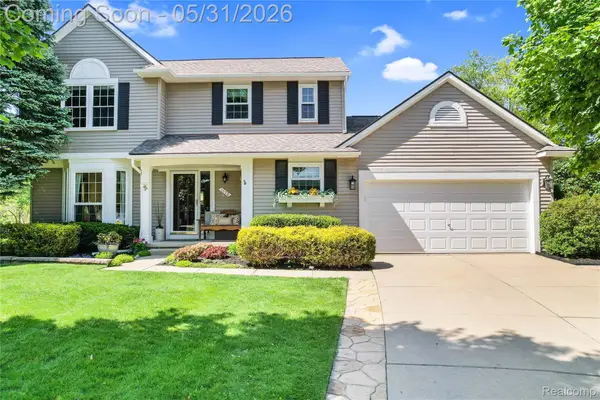 $514,900Active4 beds 3 baths2,921 sq. ft.
1170 Arabian Court, SouthLyon, MI 48178
MLS# 20261037988Listed by: 3DX REAL ESTATE LLC
- New
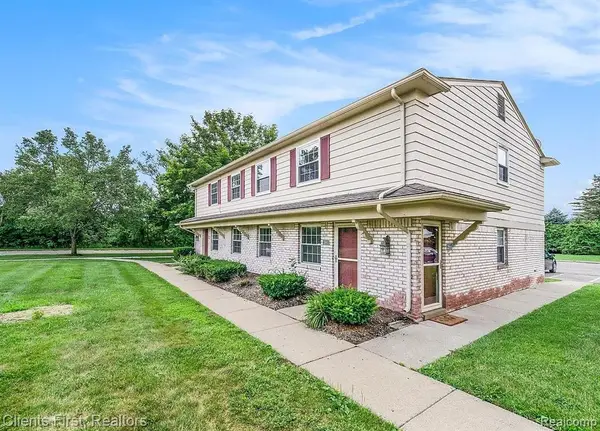 $120,000Active2 beds 1 baths746 sq. ft.
204 Princeton, South Lyon, MI 48178
MLS# 60997034Listed by: CLIENTS FIRST, REALTORS 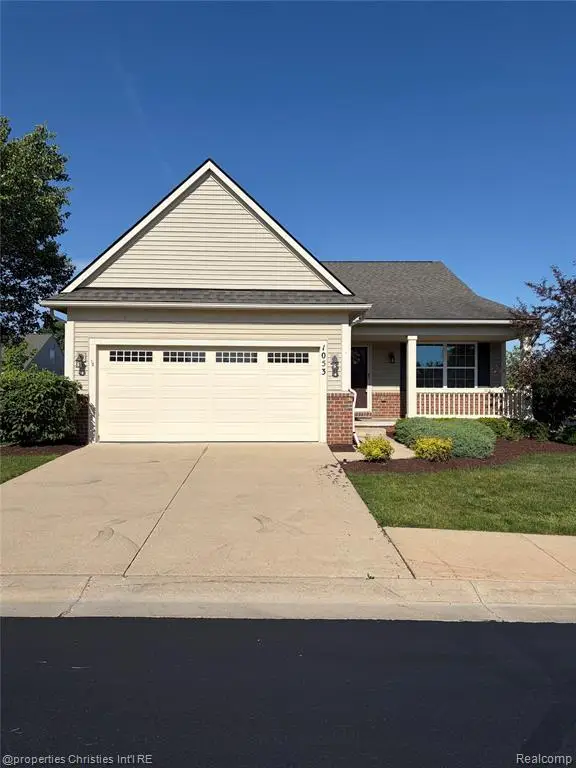 $390,000Pending2 beds 2 baths1,647 sq. ft.
1053 Paddock, South Lyon, MI 48178
MLS# 60996750Listed by: @PROPERTIES CHRISTIE'S INT'L RE NORTHVILLE- Open Sun, 1 to 3pmNew
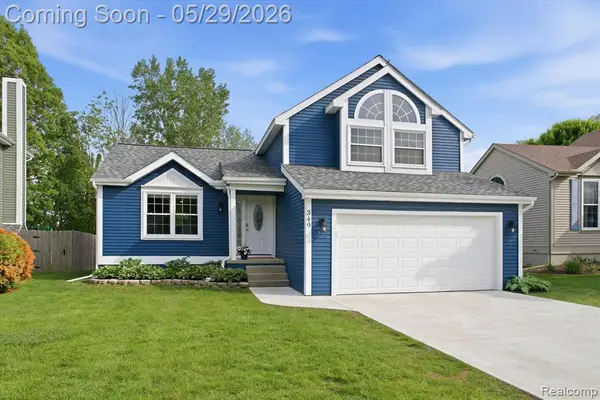 $345,000Active3 beds 2 baths1,608 sq. ft.
349 Princeton, South Lyon, MI 48178
MLS# 60995923Listed by: J MUCK REALTY - New
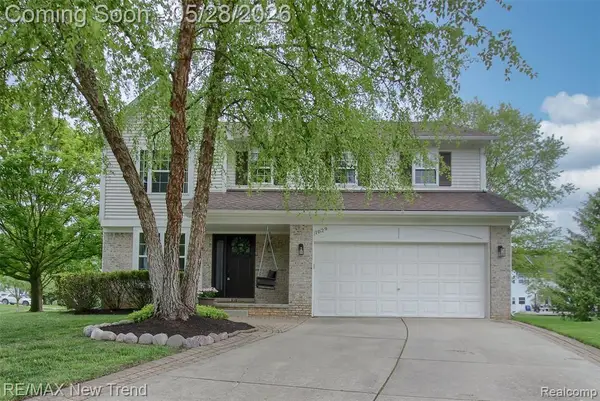 $525,000Active4 beds 3 baths2,300 sq. ft.
1029 Shetland, South Lyon, MI 48178
MLS# 60996212Listed by: RE/MAX NEW TREND - Open Sun, 1 to 3pmNew
 $667,000Active4 beds 4 baths3,073 sq. ft.
343 Amelia, South Lyon, MI 48178
MLS# 60996219Listed by: COMMUNITY CHOICE REALTY ASSOCIATES, LLC - Open Sat, 1 to 3pmNew
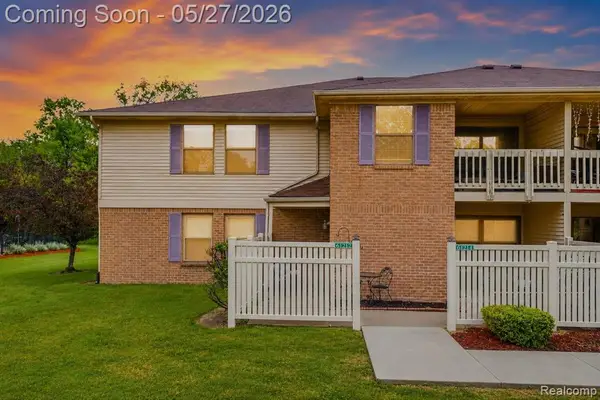 $189,500Active2 beds 2 baths1,141 sq. ft.
61212 Greenwood, South Lyon, MI 48178
MLS# 60995644Listed by: PRIME REAL ESTATE & ASSOCIATES - New
 $168,000Active3 beds 2 baths900 sq. ft.
25137 Jefferson #4, South Lyon, MI 48178
MLS# 60995059Listed by: REAL ESTATE ONE-BRIGHTON - New
 $87,000Active1 beds 2 baths652 sq. ft.
61227 Heritage, South Lyon, MI 48178
MLS# 60994810Listed by: THE BRAND REAL ESTATE


Protect your home and budget from life's surprises with an Assurant Home Warranty, backed by a partner that supports you through every step of homeownership. Explore Plans.
©2026 Century 21 Real Estate LLC. All rights reserved. CENTURY 21®, the CENTURY 21 Logo and C21® are service marks owned by Century 21 Real Estate LLC. Century 21 Real Estate LLC fully supports the principles of the Fair Housing Act and the Equal Opportunity Act. Each office is independently owned and operated. Listing information is deemed reliable but not guaranteed accurate.