24307 Padstone Dr, South Lyon, MI 48178
Local realty services provided by:CENTURY 21 Signature Realty
Listed by: karla declue
Office: @properties christie's int'l re northville
MLS#:61018844
Source:MI_REALSOURCE
Price summary
- Price:$650,000
- Price per sq. ft.:$134.99
- Monthly HOA dues:$79.17
About this home
Price Improvement! A Peaceful Setback into Pinehurst Acres -- The Model Home That Started It All, South Lyon One of South Lyon's most sought-after neighborhoods, now at a new price... and this one has something most of its competition doesn't: a fully finished basement. Downstairs, you'll find two sizable living areas, including a massive gathering room with its own fireplace and bar, plus a 5th bedroom with egress window and walk-in closet, a full bath just steps away, and flex space and plentiful storage. This home showcases the craftsmanship and thoughtful layout that made this builder a favorite... custom millwork, an expansive and traditionally modern feel, and wide open spaces that feel fresh throughout. Freshly updated with new quartz kitchen countertops, premium LVP flooring throughout the light-filled first floor, and professional paint from top to bottom. Upstairs, four generously sized bedrooms await, including a primary suite, private junior suite, and large Jack-and-Jill bedrooms. Working from home? The first floor office is oversized, shares a double-sided fireplace, and soaks up natural light from oversized windows. First floor laundry with a custom mudroom drop zone keeps coats and bags right where they belong, plus a new tankless water heater and sump pump with battery backup for real peace of mind. Set on a corner lot that lives noticeably larger than its neighbors, this property offers mature landscaping, a low-maintenance deck (no staining required), and a sense of privacy that newer builds just can't replicate. Enjoy the community pool, clubhouse, and playground included in your HOA. Tucked in the South Lyon school district, minutes from five golf courses, and surrounded by an incredible network of walking and biking trails. Ever wondered what it would be like to own a premium model home? Here's your chance....
Contact an agent
Home facts
- Year built:2006
- Subdivision & Development:Pinehurst Acres Condo Occpn 1887
- Listing ID #:61018844
- Added:35 day(s) ago
- Updated:September 11, 2026 at 07:43 AM
Rooms and interior
- Bedrooms:5
- Total bathrooms:5
- Full bathrooms:4
- Half bathrooms:1
- Rooms Total:20
- Dining Description:On Entry Level
- Kitchen Description:Dishwasher, Disposal, Microwave, On Entry Level, Range/Oven, Refrigerator
- Bedroom Description:Bedroom 1 on Second Level, Bedroom 2 on Second Level, Bedroom 3 on Second Level, Bedroom 4 on Second Level, Bedroom 5 in Basement
- Basement Description:Finished
- Living area:3,160 sq. ft.
Heating and cooling
- Cooling:Ceiling Fan(s), Central A/C
- Heating:Forced Air, Natural Gas
Structure and exterior
- Year built:2006
- Building area:3,160 sq. ft.
- Lot area:0.22 Acres
- Architectural Style:Colonial
- Construction Materials:Brick, Stone, Vinyl Siding
- Exterior Features:Deck, Fenced Yard, Lawn Sprinkler, Porch
- Foundation Description:Basement
- Levels:2 Story
Utilities
- Water:Community
Finances and disclosures
- Price:$650,000
- Price per sq. ft.:$134.99
- Tax amount:$6,995
Features and amenities
- Appliances:Dishwasher, Disposal, Microwave, Range/Oven, Refrigerator
- Laundry features:On Entry Level
- Amenities:Cable/Internet Available, Club House, DSL Available
Parking
- Parking description:Attached Garage, Direct Access Garage, Electric in Garage, Heated Garage
- Garage spaces:2
 Provided through IDX via MiRealSource. Courtesy of MiRealSource Shareholder. Copyright MiRealSource. The information published and disseminated by MiRealSource is communicated verbatim, without change by MiRealSource, as filed with MiRealSource by its members. The accuracy of all information, regardless of source, is not guaranteed or warranted. All information should be independently verified. Copyright 2026 MiRealSource. All rights reserved. The information provided hereby constitutes proprietary information of MiRealSource, Inc. and its shareholders, affiliates and licensees and may not be reproduced or transmitted in any form or by any means, electronic or mechanical, including photocopy, recording, scanning or any information storage and retrieval system, without written permission from MiRealSource, Inc. MI_REALSOURCE Member Broker: Andrew Hauck
New listings near 24307 Padstone Dr
- Open Sat, 10:30am to 12pmNew

 $379,999Active3 beds 2 baths1,728 sq. ft.
323 E Liberty Street, SouthLyon, MI 48178
MLS# 20261073075Listed by: CENTURY 21 CURRAN & OBERSKI - New
 $530,000Active4 beds 3 baths2,414 sq. ft.
159 Singh Boulevard, SouthLyon, MI 48178
MLS# 20261072920Listed by: THE PUTKELA GROUP - Open Sat, 12 to 2pmNew
 $560,000Active4 beds 3 baths2,461 sq. ft.
175 Singh Boulevard, SouthLyon, MI 48178
MLS# 81026047893Listed by: THE CHARLES REINHART COMPANY - New
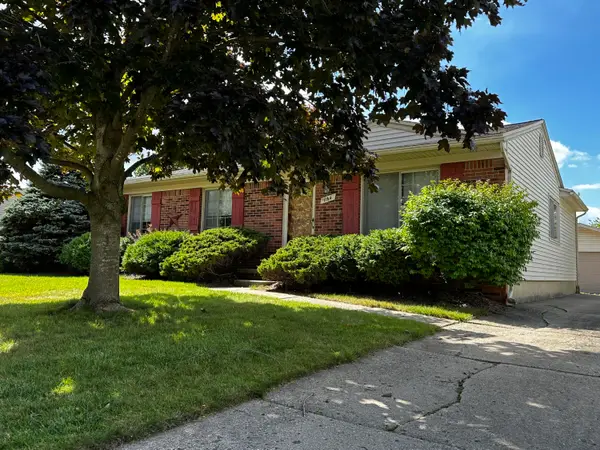 $299,900Active3 beds 1 baths1,324 sq. ft.
1164 Vassar, SouthLyon, MI 48178
MLS# 81026047751Listed by: POLKA DOT REALTY - New
 $87,500Active2 beds 2 baths760 sq. ft.
25219 Potomac, South Lyon, MI 48178
MLS# 61027958Listed by: GOOD COMPANY - New
 $289,900Active3 beds 3 baths1,659 sq. ft.
1111 Fountain View, South Lyon, MI 48178
MLS# 61027314Listed by: @PROPERTIES CHRISTIE'S INT'L R E CLARKSTON - New
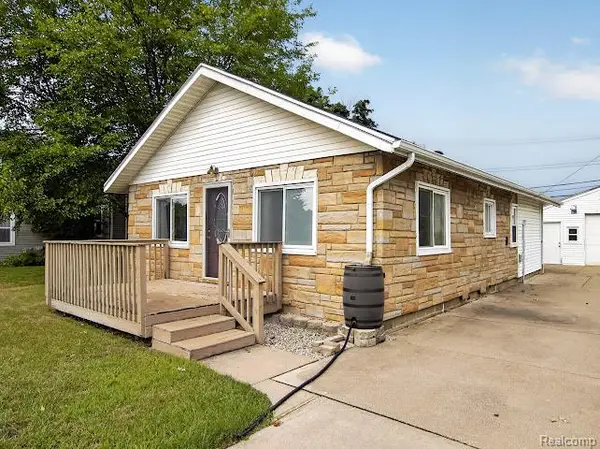 $249,800Active2 beds 2 baths1,003 sq. ft.
412 Dorothy Street, SouthLyon, MI 48178
MLS# 20261070935Listed by: RE/MAX HOME SALE SERVICES - New
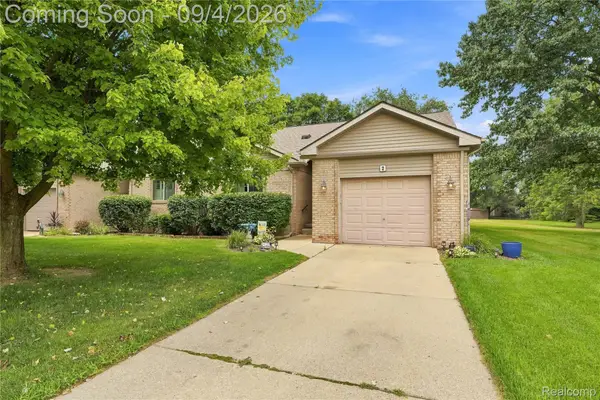 $300,000Active2 beds 3 baths2,031 sq. ft.
22240 Quail Run Circle #2, SouthLyon, MI 48178
MLS# 20261070977Listed by: EXP REALTY MAIN - New
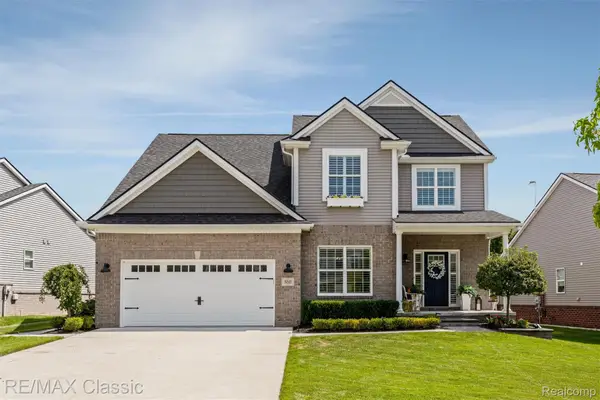 $600,000Active4 beds 3 baths2,676 sq. ft.
860 N Mill Street, SouthLyon, MI 48178
MLS# 20261070895Listed by: RE/MAX CLASSIC - New
 $360,000Active12.5 Acres
Lot A Nollar, South Lyon, MI 48178
MLS# 61026922Listed by: KW REALTY LIVINGSTON


Protect your home and budget from life's surprises with an Assurant Home Warranty, backed by a partner that supports you through every step of homeownership. Explore Plans.
©2026 Century 21 Real Estate LLC. All rights reserved. CENTURY 21®, the CENTURY 21 Logo and C21® are service marks owned by Century 21 Real Estate LLC. Century 21 Real Estate LLC fully supports the principles of the Fair Housing Act and the Equal Opportunity Act. Each office is independently owned and operated. Listing information is deemed reliable but not guaranteed accurate.