
26300 Johns, South Lyon, MI 48178
Local realty services provided by:CENTURY 21 Signature Realty
Listed by: jeff glover, amy duncan
Office: kw professionals
MLS#:60992332
Source:MI_REALSOURCE
Price summary
- Price:$900,000
- Price per sq. ft.:$338.09
About this home
** Highest and Best due 5/19 at 12pm.** Set on 5 private acres in the heart of South Lyon, this extraordinary estate blends refined luxury with unmatched versatility. A sprawling custom ranch, the residence offers 4 beds & 3.5 baths, a 3-car attached garage added in 2022 oversized for large pick up trucks, heated & insulated with an epoxy floor. An impressive 3,200 sqft pole barn, built in 2019, featuring a lofted space, 400-amp service, full gas & water utilities, PLUS an add'l 2.5-car garage. The grounds are equally captivating, highlighted by a 1-acre apple orchard & a resort-style backyard designed for elevated entertaining. Enjoy a stunning in-ground saltwater pool (2017) with heater, swim-up bar with in-water bar stools, and a sun shelf pebble bottom. A covered gazebo with outdoor kitchen, & a gas fire pit, creating the ultimate private retreat. Inside, features include a fully renovated chef's kitchen & dining rm (2018) showcases quartz countertops, expansive island with farmhouse sink, & a custom California Closet pantry system. Rich hrdwd floors flow into the dining rm with bespoke built-ins, while an expansive wet bar with quartz surfaces, ice machine, trash compactor, coffee bar, & beverage refrigeration is perfectly positioned for seamless indoor-outdoor entertaining. Private guest suite with adjoining TV/lounge area, new carpet, and full bath, dedicated office or 4th bdrm. The inviting living rm features a gas fireplace with updated surround, while add'l bdrms offer generous storage & beautifully appointed baths with marble finishes. The luxurious primary suite is a serene retreat, complete with direct patio access, a spacious walk-in closet, and a spa-inspired bath with tiled shower. Laundry rm just off the primary suite enhances everyday ease. A whole-house generator (2023) provides peace of mind. HVAC approx. 2018, house roof 2017. A rare offering combining sophisticated design, resort-style amenities, and unmatched functionality, this is luxury living without compromise just down the road from Wa...
Contact an agent
Home facts
- Year built:1966
- Listing ID #:60992332
- Added:16 day(s) ago
- Updated:May 30, 2026 at 10:18 AM
Rooms and interior
- Bedrooms:4
- Total bathrooms:4
- Full bathrooms:3
- Half bathrooms:1
- Rooms Total:17
- Dining Description:On Entry Level
- Kitchen Description:Dishwasher, Microwave, On Entry Level, Refrigerator
- Bedroom Description:Bedroom 1 on Entry Level, Bedroom 2 on Entry Level, Bedroom 3 on Entry Level, Bedroom 4 on Entry Level
- Basement Description:Unfinished
- Living area:2,662 sq. ft.
Heating and cooling
- Cooling:Central A/C
- Heating:Forced Air, Natural Gas
Structure and exterior
- Year built:1966
- Building area:2,662 sq. ft.
- Lot area:4.96 Acres
- Architectural Style:Ranch
- Construction Materials:Brick
- Exterior Features:Patio, Porch
- Foundation Description:Basement
- Levels:1 Story
Utilities
- Water:Private Well
- Sewer:Septic
Finances and disclosures
- Price:$900,000
- Price per sq. ft.:$338.09
- Tax amount:$8,314
Features and amenities
- Appliances:Dishwasher, Dryer, Microwave, Refrigerator, Washer
- Laundry features:Dryer, On Entry Level, Washer
- Pool features:Inground Pool
Parking
- Parking description:Additional Garage(s), Attached Garage, Detached Garage, Direct Access Garage, Electric in Garage, Garage Door Opener, Heated Garage, Side Loading Garage
- Garage spaces:6
New listings near 26300 Johns
- New
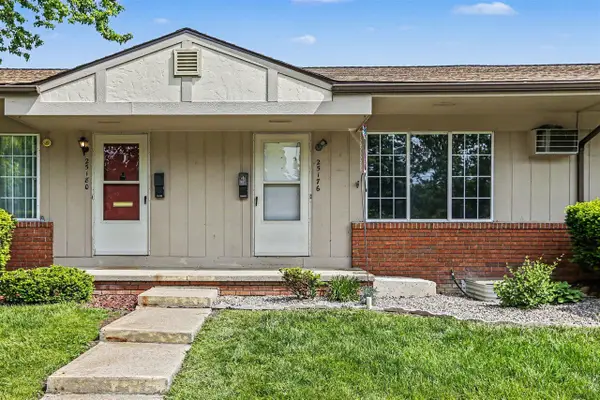 $109,900Active3 beds 1 baths738 sq. ft.
25176 Potomac #2, South Lyon, MI 48178
MLS# 70535524Listed by: INNOVATED REALTY SOLUTIONS, LT - Open Sun, 1 to 4pmNew
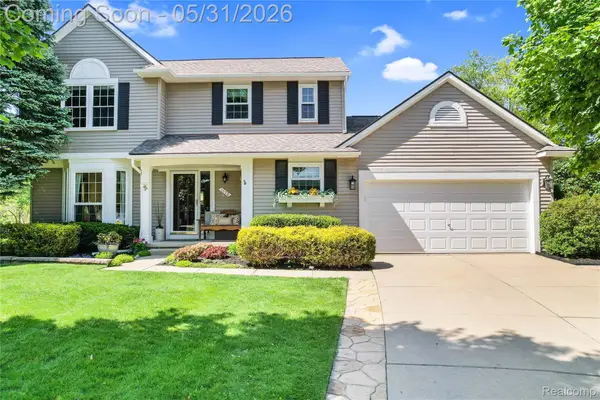 $514,900Active4 beds 3 baths2,921 sq. ft.
1170 Arabian Court, SouthLyon, MI 48178
MLS# 20261037988Listed by: 3DX REAL ESTATE LLC
- New
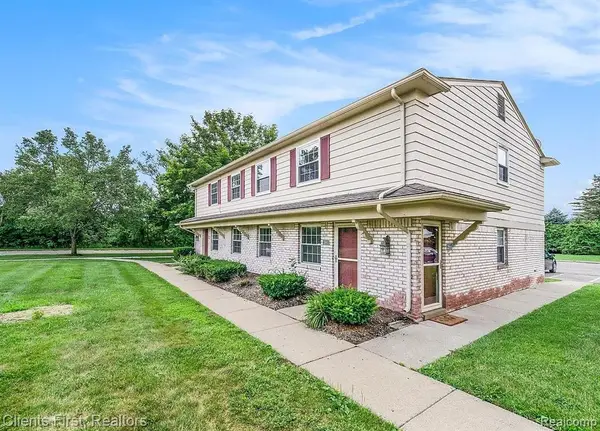 $120,000Active2 beds 1 baths746 sq. ft.
204 Princeton, South Lyon, MI 48178
MLS# 60997034Listed by: CLIENTS FIRST, REALTORS 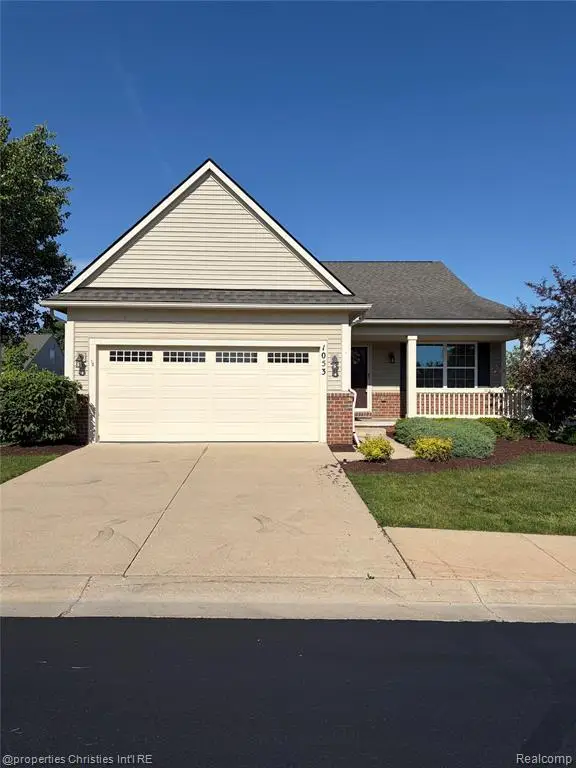 $390,000Pending2 beds 2 baths1,647 sq. ft.
1053 Paddock, South Lyon, MI 48178
MLS# 60996750Listed by: @PROPERTIES CHRISTIE'S INT'L RE NORTHVILLE- Open Sun, 1 to 3pmNew
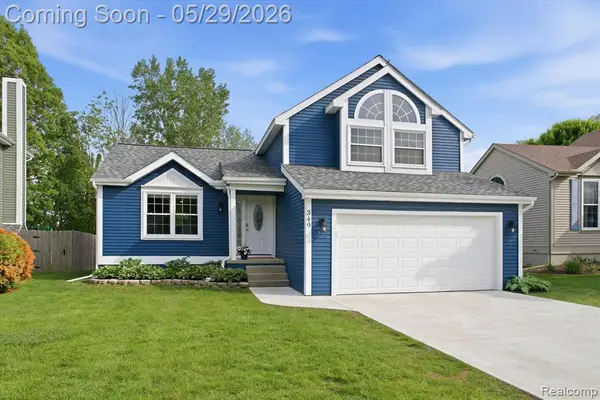 $345,000Active3 beds 2 baths1,608 sq. ft.
349 Princeton, South Lyon, MI 48178
MLS# 60995923Listed by: J MUCK REALTY - New
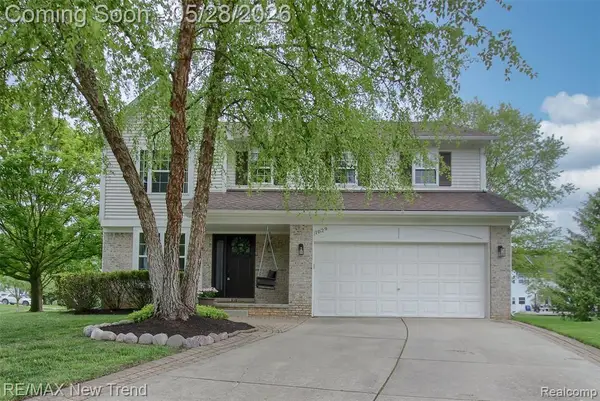 $525,000Active4 beds 3 baths2,300 sq. ft.
1029 Shetland, South Lyon, MI 48178
MLS# 60996212Listed by: RE/MAX NEW TREND - Open Sun, 1 to 3pmNew
 $667,000Active4 beds 4 baths3,073 sq. ft.
343 Amelia, South Lyon, MI 48178
MLS# 60996219Listed by: COMMUNITY CHOICE REALTY ASSOCIATES, LLC - Open Sat, 1 to 3pmNew
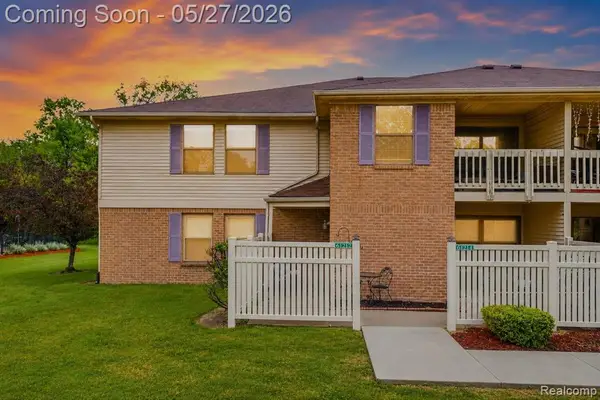 $189,500Active2 beds 2 baths1,141 sq. ft.
61212 Greenwood, South Lyon, MI 48178
MLS# 60995644Listed by: PRIME REAL ESTATE & ASSOCIATES - New
 $168,000Active3 beds 2 baths900 sq. ft.
25137 Jefferson #4, South Lyon, MI 48178
MLS# 60995059Listed by: REAL ESTATE ONE-BRIGHTON - New
 $87,000Active1 beds 2 baths652 sq. ft.
61227 Heritage, South Lyon, MI 48178
MLS# 60994810Listed by: THE BRAND REAL ESTATE


Protect your home and budget from life's surprises with an Assurant Home Warranty, backed by a partner that supports you through every step of homeownership. Explore Plans.
©2026 Century 21 Real Estate LLC. All rights reserved. CENTURY 21®, the CENTURY 21 Logo and C21® are service marks owned by Century 21 Real Estate LLC. Century 21 Real Estate LLC fully supports the principles of the Fair Housing Act and the Equal Opportunity Act. Each office is independently owned and operated. Listing information is deemed reliable but not guaranteed accurate.