
51572 Wales, South Lyon, MI 48178
Local realty services provided by:CENTURY 21 Northland
Upcoming open houses
- Fri, May 2905:00 pm - 07:00 pm
- Sun, May 3111:00 am - 01:00 pm
Listed by: jeff glover, matt marsoupian
Office: kw professionals
MLS#:60995920
Source:MI_REALSOURCE
Price summary
- Price:$890,000
- Price per sq. ft.:$230.51
- Monthly HOA dues:$124.58
About this home
Tucked away on a quiet cul-de-sac in South Lyon, this newer-built home offers the perfect blend of luxury, functionality, and privacy. Backing to beautiful wooded views, the setting feels peaceful and secluded while still being close to everything the area has to offer. Inside, you'll find a thoughtfully designed floor plan with spacious living areas and upgraded features throughout. The second-floor loft provides the perfect flex space for a home office, playroom, or additional living area, while the oversized second-floor laundry room is loaded with convenience, featuring a utility tub, cabinetry, and built-in storage. The mudroom includes a custom built-in boot bench to keep everyday life organized. The walkout basement opens to an incredible outdoor living space complete with a paver patio, hardscape stairs leading from the driveway to the backyard, and an enormous Trex deck spanning the entire width of the home - perfect for entertaining or simply enjoying the wooded backdrop. A side-entry 3-car garage adds curb appeal and practicality, and the home is already wired for a backup generator for added peace of mind. This is the rare combination of newer construction, premium upgrades, and an exceptional lot in one of South Lyon's most desirable settings....
Contact an agent
Home facts
- Year built:2019
- Listing ID #:60995920
- Added:2 day(s) ago
- Updated:May 29, 2026 at 10:20 AM
Rooms and interior
- Bedrooms:4
- Total bathrooms:3
- Full bathrooms:2
- Half bathrooms:1
- Rooms Total:16
- Dining Description:On Entry Level
- Kitchen Description:Dishwasher, Microwave, On Entry Level, Range/Oven, Refrigerator
- Bedroom Description:Bedroom 1 on Second Level, Bedroom 2 on Second Level, Bedroom 3 on Second Level, Bedroom 4 on Second Level
- Basement Description:Unfinished
- Living area:3,861 sq. ft.
Heating and cooling
- Cooling:Ceiling Fan(s), Central A/C
- Heating:Forced Air, Natural Gas
Structure and exterior
- Year built:2019
- Building area:3,861 sq. ft.
- Lot area:0.42 Acres
- Architectural Style:Colonial
- Construction Materials:Brick
- Exterior Features:Lawn Sprinkler, Porch
- Foundation Description:Basement
- Levels:2 Story
Utilities
- Water:Community
Finances and disclosures
- Price:$890,000
- Price per sq. ft.:$230.51
- Tax amount:$11,018
Features and amenities
- Appliances:Dishwasher, Microwave, Range/Oven, Refrigerator
- Laundry features:On Second Level
- Amenities:Cable/Internet Available, DSL Available
Parking
- Parking description:Attached Garage
- Garage spaces:3
New listings near 51572 Wales
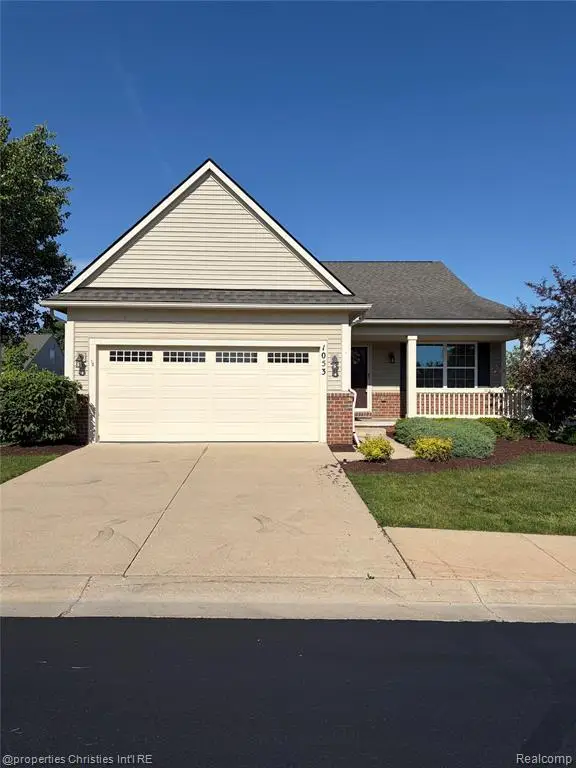 $390,000Pending2 beds 2 baths1,647 sq. ft.
1053 Paddock, South Lyon, MI 48178
MLS# 60996750Listed by: @PROPERTIES CHRISTIE'S INT'L RE NORTHVILLE- New
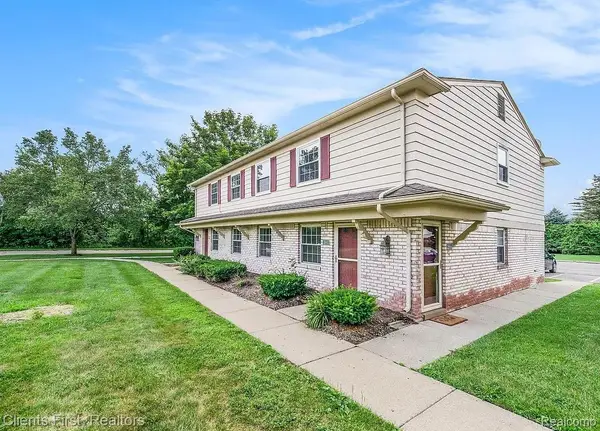 $120,000Active2 beds 1 baths746 sq. ft.
204 Princeton Drive, SouthLyon, MI 48178
MLS# 20261039064Listed by: CLIENTS FIRST, REALTORS
- Open Sun, 1 to 3pmNew
 $667,000Active4 beds 4 baths3,073 sq. ft.
343 Amelia, South Lyon, MI 48178
MLS# 60996219Listed by: COMMUNITY CHOICE REALTY ASSOCIATES, LLC - New
 $525,000Active4 beds 3 baths3,100 sq. ft.
1029 Shetland Drive, SouthLyon, MI 48178
MLS# 20261038180Listed by: RE/MAX NEW TREND - Open Sun, 1 to 3pmNew
 $345,000Active3 beds 2 baths1,608 sq. ft.
349 Princeton Drive, SouthLyon, MI 48178
MLS# 20261037680Listed by: J MUCK REALTY - Open Fri, 3 to 5pmNew
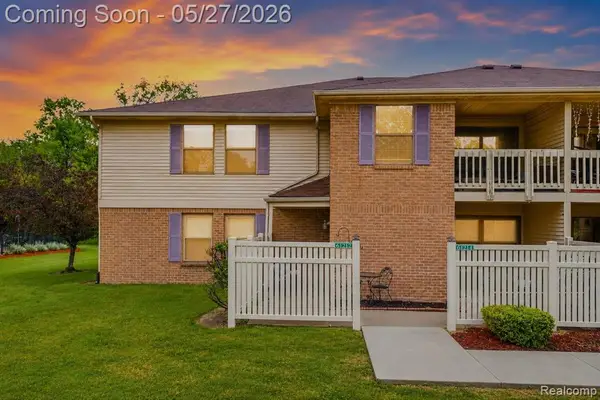 $189,500Active2 beds 2 baths1,141 sq. ft.
61212 Greenwood, South Lyon, MI 48178
MLS# 60995644Listed by: PRIME REAL ESTATE & ASSOCIATES - New
 $168,000Active3 beds 2 baths900 sq. ft.
25137 Jefferson #4, South Lyon, MI 48178
MLS# 60995059Listed by: REAL ESTATE ONE-BRIGHTON - New
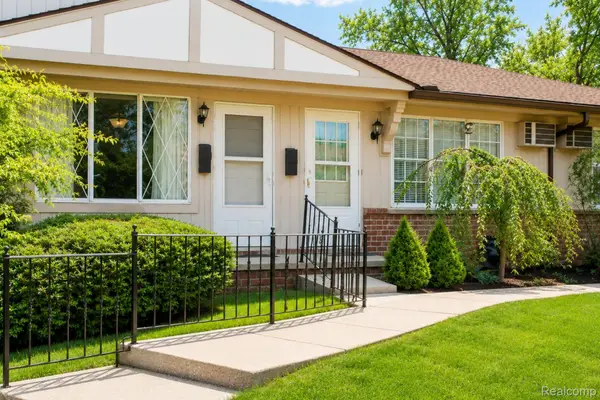 $87,000Active1 beds 2 baths1,152 sq. ft.
61227 Heritage, SouthLyon, MI 48178
MLS# 20261036835Listed by: THE BRAND REAL ESTATE - New
 $87,000Active1 beds 2 baths652 sq. ft.
61227 Heritage, South Lyon, MI 48178
MLS# 60994810Listed by: THE BRAND REAL ESTATE  $325,000Pending3 beds 1 baths2,053 sq. ft.
368 Cambridge Avenue, SouthLyon, MI 48178
MLS# 81026023720Listed by: REMERICA HOMETOWN ONE


Protect your home and budget from life's surprises with an Assurant Home Warranty, backed by a partner that supports you through every step of homeownership. Explore Plans.
©2026 Century 21 Real Estate LLC. All rights reserved. CENTURY 21®, the CENTURY 21 Logo and C21® are service marks owned by Century 21 Real Estate LLC. Century 21 Real Estate LLC fully supports the principles of the Fair Housing Act and the Equal Opportunity Act. Each office is independently owned and operated. Listing information is deemed reliable but not guaranteed accurate.