
54366 Royal Troon Drive, South Lyon, MI 48178
Local realty services provided by:CENTURY 21 Metro Brokers
54366 Royal Troon Drive,Southlyon, MI 48178
$685,000
- 4 Beds
- 3 Baths
- 3,377 sq. ft.
- Single family
- Active
Listed by: tammy schneider
Office: national realty centers, inc
MLS#:20261037939
Source:MI_REALCOMP
Price summary
- Price:$685,000
- Price per sq. ft.:$202.84
- Monthly HOA dues:$45.83
About this home
Enjoy golf community living in this beautifully updated Tanglewood Cape Cod. The first floor features a stunning foyer that is open to a great room with soaring ceilings, a double sided fireplace with custom mantel and a wall of windows that provide natural light. You will love the kitchen with all new Kitchen Aid appliances, stone counters, a walk-in pantry and a sunny breakfast nook with fireplace and sitting area. A butler pantry connects the space to a formal dining room that is perfect for entertaining. The library with vaulted ceilings has plenty of space for work, play or relaxing. The spacious primary offers 2 walk-in closets, large tub, private water closet and separate vanity space that makes sharing the space a breeze.
Upstairs there are 2 roomy bedrooms that are connected by a Jack & Jill bath designed for easy sharing.
The basement is finished and offers a large rec space, the 4th (non conforming) bedroom and so much storage! The 3 car garage will provide you with ample parking and storage.
The list of updates is large and includes, new/refinished wood floors on entire the entry level, new carpet upstairs, all new 7" baseboard moldings, all new lights, door hardware, window treatments and fresh paint throughout. New water softener system, new sump with backup, new shake siding and roof replaced in 2020. This home is truly "move-in ready". Welcome Home!...
Contact an agent
Home facts
- Year built:1994
- Listing ID #:20261037939
- Added:1 day(s) ago
- Updated:May 28, 2026 at 05:00 PM
Rooms and interior
- Bedrooms:4
- Total bathrooms:3
- Full bathrooms:2
- Half bathrooms:1
- Rooms Total:11
- Basement Description:Full, Partially Finished
- Living area:3,377 sq. ft.
Heating and cooling
- Cooling:Ceiling Fans, Central Air
- Heating:Forced Air, Natural Gas
Structure and exterior
- Roof:Asphalt
- Year built:1994
- Building area:3,377 sq. ft.
- Lot area:0.33 Acres
- Lot Features:Near Golf Course, Sprinklers
- Architectural Style:Cape Cod
- Construction Materials:Brick, Vinyl Siding
- Exterior Features:Covered, Deck, Porch
- Foundation Description:Basement, Passive Radon Mitigation, Poured, Sump Pump
Utilities
- Water:Public
- Sewer:Public Sewer
Finances and disclosures
- Price:$685,000
- Price per sq. ft.:$202.84
- Tax amount:$5,579
Features and amenities
- Appliances:Disposal, Double Oven, Dryer, ENERGY STAR Qualified Dishwasher, Free Standing Refrigerator, Gas Cooktop, Microwave, Stainless Steel Appliances, Washer
- Laundry features:Laundry Room
Parking
- Parking description:Attached, Direct Access, Garage Faces Side, Three Car Garage
- Garage spaces:3

New listings near 54366 Royal Troon Drive
 $390,000Pending2 beds 2 baths1,647 sq. ft.
1053 Paddock Drive, SouthLyon, MI 48178
MLS# 20261038581Listed by: @PROPERTIES CHRISTIE'S INT'L RE NORTHVILLE- Open Sun, 1 to 3pmNew
 $667,000Active4 beds 4 baths3,073 sq. ft.
343 Amelia, South Lyon, MI 48178
MLS# 60996219Listed by: COMMUNITY CHOICE REALTY ASSOCIATES, LLC - New
 $525,000Active4 beds 3 baths3,100 sq. ft.
1029 Shetland Drive, SouthLyon, MI 48178
MLS# 20261038180Listed by: RE/MAX NEW TREND - Open Sun, 1 to 3pmNew
 $345,000Active3 beds 2 baths1,608 sq. ft.
349 Princeton Drive, SouthLyon, MI 48178
MLS# 20261037680Listed by: J MUCK REALTY - Open Fri, 3 to 5pmNew
 $189,500Active2 beds 2 baths1,141 sq. ft.
61212 Greenwood Drive, SouthLyon, MI 48178
MLS# 20261037629Listed by: PRIME REAL ESTATE & ASSOCIATES - New
 $168,000Active3 beds 2 baths900 sq. ft.
25137 Jefferson #4, South Lyon, MI 48178
MLS# 60995059Listed by: REAL ESTATE ONE-BRIGHTON - New
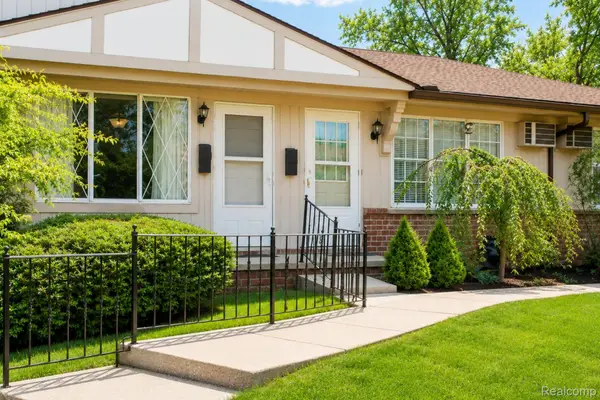 $87,000Active1 beds 2 baths1,152 sq. ft.
61227 Heritage, SouthLyon, MI 48178
MLS# 20261036835Listed by: THE BRAND REAL ESTATE - New
 $87,000Active1 beds 2 baths652 sq. ft.
61227 Heritage, South Lyon, MI 48178
MLS# 60994810Listed by: THE BRAND REAL ESTATE  $325,000Pending3 beds 1 baths2,053 sq. ft.
368 Cambridge Avenue, SouthLyon, MI 48178
MLS# 81026023720Listed by: REMERICA HOMETOWN ONE $999,980Active4 beds 5 baths2,385 sq. ft.
20957 N Dixboro Road, Green Oak Twp, MI 48178
MLS# 26006191Listed by: BRANDT REAL ESTATE


Protect your home and budget from life's surprises with an Assurant Home Warranty, backed by a partner that supports you through every step of homeownership. Explore Plans.
©2026 Century 21 Real Estate LLC. All rights reserved. CENTURY 21®, the CENTURY 21 Logo and C21® are service marks owned by Century 21 Real Estate LLC. Century 21 Real Estate LLC fully supports the principles of the Fair Housing Act and the Equal Opportunity Act. Each office is independently owned and operated. Listing information is deemed reliable but not guaranteed accurate.