58584 Selma, South Lyon, MI 48178
Local realty services provided by:CENTURY 21 Signature Realty
58584 Selma,South Lyon, MI 48178
$699,990
- 4 Beds
- 3 Baths
- 2,882 sq. ft.
- Single family
- Active
Listed by: heather shaffer
Office: ph relocation services llc.
MLS#:61015132
Source:MI_REALSOURCE
Price summary
- Price:$699,990
- Price per sq. ft.:$242.88
- Monthly HOA dues:$229.17
About this home
Move into a brand-new home in Woodlands of Lyon this Winter The Maple Valley floorplan offers 4 bedrooms, 2.5 bathrooms, and a spacious three-car garage, providing the perfect blend of style, comfort, and functionality. Step inside to a welcoming foyer filled with natural light and a versatile flex room, perfect for a home office, study, or playroom. The open-concept main living area seamlessly connects the gathering room, kitchen, café, and four-season sunroom, creating the perfect space for everyday living and entertaining. The gathering room features a beautiful corner fireplace, creating a warm and inviting focal point for relaxing with family and friends. The kitchen features a spacious 10-foot island with abundant counter space and storage, a walk-in pantry, and a Pulte Planning Center ideal for homework, a second office, or an organization hub. The four-season sunroom provides a beautiful space to relax and enjoy the outdoors year-round. Upstairs, you'll find four spacious bedrooms, two full bathrooms, and a generous loft offering additional living space. The owner's suite provides a private retreat with a spacious walk-in closet and well-appointed bathroom. A convenient half bath is located on the main level for guests. Pulte Homes comes with a 10 year structural warrenty. There is still time to select your interior finishes, options and selections subject to change during production. Don't miss your opportunity to call Woodlands of Lyon home! Schedule your appointment today to learn more about this beautiful new home....
Contact an agent
Home facts
- Year built:2026
- Listing ID #:61015132
- Added:45 day(s) ago
- Updated:September 11, 2026 at 10:58 AM
Rooms and interior
- Bedrooms:4
- Total bathrooms:3
- Full bathrooms:2
- Half bathrooms:1
- Rooms Total:13
- Kitchen Description:Dishwasher, Disposal, Microwave, On Entry Level
- Bedroom Description:Bedroom 1 on Second Level, Bedroom 2 on Second Level, Bedroom 3 on Second Level, Bedroom 4 on Second Level
- Basement Description:Unfinished
- Living area:2,882 sq. ft.
Heating and cooling
- Cooling:Central A/C
- Heating:Forced Air, Natural Gas
Structure and exterior
- Year built:2026
- Building area:2,882 sq. ft.
- Lot area:0.3 Acres
- Architectural Style:Colonial
- Construction Materials:Brick, Vinyl Siding
- Exterior Features:Porch
- Foundation Description:Basement
- Levels:2 Story
Utilities
- Water:Public Water
Finances and disclosures
- Price:$699,990
- Price per sq. ft.:$242.88
Features and amenities
- Appliances:Dishwasher, Disposal, Microwave
- Laundry features:On Entry Level
- Amenities:DSL Available
Parking
- Parking description:Attached Garage
- Garage spaces:3
 Provided through IDX via MiRealSource. Courtesy of MiRealSource Shareholder. Copyright MiRealSource. The information published and disseminated by MiRealSource is communicated verbatim, without change by MiRealSource, as filed with MiRealSource by its members. The accuracy of all information, regardless of source, is not guaranteed or warranted. All information should be independently verified. Copyright 2026 MiRealSource. All rights reserved. The information provided hereby constitutes proprietary information of MiRealSource, Inc. and its shareholders, affiliates and licensees and may not be reproduced or transmitted in any form or by any means, electronic or mechanical, including photocopy, recording, scanning or any information storage and retrieval system, without written permission from MiRealSource, Inc. MI_REALSOURCE Member Broker: Andrew Hauck
New listings near 58584 Selma
- Open Sat, 10:30am to 12pmNew

 $379,999Active3 beds 2 baths1,728 sq. ft.
323 E Liberty Street, SouthLyon, MI 48178
MLS# 20261073075Listed by: CENTURY 21 CURRAN & OBERSKI - New
 $530,000Active4 beds 3 baths2,414 sq. ft.
159 Singh Boulevard, SouthLyon, MI 48178
MLS# 20261072920Listed by: THE PUTKELA GROUP - Open Sat, 12 to 2pmNew
 $560,000Active4 beds 3 baths2,461 sq. ft.
175 Singh Boulevard, SouthLyon, MI 48178
MLS# 81026047893Listed by: THE CHARLES REINHART COMPANY - New
 $299,900Active3 beds 1 baths1,324 sq. ft.
1164 Vassar, South Lyon, MI 48178
MLS# 70557406Listed by: POLKA DOT REALTY - New
 $87,500Active2 beds 2 baths760 sq. ft.
25219 Potomac, South Lyon, MI 48178
MLS# 61027958Listed by: GOOD COMPANY - New
 $289,900Active3 beds 3 baths1,659 sq. ft.
1111 Fountain View, South Lyon, MI 48178
MLS# 61027314Listed by: @PROPERTIES CHRISTIE'S INT'L R E CLARKSTON - New
 $249,800Active2 beds 2 baths1,003 sq. ft.
412 Dorothy, South Lyon, MI 48178
MLS# 61027299Listed by: RE/MAX HOME SALE SERVICES - New
 $300,000Active2 beds 3 baths1,131 sq. ft.
22240 Quail Run #2, South Lyon, MI 48178
MLS# 61027052Listed by: EXP REALTY MAIN - New
 $600,000Active4 beds 3 baths2,676 sq. ft.
860 N Mill, South Lyon, MI 48178
MLS# 61026945Listed by: RE/MAX CLASSIC - New
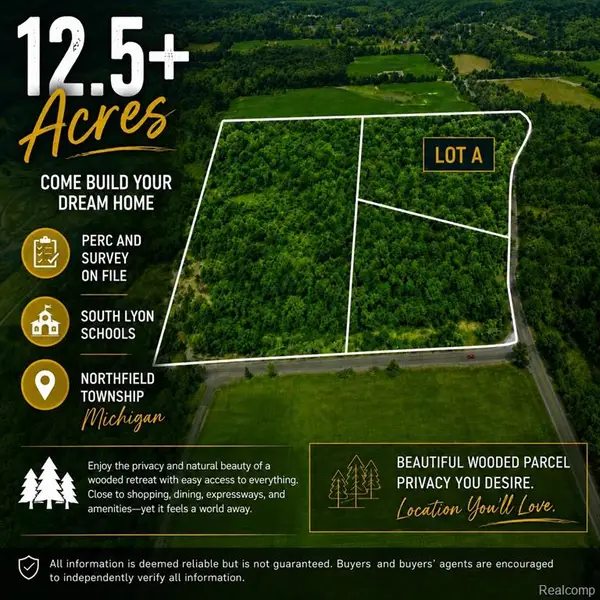 $360,000Active12.5 Acres
Lot A Nollar, South Lyon, MI 48178
MLS# 61026922Listed by: KW REALTY LIVINGSTON


Protect your home and budget from life's surprises with an Assurant Home Warranty, backed by a partner that supports you through every step of homeownership. Explore Plans.
©2026 Century 21 Real Estate LLC. All rights reserved. CENTURY 21®, the CENTURY 21 Logo and C21® are service marks owned by Century 21 Real Estate LLC. Century 21 Real Estate LLC fully supports the principles of the Fair Housing Act and the Equal Opportunity Act. Each office is independently owned and operated. Listing information is deemed reliable but not guaranteed accurate.