
58721 Carriage Lane, South Lyon, MI 48178
Local realty services provided by:CENTURY 21 Metro Brokers
58721 Carriage Lane,Southlyon, MI 48178
$589,000
- 5 Beds
- 4 Baths
- 3,465 sq. ft.
- Single family
- Active
Listed by: jennifer hubenschmidt, scott chynoweth
Office: 3dx real estate llc.
MLS#:20261036634
Source:MI_REALCOMP
Price summary
- Price:$589,000
- Price per sq. ft.:$169.99
- Monthly HOA dues:$18.75
About this home
Welcome home to this beautifully updated five-bedroom, four-full-bath colonial in the highly sought-after Carriage Club community! From the moment you arrive, the inviting curb appeal and welcoming feel make an unforgettable first impression. The side-entry heated four-car garage is truly a dream setup for car enthusiasts, hobbyists, or anyone needing exceptional storage and workspace. Step onto the charming front porch and through the custom front door into a dramatic two-story foyer and family room featuring freshly refinished hardwood floors and an abundance of natural light. The main level offers incredible flexibility with a spacious office and dining room area, recently utilized as a multi-generational bedroom, conveniently located next to a full bathroom. The study features new carpet, while the beautifully appointed kitchen showcases rich dark cabinetry, granite countertops, stainless steel appliances, and an ideal layout for everyday living and entertaining. A convenient first-floor laundry room adds to the functionality of the home. Upstairs, brand-new carpeting flows throughout the staircase and hallway leading to the expansive primary suite complete with a walk-in closet and private bath, along with three additional generously sized bedrooms – all with LVP flooring - and another full bathroom. The finished daylight lower level offers endless possibilities with a spacious recreation area, inviting theater room perfect for movie nights, an additional bedroom, full bathroom, and ample storage space. Outside, the elevated concrete deck provides the perfect setting to entertain or relax while overlooking the private backyard, with additional storage conveniently located underneath the deck. Located in popular Carriage Club with walking trails, community park, and play area, and served by highly acclaimed South Lyon Schools including Pearson Elementary, Centennial Middle School, and South Lyon High School, this exceptional home is truly a must-see!...
Contact an agent
Home facts
- Year built:2006
- Listing ID #:20261036634
- Added:1 day(s) ago
- Updated:May 29, 2026 at 12:05 PM
Rooms and interior
- Bedrooms:5
- Total bathrooms:4
- Full bathrooms:4
- Rooms Total:13
- Basement Description:Daylight, Finished
- Living area:3,465 sq. ft.
Heating and cooling
- Cooling:Ceiling Fans, Central Air
- Heating:Forced Air, Natural Gas
Structure and exterior
- Roof:Asphalt
- Year built:2006
- Building area:3,465 sq. ft.
- Lot area:0.4 Acres
- Architectural Style:Colonial
- Construction Materials:Brick, Vinyl Siding
- Exterior Features:Covered, Lighting, Patio, Porch, Rain Barrel/Cistern(s)
- Foundation Description:Basement, Poured
- Levels:Two
Utilities
- Water:Community, Public
- Sewer:Public Sewer
Finances and disclosures
- Price:$589,000
- Price per sq. ft.:$169.99
- Tax amount:$6,018
Features and amenities
- Appliances:Dishwasher, Free Standing Gas Range, Free Standing Refrigerator, Microwave, Stainless Steel Appliances
- Laundry features:Laundry Room
- Amenities:Entrance Foyer, High Speed Internet, Programmable Thermostat
Parking
- Parking description:Attached, Direct Access, Driveway, Electricity In Garage, Four Car Garage, Garage Door Opener, Garage Faces Side, Heated Garage, Oversized, Side Entrance, Tandem
- Garage spaces:4

New listings near 58721 Carriage Lane
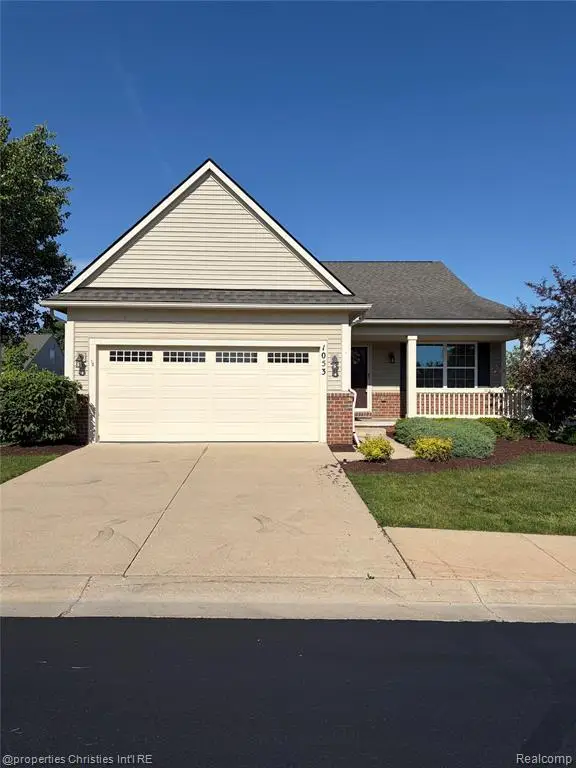 $390,000Pending2 beds 2 baths1,647 sq. ft.
1053 Paddock, South Lyon, MI 48178
MLS# 60996750Listed by: @PROPERTIES CHRISTIE'S INT'L RE NORTHVILLE- New
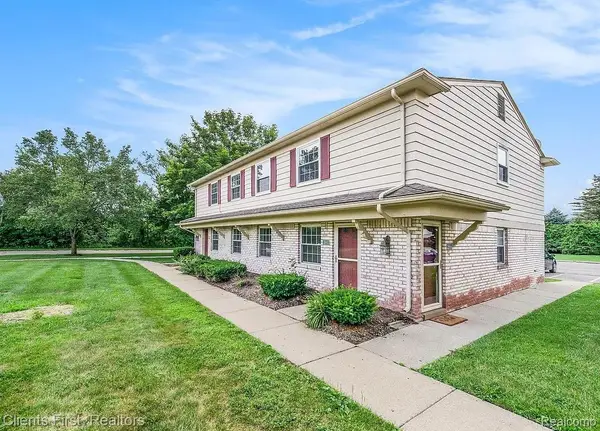 $120,000Active2 beds 1 baths746 sq. ft.
204 Princeton Drive, SouthLyon, MI 48178
MLS# 20261039064Listed by: CLIENTS FIRST, REALTORS - Open Sun, 1 to 3pmNew
 $667,000Active4 beds 4 baths3,073 sq. ft.
343 Amelia, South Lyon, MI 48178
MLS# 60996219Listed by: COMMUNITY CHOICE REALTY ASSOCIATES, LLC - New
 $525,000Active4 beds 3 baths3,100 sq. ft.
1029 Shetland Drive, SouthLyon, MI 48178
MLS# 20261038180Listed by: RE/MAX NEW TREND - Open Sun, 1 to 3pmNew
 $345,000Active3 beds 2 baths1,608 sq. ft.
349 Princeton Drive, SouthLyon, MI 48178
MLS# 20261037680Listed by: J MUCK REALTY - Open Fri, 3 to 5pmNew
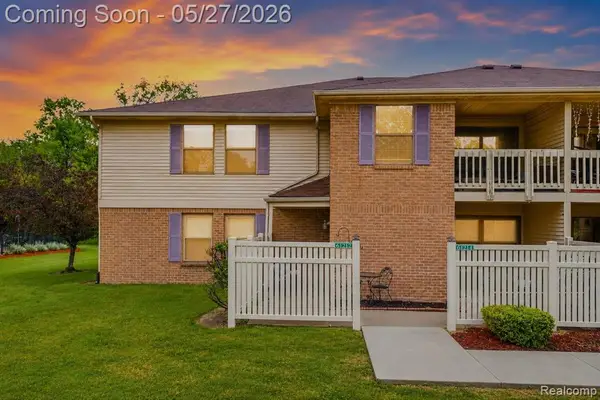 $189,500Active2 beds 2 baths1,141 sq. ft.
61212 Greenwood, South Lyon, MI 48178
MLS# 60995644Listed by: PRIME REAL ESTATE & ASSOCIATES - New
 $168,000Active3 beds 2 baths900 sq. ft.
25137 Jefferson #4, South Lyon, MI 48178
MLS# 60995059Listed by: REAL ESTATE ONE-BRIGHTON - New
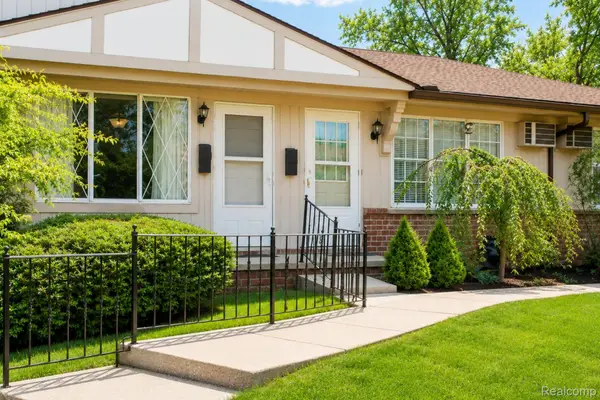 $87,000Active1 beds 2 baths1,152 sq. ft.
61227 Heritage, SouthLyon, MI 48178
MLS# 20261036835Listed by: THE BRAND REAL ESTATE - New
 $87,000Active1 beds 2 baths652 sq. ft.
61227 Heritage, South Lyon, MI 48178
MLS# 60994810Listed by: THE BRAND REAL ESTATE  $325,000Pending3 beds 1 baths2,053 sq. ft.
368 Cambridge Avenue, SouthLyon, MI 48178
MLS# 81026023720Listed by: REMERICA HOMETOWN ONE


Protect your home and budget from life's surprises with an Assurant Home Warranty, backed by a partner that supports you through every step of homeownership. Explore Plans.
©2026 Century 21 Real Estate LLC. All rights reserved. CENTURY 21®, the CENTURY 21 Logo and C21® are service marks owned by Century 21 Real Estate LLC. Century 21 Real Estate LLC fully supports the principles of the Fair Housing Act and the Equal Opportunity Act. Each office is independently owned and operated. Listing information is deemed reliable but not guaranteed accurate.