
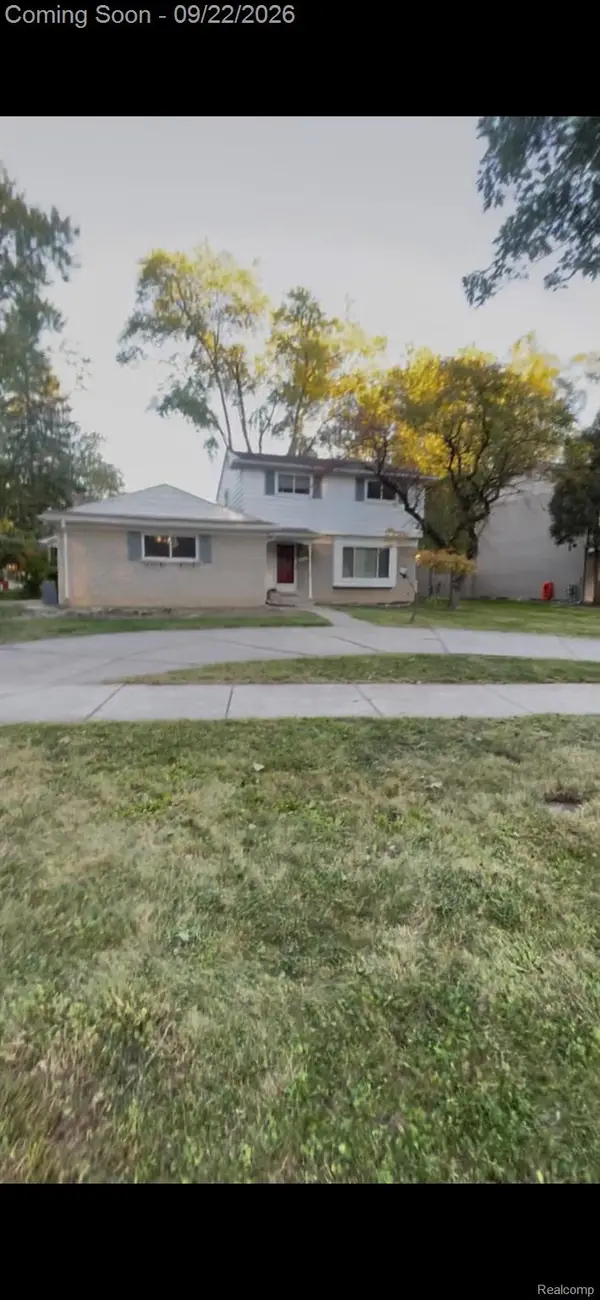
30023 Rock Creek Drive, Southfield, MI 48076
Local realty services provided by:CENTURY 21 Affiliated
30023 Rock Creek Drive,Southfield, MI 48076
$364,999
- 3 Beds
- 3 Baths
- 2,156 sq. ft.
- Single family
- Active
Listed by: hyla williams
Office: max broock, realtors-birmingham
MLS#:20261072958
Source:MI_REALCOMP
Price summary
- Price:$364,999
- Price per sq. ft.:$169.29
About this home
Move-in ready with award-winning Birmingham Schools! This home includes a new kitchen, updated bathrooms, beautiful hardwood floors throughout, and a partially finished basement with new carpet and a large storage area. Tree-lined backyard with large deck and privacy fence, River Rouge creek running behind creates a picturesque setting in the desirable Cranbrook Village neighborhood. Google Nest Protect fire alarms, thermostat, electronic entry keypad, and carbon monoxide detection system. Wireless garage door opener, and WiFi connected oven. New furnace, newer driveway and epoxied garage floor. Perfect location near downtown Birmingham, shopping, major freeways, and parks. This charming, cozy home surrounded by nature is ready for you!
Contact an agent
Home facts
- Year built:1964
- Subdivision & Development:CRANBROOK VILLAGENO 9
- Listing ID #:20261072958
- Added:1 day(s) ago
- Updated:September 24, 2026 at 06:06 AM
Rooms and interior
- Bedrooms:3
- Total bathrooms:3
- Full bathrooms:2
- Half bathrooms:1
- Rooms Total:7
- Basement Description:Full, Partially Finished
- Living area:2,156 sq. ft.
Heating and cooling
- Cooling:Central Air
- Heating:Forced Air, Natural Gas
Structure and exterior
- Roof:Asphalt
- Year built:1964
- Building area:2,156 sq. ft.
- Lot area:0.25 Acres
- Architectural Style:Colonial
- Construction Materials:Aluminum Siding, Brick
- Exterior Features:Covered, Deck, Porch, Spa/Hot-tub
- Foundation Description:Basement, Poured
- Levels:Two
Utilities
- Water:Public
- Sewer:Public Sewer
Finances and disclosures
- Price:$364,999
- Price per sq. ft.:$169.29
- Tax amount:$7,654
Features and amenities
- Appliances:Dishwasher, Disposal, Dryer, Free Standing Electric Range, Free Standing Refrigerator, Humidifier, Microwave, Plumbed For Ice Maker, Stainless Steel Appliances, Washer
- Amenities:Programmable Thermostat
Parking
- Parking description:Attached, Driveway, Electricity In Garage, Two Car Garage
- Garage spaces:2

New listings near 30023 Rock Creek Drive
- Open Fri, 12 to 3pmNew
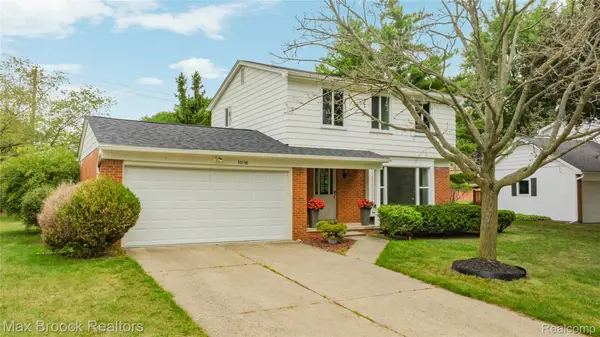 $369,500Active3 beds 2 baths1,597 sq. ft.
30190 Northgate Drive, Southfield, MI 48076
MLS# 20261077146Listed by: MAX BROOCK REALTORS - New
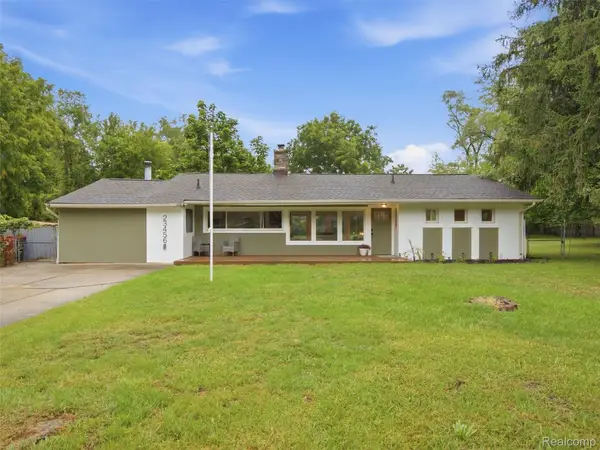 $269,000Active3 beds 1 baths1,541 sq. ft.
23456 Lee Baker Drive, Southfield, MI 48075
MLS# 20261076543Listed by: REALTEAM REAL ESTATE - New
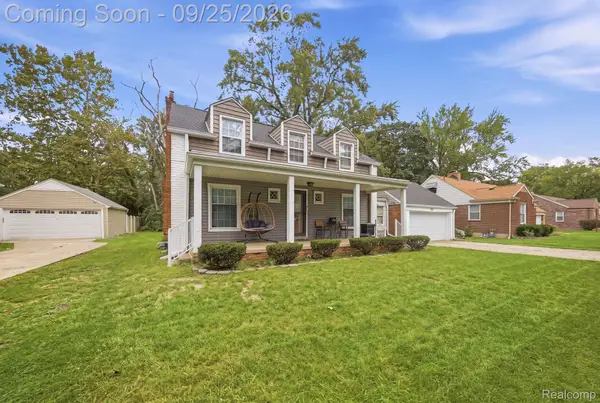 $299,999Active4 beds 3 baths2,418 sq. ft.
17580 Dorset Avenue, Southfield, MI 48075
MLS# 20261076416Listed by: THRIVE REALTY COMPANY - Open Sat, 1 to 3pmNew
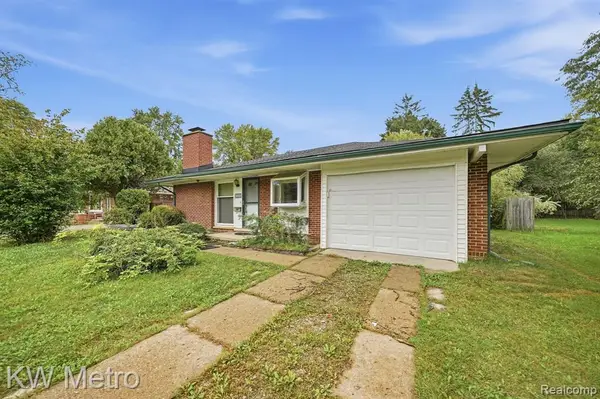 $185,000Active3 beds 1 baths1,297 sq. ft.
29700 Rock Creek, Southfield, MI 48076
MLS# 61032627Listed by: KW METRO - Open Sat, 11am to 1pmNew
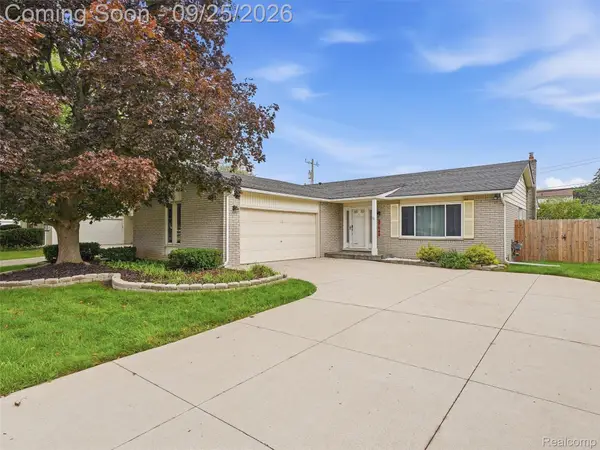 $340,000Active3 beds 2 baths1,708 sq. ft.
27046 Fairfax Street, Southfield, MI 48076
MLS# 20261075592Listed by: EXP REALTY BEST LIFE AND COMPANY - New
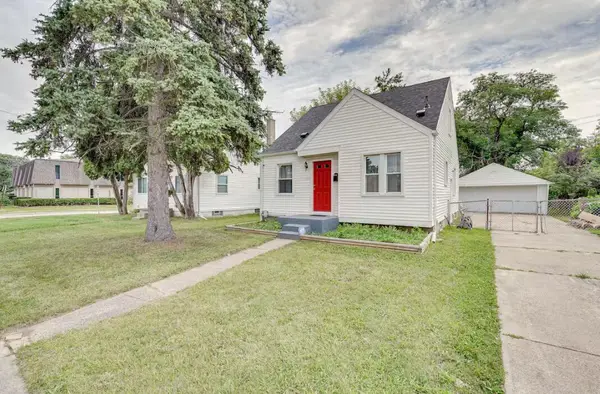 $218,000Active3 beds 1 baths910 sq. ft.
16915 W 12 Mile Road, Southfield, MI 48076
MLS# 81026050620Listed by: NATIONAL REALTY CENTERS - New
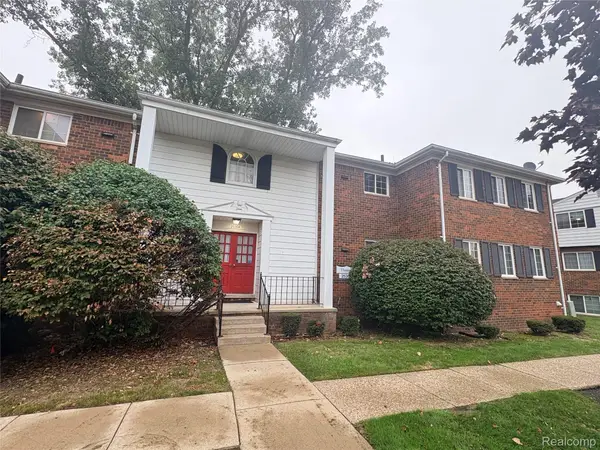 $69,999Active2 beds 1 baths931 sq. ft.
25364 Shiawassee Circle, Southfield, MI 48033
MLS# 20261076499Listed by: GSA ELITE REALTY - New
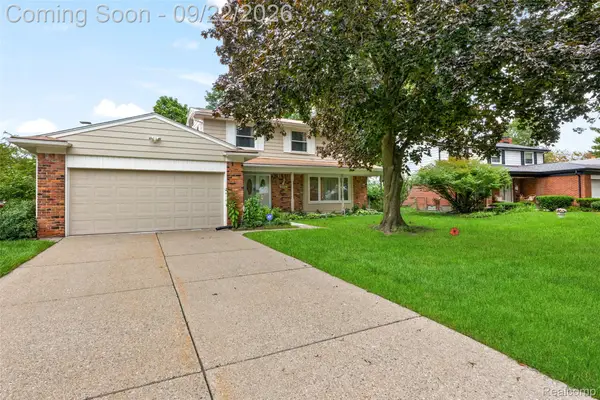 $372,000Active4 beds 3 baths3,403 sq. ft.
21430 Winchester Street, Southfield, MI 48076
MLS# 20261074653Listed by: KW DOMAIN - New
 $345,000Active4 beds 2 baths2,385 sq. ft.
30050 Pleasant Trail, Southfield, MI 48076
MLS# 20261076010Listed by: THE GORDON REALTY GROUP


Protect your home and budget from life's surprises with an Assurant Home Warranty, backed by a partner that supports you through every step of homeownership. Explore Plans.
©2026 Century 21 Real Estate LLC. All rights reserved. CENTURY 21®, the CENTURY 21 Logo and C21® are service marks owned by Century 21 Real Estate LLC. Century 21 Real Estate LLC fully supports the principles of the Fair Housing Act and the Equal Opportunity Act. Each office is independently owned and operated. Listing information is deemed reliable but not guaranteed accurate.