
5000 Town Center # 1104, Southfield, MI 48075
Local realty services provided by:CENTURY 21 Curran & Oberski
5000 Town Center # 1104,Southfield, MI 48075
$204,900
- 2 Beds
- 2 Baths
- 1,340 sq. ft.
- Single family
- Active
Upcoming open houses
- Sun, Nov 0801:00 pm - 03:00 pm
Listed by:
 Jim Wolfe(248) 705 - 0508CENTURY 21 Curran & Oberski
Office: century 21 curran & oberski
MLS#:20261088424
Source:MI_REALCOMP
Price summary
- Price:$204,900
- Price per sq. ft.:$152.91
- Monthly HOA dues:$650
About this home
This is quite possibly the most beautifully updated condominium you will find at 5000 Town Center! The kitchen and both bathrooms have been completely gutted and thoughtfully remodeled with high-end finishes throughout. The stunning kitchen features sleek white cabinetry accented by sophisticated black hardware, quartz countertops, a subway tile backsplash, and high-end stainless-steel appliances. Both bathrooms have been beautifully transformed with new ceramic tile, stylish vanities, and top-of-the-line fixtures.
The entire condominium has been freshly painted and features luxury vinyl plank flooring throughout, creating a fresh, sophisticated, move-in-ready living space. The spectacular views overlook the lush golf course, tennis courts, and beautifully landscaped, park-like grounds.
Additional amenities include a private, locked storage area in the basement and two assigned spaces in the attached parking garage. 5000 Town Center offers an exceptional level of condominium services and amenities that far exceed those found in most area communities. Conveniently located with easy access to major freeways, shopping, dining, and other area conveniences, this is luxury condominium living at its finest!...
Contact an agent
Home facts
- Year built:1982
- Listing ID #:20261088424
- Added:1 day(s) ago
- Updated:November 02, 2026 at 07:16 PM
Rooms and interior
- Bedrooms:2
- Total bathrooms:2
- Full bathrooms:2
- Rooms Total:5
- Living area:1,340 sq. ft.
Heating and cooling
- Cooling:Wall Units
- Heating:Natural Gas, Wall Furnace
Structure and exterior
- Year built:1982
- Building area:1,340 sq. ft.
- Lot Features:Near Golf Course
- Architectural Style:High Rise
- Construction Materials:Stone
- Exterior Features:Tennis Courts
- Foundation Description:Poured, Slab
- Levels:One
Utilities
- Water:Public
- Sewer:Public Sewer
Finances and disclosures
- Price:$204,900
- Price per sq. ft.:$152.91
- Tax amount:$6,012
Features and amenities
- Appliances:Dishwasher, Dryer, Free Standing Electric Range, Free Standing Refrigerator, Microwave, Stainless Steel Appliances, Washer
- Laundry features:In Unit
- Pool features:Community, In Ground
Parking
- Parking description:Assigned 2 Spaces, Attached, Covered, Parking Structure, Two Car Garage
- Garage spaces:2
New listings near 5000 Town Center # 1104
- New
 $235,000Active3 beds 2 baths1,422 sq. ft.
28562 Marshall ST, Southfield, MI 48076
MLS# 20261088592Listed by: BROOKSTONE, REALTORS LLC - New
 $190,000Active2 beds 2 baths1,627 sq. ft.
27330 Arborway Road #25, Southfield, MI 48033
MLS# 61043500Listed by: ELITE REALTY - New
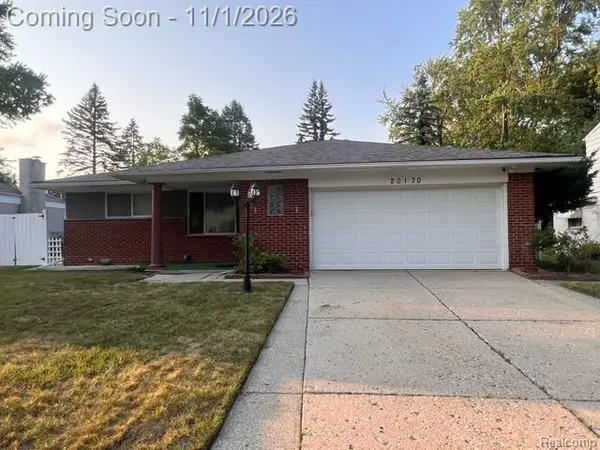 $340,000Active3 beds 2 baths1,521 sq. ft.
20170 Alhambra, Southfield, MI 48076
MLS# 61043415Listed by: REAL ESTATE KING - New
 $270,000Active3 beds 2 baths1,752 sq. ft.
19578 Midway, Southfield, MI 48075
MLS# 61043403Listed by: LEGACY IN DEED REALTY LLC - New
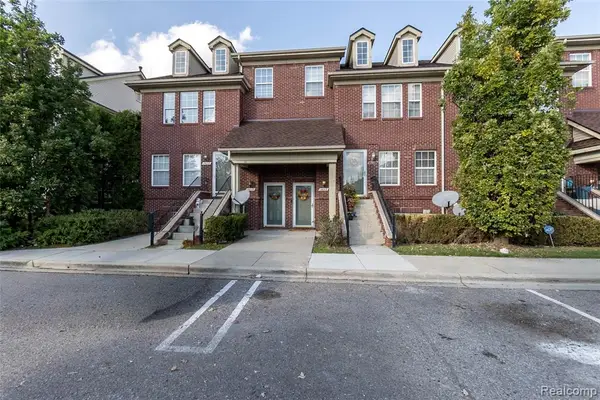 $174,900Active2 beds 2 baths1,223 sq. ft.
15626 Stone Crossing, Southfield, MI 48075
MLS# 61043399Listed by: REALGISTICS - New
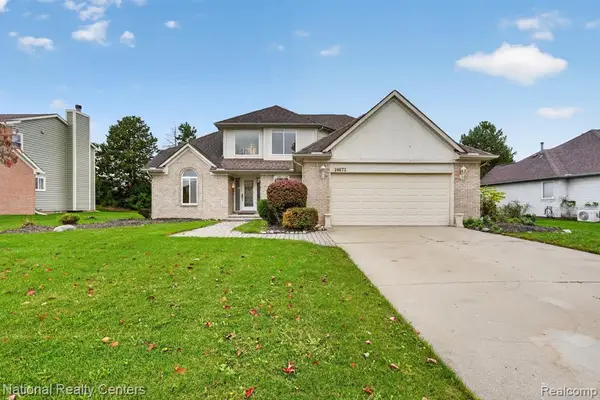 $450,000Active3 beds 4 baths2,052 sq. ft.
26672 Isleworth, Southfield, MI 48034
MLS# 61043319Listed by: NATIONAL REALTY CENTERS, INC - New
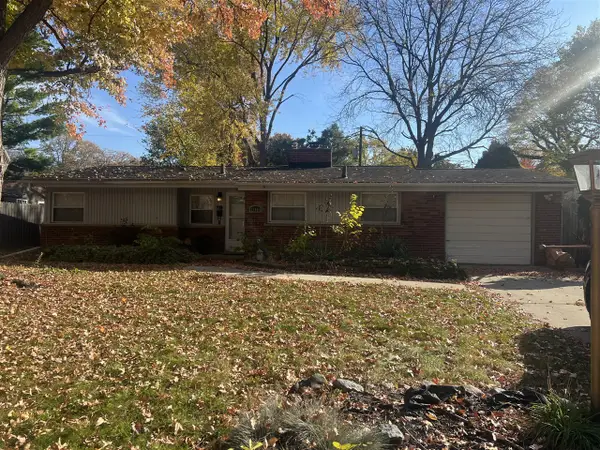 $190,000Active3 beds 1 baths1,098 sq. ft.
27454 Red Leaf, Southfield, MI 48076
MLS# 70567511Listed by: EXP REALTY, LLC - New
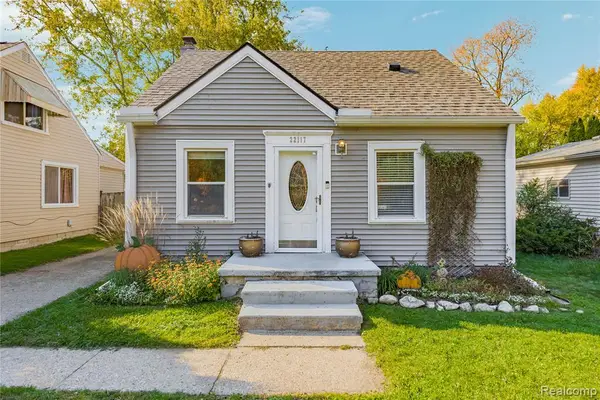 $169,500Active2 beds 1 baths1,000 sq. ft.
22117 Poinciana, Southfield, MI 48033
MLS# 61043050Listed by: REMERICA HOMETOWN ONE - New
 $144,900Active2 beds 2 baths1,020 sq. ft.
23656 Lahser, Southfield, MI 48033
MLS# 61042949Listed by: MAX BROOCK, REALTORS(R)-BLOOMFIELD HILLS


Protect your home and budget from life's surprises with an Assurant Home Warranty, backed by a partner that supports you through every step of homeownership. Explore Plans.
©2026 Century 21 Real Estate LLC. All rights reserved. CENTURY 21®, the CENTURY 21 Logo and C21® are service marks owned by Century 21 Real Estate LLC. Century 21 Real Estate LLC fully supports the principles of the Fair Housing Act and the Equal Opportunity Act. Each office is independently owned and operated. Listing information is deemed reliable but not guaranteed accurate.