12504 Second Avenue S, Southgate, MI 48195
Local realty services provided by:CENTURY 21 Metro Brokers
12504 Second Avenue S,Southgate, MI 48195
$174,900
- 2 Beds
- 2 Baths
- 1,156 sq. ft.
- Single family
- Active
Listed by: jacqueline studnicka
Office: exp realty
MLS#:20261077040
Source:MI_REALCOMP
Price summary
- Price:$174,900
- Price per sq. ft.:$151.3
- Monthly HOA dues:$325
About this home
Located in the highly desirable Village at Southtown with Southgate Schools! This spacious upper ranch END-UNIT condo offers 2 bedrooms, 2 full baths, cathedral ceilings, and an ATTACHED 2-CAR GARAGE! Situated on the back side of the building, overlooking GREEN SPACE rather than the road, this home offers added privacy. The open living and dining areas feature cathedral ceilings and an electric fireplace, while the private balcony provides a great outdoor retreat. The primary suite includes a walk-in closet and private bath with a walk-in shower. The kitchen features a pantry, convenient laundry area, and ALL APPLIANCES INCLUDED! Updates include roof (2020), water heater (2020), carpet (2022), and refrigerator (2023). Enjoy low-maintenance living close to shopping, dining, and expressways. IMMEDIATE OCCUPANCY! CONDO MAY QUALIFY FOR FHA EXEMPTION - check with your lender. PLEASE NOTE: Unit is located on the back side of the building and faces green space. Address is not visible from Second Ave....
Contact an agent
Home facts
- Year built:2006
- Subdivision & Development:WAYNE COUNTY CONDO SUB PLAN 903
- Listing ID #:20261077040
- Added:25 day(s) ago
- Updated:October 27, 2026 at 10:07 AM
Rooms and interior
- Bedrooms:2
- Total bathrooms:2
- Full bathrooms:2
- Rooms Total:5
- Living area:1,156 sq. ft.
Heating and cooling
- Cooling:Ceiling Fans, Central Air
- Heating:Forced Air, Natural Gas
Structure and exterior
- Roof:Asphalt
- Year built:2006
- Building area:1,156 sq. ft.
- Lot Features:Sprinklers
- Architectural Style:Raised Ranch
- Construction Materials:Brick, Vinyl Siding
- Exterior Features:Balcony, Private Entrance
- Foundation Description:Slab
- Levels:One Story Up
Utilities
- Water:Public
- Sewer:Public Sewer
Finances and disclosures
- Price:$174,900
- Price per sq. ft.:$151.3
- Tax amount:$4,413
Features and amenities
- Appliances:Dishwasher, Disposal, Dryer, Free Standing Electric Range, Free Standing Refrigerator, Microwave, Washer
- Laundry features:Laundry Room
- Amenities:Programmable Thermostat
Parking
- Parking description:Attached, Garage Door Opener, Two Car Garage
- Garage spaces:2

New listings near 12504 Second Avenue S
- New
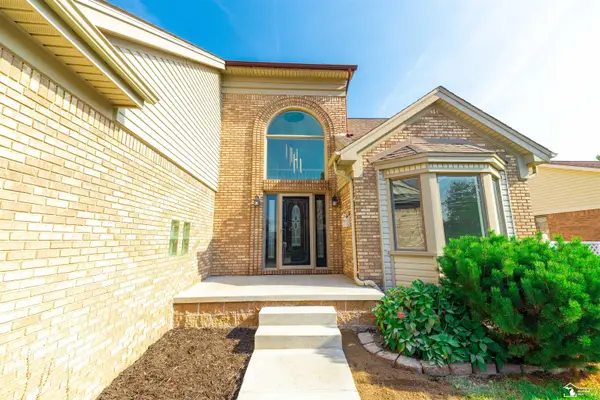 $424,900Active4 beds 3 baths3,735 sq. ft.
15135 Churchill ST, Southgate, MI 48195
MLS# 57050226009Listed by: HELP U SELL METRO DETROIT - New
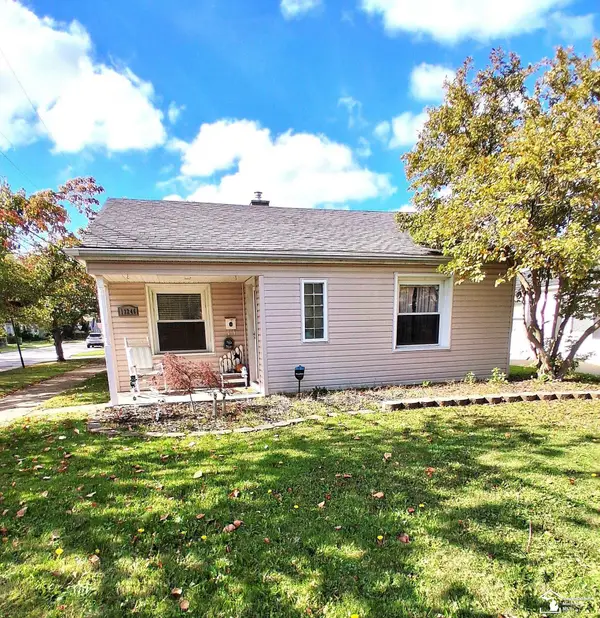 $174,900Active3 beds 1 baths944 sq. ft.
13246 Irene, Southgate, MI 48195
MLS# 50225899Listed by: SYNERGY REALTY GROUP GERWECK - New
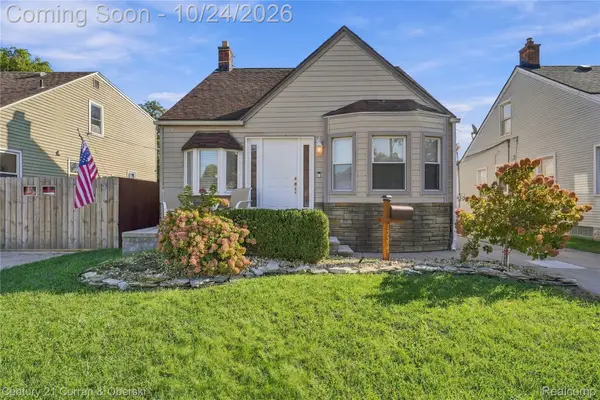
 $239,900Active3 beds 1 baths2,202 sq. ft.
13387 Longtin ST, Southgate, MI 48195
MLS# 20261085910Listed by: CENTURY 21 CURRAN & OBERSKI - New
 $194,900Active3 beds 2 baths1,838 sq. ft.
14825 Trenton RD, Southgate, MI 48195
MLS# 20261085690Listed by: REAL ESTATE UNLIMITED, INC - New
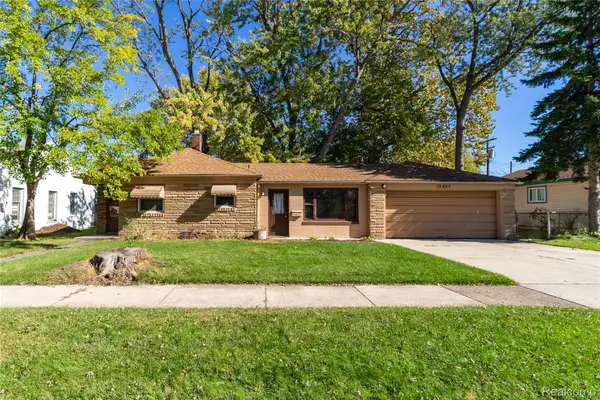 $157,900Active2 beds 1 baths1,004 sq. ft.
13325 Helen ST, Southgate, MI 48195
MLS# 20261085473Listed by: EXP REALTY MAIN - New
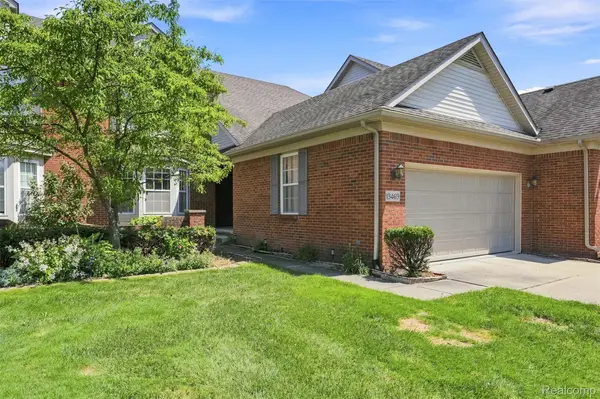 $330,000Active3 beds 3 baths1,945 sq. ft.
13469 Shire LN, Southgate, MI 48195
MLS# 20261085625Listed by: KELLER WILLIAMS LAKESIDE - New
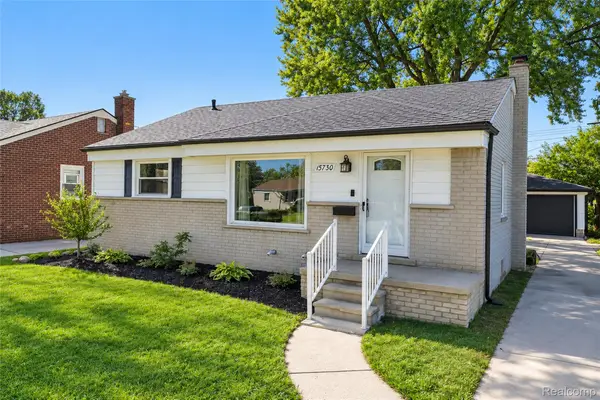 $200,000Active3 beds 1 baths1,044 sq. ft.
15730 Churchill ST, Southgate, MI 48195
MLS# 20261085647Listed by: REMERICA HOMETOWN ONE - New
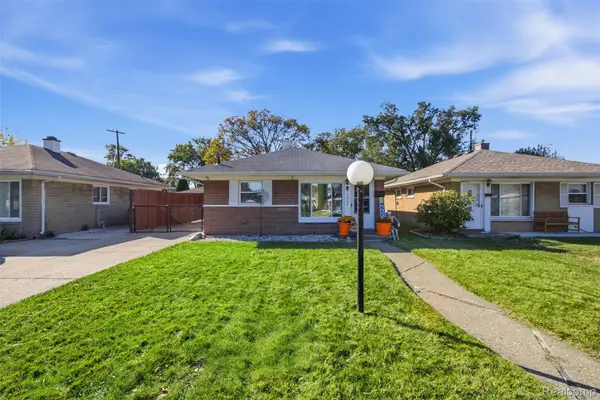 $149,900Active2 beds 1 baths768 sq. ft.
14082 Irene ST, Southgate, MI 48195
MLS# 20261085194Listed by: PRO REALTY GROUP 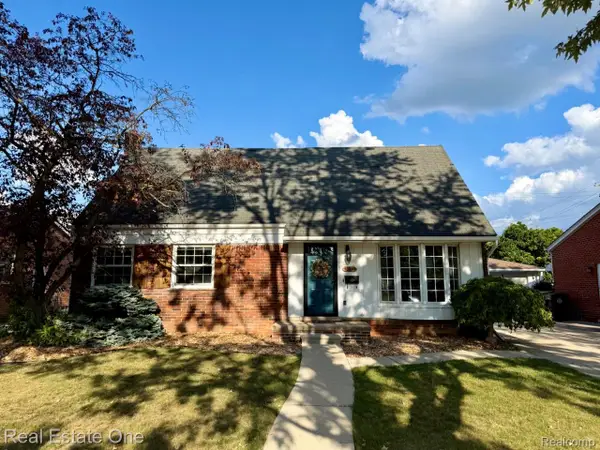 $234,900Pending4 beds 2 baths1,539 sq. ft.
16343 Drake ST, Southgate, MI 48195
MLS# 20261083300Listed by: REAL ESTATE ONE-DBN HTS/DBN- New
 $239,900Active3 beds 2 baths1,772 sq. ft.
15621 Cameron ST, Southgate, MI 48195
MLS# 20261084244Listed by: REAL ESTATE ONE-SOUTHGATE


Protect your home and budget from life's surprises with an Assurant Home Warranty, backed by a partner that supports you through every step of homeownership. Explore Plans.
©2026 Century 21 Real Estate LLC. All rights reserved. CENTURY 21®, the CENTURY 21 Logo and C21® are service marks owned by Century 21 Real Estate LLC. Century 21 Real Estate LLC fully supports the principles of the Fair Housing Act and the Equal Opportunity Act. Each office is independently owned and operated. Listing information is deemed reliable but not guaranteed accurate.