13325 Helen ST, Southgate, MI 48195
Local realty services provided by:CENTURY 21 Signature Realty
13325 Helen ST,Southgate, MI 48195
$157,900
- 2 Beds
- 1 Baths
- 1,004 sq. ft.
- Single family
- Active
Listed by: stephanie jobin
Office: exp realty main
MLS#:20261085473
Source:MI_REALCOMP
Price summary
- Price:$157,900
- Price per sq. ft.:$157.27
About this home
This charming Southgate brick ranch offers 2 bedrooms, 1 full bathroom, and plenty of potential to make it your own! Step inside to find a spacious living room filled with natural light and a kitchen featuring cream cabinetry, tile backsplash, upgraded counter tops, and ample cabinet space. One of the home’s standout features is the enclosed breezeway, featuring warm wood-paneled walls, large windows, and a charming gas stove-style heater, offering additional space to relax or entertain. Other highlights include newer central air conditioning (approximately 4-5 years old), newer windows (approximately 5-6 years old), and a newer water heater (approximately 2 years old)! Outside, enjoy a spacious yard with beautiful trees and plenty of room for outdoor activities. An attached 2-car garage and wide driveway provide convenient parking and storage. With its character, functional layout, and opportunity to add your personal touches, this home has so much to offer. Schedule your showing today!...
Contact an agent
Home facts
- Year built:1946
- Subdivision & Development:DIX-TOLEDO HWY SUB
- Listing ID #:20261085473
- Added:1 day(s) ago
- Updated:October 24, 2026 at 10:03 AM
Rooms and interior
- Bedrooms:2
- Total bathrooms:1
- Full bathrooms:1
- Rooms Total:4
- Living area:1,004 sq. ft.
Heating and cooling
- Cooling:Central Air
- Heating:Forced Air, Natural Gas
Structure and exterior
- Year built:1946
- Building area:1,004 sq. ft.
- Lot area:0.21 Acres
- Architectural Style:Ranch
- Construction Materials:Aluminum Siding, Block, Brick Veneer
- Exterior Features:Breezeway, Enclosed, Patio
- Foundation Description:Crawl Space, Slab
- Levels:One
Utilities
- Water:Public
- Sewer:Public Sewer
Finances and disclosures
- Price:$157,900
- Price per sq. ft.:$157.27
- Tax amount:$2,622
Features and amenities
- Appliances:Dishwasher, Free Standing Electric Oven, Free Standing Refrigerator, Microwave, Washer Dryer All in One
Parking
- Parking description:Attached, Two Car Garage
- Garage spaces:2

New listings near 13325 Helen ST
- Open Sun, 12 to 2pmNew
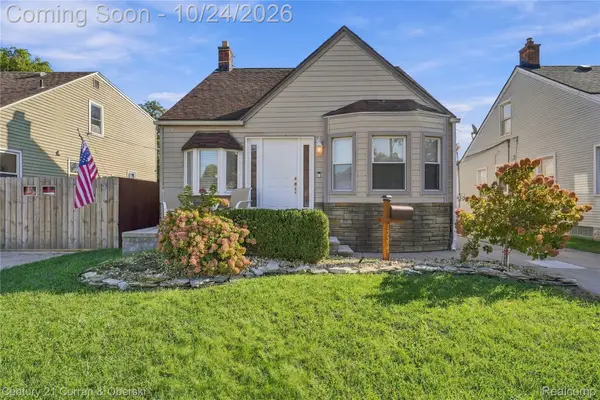
 $239,900Active3 beds 1 baths2,202 sq. ft.
13387 Longtin ST, Southgate, MI 48195
MLS# 20261085910Listed by: CENTURY 21 CURRAN & OBERSKI - New
 $194,900Active3 beds 2 baths1,838 sq. ft.
14825 Trenton RD, Southgate, MI 48195
MLS# 20261085690Listed by: REAL ESTATE UNLIMITED, INC - Open Sun, 9am to 12pmNew
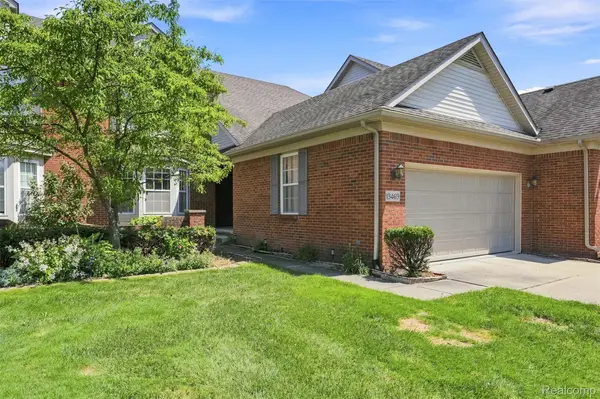 $330,000Active3 beds 3 baths1,945 sq. ft.
13469 Shire LN, Southgate, MI 48195
MLS# 20261085625Listed by: KELLER WILLIAMS LAKESIDE - New
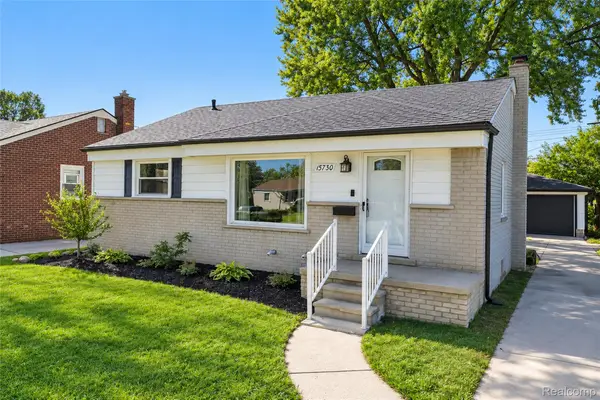 $200,000Active3 beds 1 baths1,044 sq. ft.
15730 Churchill ST, Southgate, MI 48195
MLS# 20261085647Listed by: REMERICA HOMETOWN ONE - New
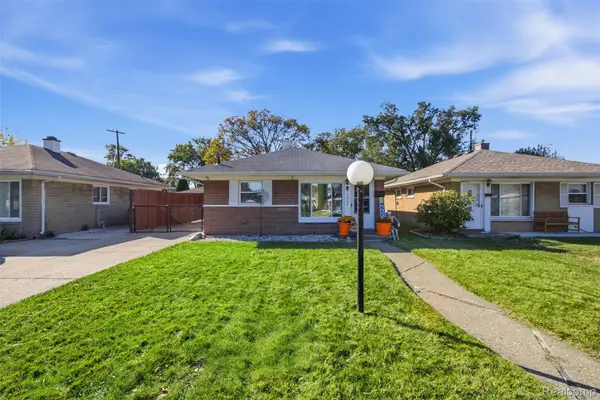 $149,900Active2 beds 1 baths768 sq. ft.
14082 Irene ST, Southgate, MI 48195
MLS# 20261085194Listed by: PRO REALTY GROUP 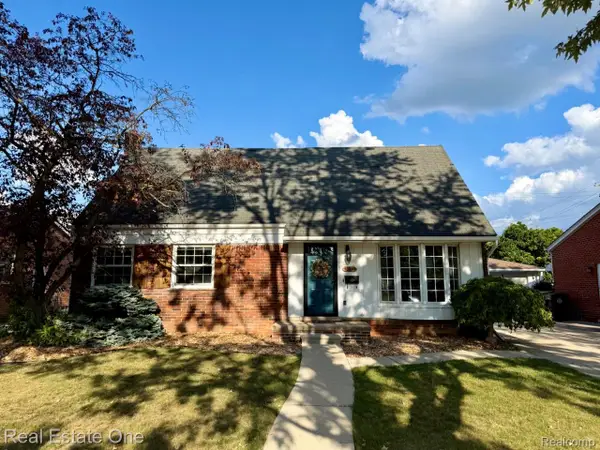 $234,900Pending4 beds 2 baths1,539 sq. ft.
16343 Drake ST, Southgate, MI 48195
MLS# 20261083300Listed by: REAL ESTATE ONE-DBN HTS/DBN- New
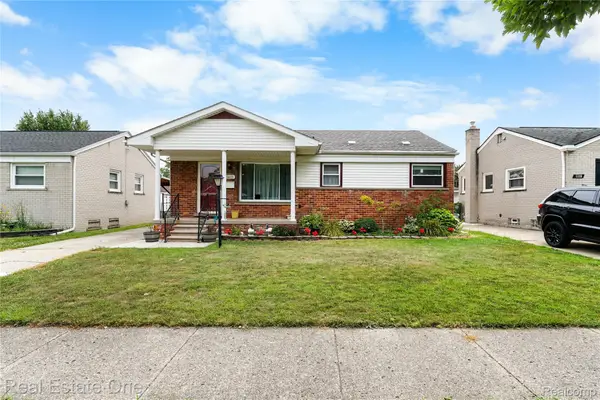 $239,900Active3 beds 2 baths1,772 sq. ft.
15621 Cameron ST, Southgate, MI 48195
MLS# 20261084244Listed by: REAL ESTATE ONE-SOUTHGATE 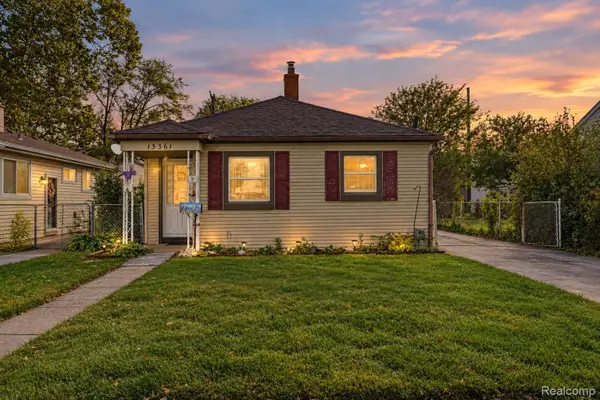 $150,000Pending3 beds 1 baths1,003 sq. ft.
13361 Helen ST, Southgate, MI 48195
MLS# 20261082591Listed by: KELLER WILLIAMS LEGACY- New
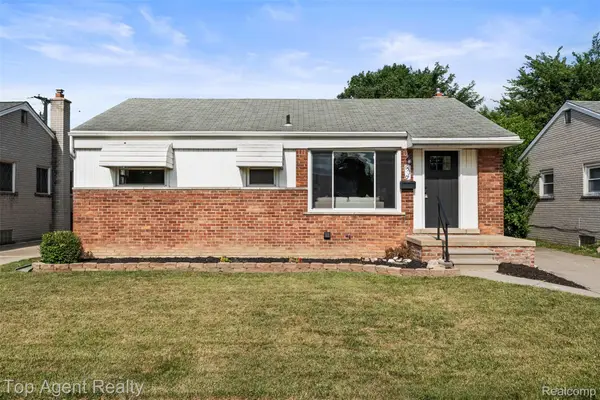 $249,900Active3 beds 2 baths1,600 sq. ft.
15110 Drake ST, Southgate, MI 48195
MLS# 20261084983Listed by: TOP AGENT REALTY


Protect your home and budget from life's surprises with an Assurant Home Warranty, backed by a partner that supports you through every step of homeownership. Explore Plans.
©2026 Century 21 Real Estate LLC. All rights reserved. CENTURY 21®, the CENTURY 21 Logo and C21® are service marks owned by Century 21 Real Estate LLC. Century 21 Real Estate LLC fully supports the principles of the Fair Housing Act and the Equal Opportunity Act. Each office is independently owned and operated. Listing information is deemed reliable but not guaranteed accurate.