13249 Longtin ST, Southgate, MI 48195
Local realty services provided by:CENTURY 21 Signature Realty
13249 Longtin ST,Southgate, MI 48195
$218,000
- 3 Beds
- 1 Baths
- 1,750 sq. ft.
- Single family
- Active
Listed by: matthew talbot
Office: redefine real estate
MLS#:20261081600
Source:MI_REALCOMP
Price summary
- Price:$218,000
- Price per sq. ft.:$124.57
About this home
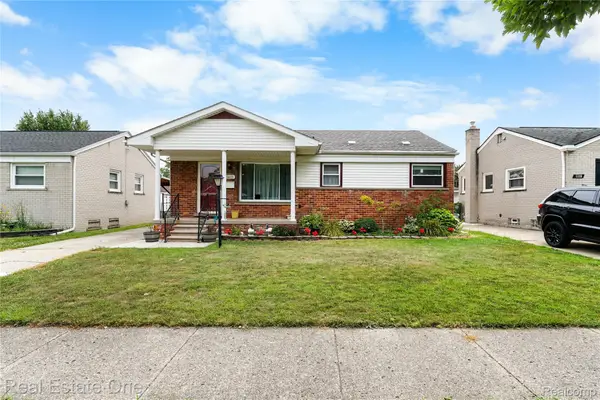
This double lot charming Southgate bungalow features recent renovations, with a completed Certificate of Occupancy, and a one-year home warranty included with the sale for added peace of mind. Step inside to a bright, inviting living room featuring updated flooring, neutral finishes, and plenty of natural light. The kitchen brings a fresh look with crisp white cabinetry, contrasting countertops, a stylish tile backsplash, stainless steel appliances, and a comfortable breakfast nook. It's a functional, welcoming space that makes everyday living easy. Two bedrooms and an updated full bathroom are conveniently located on the main level. Upstairs, the third bedroom offers a separate retreat with additional bonus space and storage. The finished basement adds even more flexibility, whether you're envisioning a movie room, home gym, office, or a space dedicated to your favorite hobbies. Outside, the fenced backyard is where the double lot really shines. There's room for summer gatherings, gardening, outdoor games, or simply enjoying a little extra breathing room. A detached two-car garage provides valuable parking and storage, while the covered front porch adds another inviting place to unwind. Tucked along a dead-end street with no through traffic, the property offers a quieter setting while keeping Southgate shopping, dining, and everyday conveniences within easy reach. Between the refreshed interior, generous outdoor space, and thoughtful extras, this is a home that gives you the freedom to make it truly your own....
Contact an agent
Home facts
- Year built:1944
- Subdivision & Development:DIX SUPERIOR SUB
- Listing ID #:20261081600
- Added:14 day(s) ago
- Updated:October 27, 2026 at 10:07 AM
Rooms and interior
- Bedrooms:3
- Total bathrooms:1
- Full bathrooms:1
- Rooms Total:7
- Basement Description:Finished
- Living area:1,750 sq. ft.
Heating and cooling
- Cooling:Ceiling Fans, Central Air
- Heating:Forced Air, Natural Gas
Structure and exterior
- Roof:Asphalt
- Year built:1944
- Building area:1,750 sq. ft.
- Lot area:0.21 Acres
- Lot Features:Dead End Street
- Architectural Style:Bungalow
- Construction Materials:Vinyl Siding
- Exterior Features:Awnings, Covered, Porch
- Foundation Description:Basement, Poured
Utilities
- Water:Public
- Sewer:Public Sewer
Finances and disclosures
- Price:$218,000
- Price per sq. ft.:$124.57
- Tax amount:$2,823
Features and amenities
- Appliances:Dishwasher, Free Standing Electric Range, Microwave
- Laundry features:Gas Dryer Hookup, Washer Hookup
Parking
- Parking description:Detached, Driveway, Two Car Garage
- Garage spaces:2

New listings near 13249 Longtin ST
- New
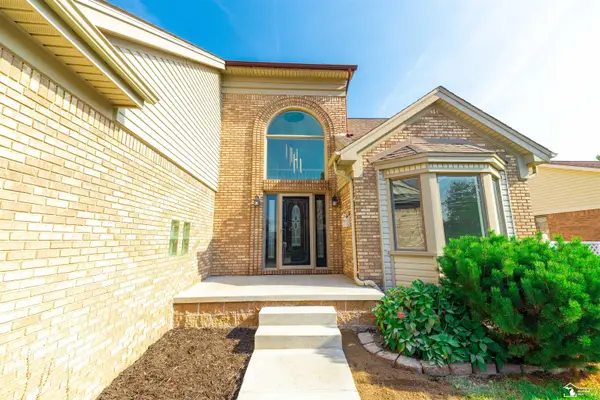 $424,900Active4 beds 3 baths3,735 sq. ft.
15135 Churchill ST, Southgate, MI 48195
MLS# 57050226009Listed by: HELP U SELL METRO DETROIT - New
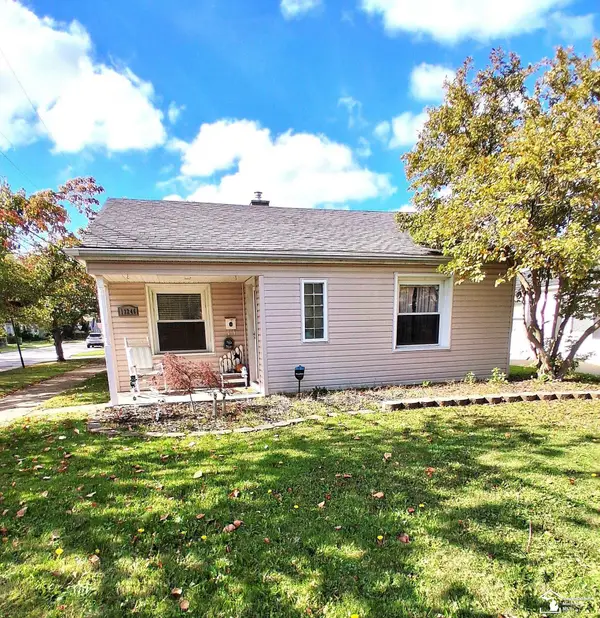 $174,900Active3 beds 1 baths944 sq. ft.
13246 Irene, Southgate, MI 48195
MLS# 50225899Listed by: SYNERGY REALTY GROUP GERWECK - New
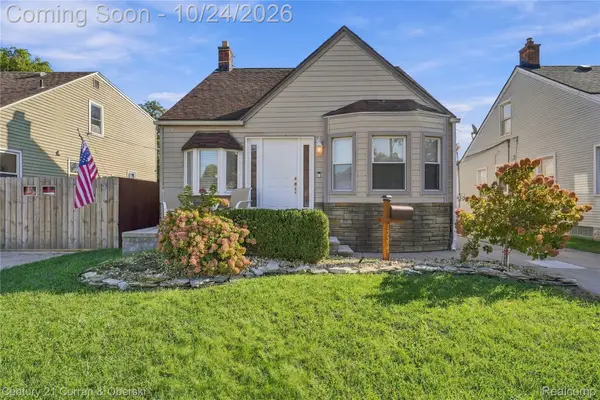
 $239,900Active3 beds 1 baths2,202 sq. ft.
13387 Longtin ST, Southgate, MI 48195
MLS# 20261085910Listed by: CENTURY 21 CURRAN & OBERSKI - New
 $194,900Active3 beds 2 baths1,838 sq. ft.
14825 Trenton RD, Southgate, MI 48195
MLS# 20261085690Listed by: REAL ESTATE UNLIMITED, INC - New
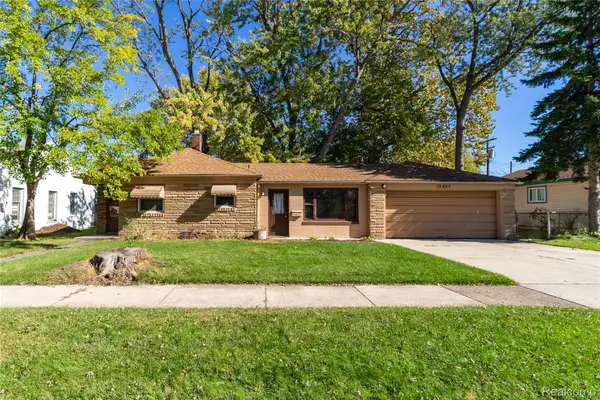 $157,900Active2 beds 1 baths1,004 sq. ft.
13325 Helen ST, Southgate, MI 48195
MLS# 20261085473Listed by: EXP REALTY MAIN - New
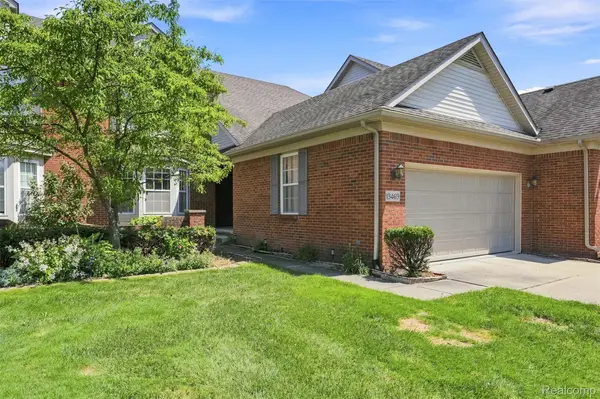 $330,000Active3 beds 3 baths1,945 sq. ft.
13469 Shire LN, Southgate, MI 48195
MLS# 20261085625Listed by: KELLER WILLIAMS LAKESIDE - New
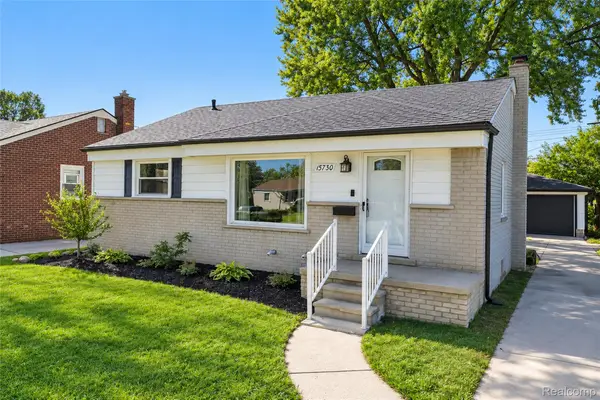 $200,000Active3 beds 1 baths1,044 sq. ft.
15730 Churchill ST, Southgate, MI 48195
MLS# 20261085647Listed by: REMERICA HOMETOWN ONE - New
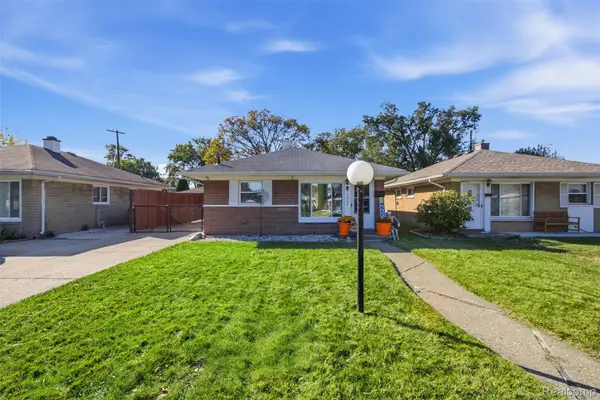 $149,900Active2 beds 1 baths768 sq. ft.
14082 Irene ST, Southgate, MI 48195
MLS# 20261085194Listed by: PRO REALTY GROUP 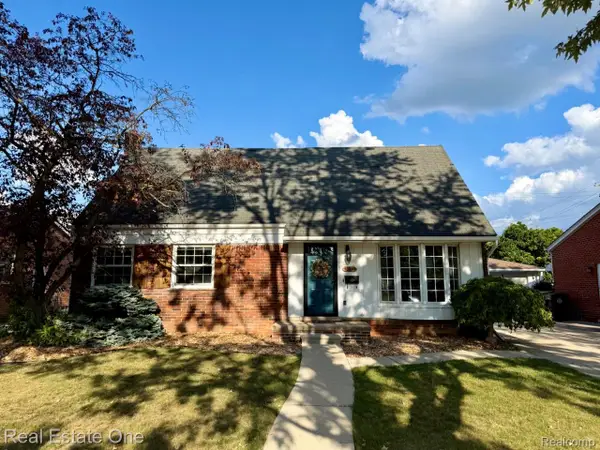 $234,900Pending4 beds 2 baths1,539 sq. ft.
16343 Drake ST, Southgate, MI 48195
MLS# 20261083300Listed by: REAL ESTATE ONE-DBN HTS/DBN- New
 $239,900Active3 beds 2 baths1,772 sq. ft.
15621 Cameron ST, Southgate, MI 48195
MLS# 20261084244Listed by: REAL ESTATE ONE-SOUTHGATE


Protect your home and budget from life's surprises with an Assurant Home Warranty, backed by a partner that supports you through every step of homeownership. Explore Plans.
©2026 Century 21 Real Estate LLC. All rights reserved. CENTURY 21®, the CENTURY 21 Logo and C21® are service marks owned by Century 21 Real Estate LLC. Century 21 Real Estate LLC fully supports the principles of the Fair Housing Act and the Equal Opportunity Act. Each office is independently owned and operated. Listing information is deemed reliable but not guaranteed accurate.