
6500 McCain Road, Spring Arbor, MI 49283
Local realty services provided by:CENTURY 21 Metro Brokers
6500 McCain Road,Springarbor, MI 49283
$260,000
- 3 Beds
- 1 Baths
- 1,417 sq. ft.
- Single family
- Active
Listed by: heather herndon
Office: howard hanna real estate services
MLS#:55026040382
Source:MI_REALCOMP
Price summary
- Price:$260,000
- Price per sq. ft.:$113.04
About this home
Welcome home to this charming 3-bedroom ranch in the highly desirable Western School District, perfectly situated on a beautiful 1-acre lot with a peaceful wooded backdrop! A welcoming front deck leads into the foyer, opening to the dining room w/ new flooring and an updated kitchen featuring new appliances (2024), new flooring, & new pantry. The spacious living room includes wall-mounted TV that stays with the home. Hardwood floors run throughout the bedrooms, and the full bath offers a tub/shower combination. The full walkout basement expands your living space with a finished den or non-conforming 4th bedroom featuring new flooring and another wall-mounted TV. Step outside to the new deck, pergola, and retaining wall--ideal for relaxing or entertaining while enjoying the private backyard setting. Washer, dryer, & all kitchen appliances are included. Additional updates: roof, water heater, & pressure tank, all approximately 3 yrs old. Attached garage completes the move-in-ready home!...
Contact an agent
Home facts
- Year built:1968
- Listing ID #:55026040382
- Added:1 day(s) ago
- Updated:August 05, 2026 at 08:04 PM
Rooms and interior
- Bedrooms:3
- Total bathrooms:1
- Full bathrooms:1
- Rooms Total:7
- Flooring:Carpet, Laminate, Wood
- Kitchen Description:Pantry
- Basement Description:Full, Partially Finished, Walk-Out Access
- Living area:1,417 sq. ft.
Heating and cooling
- Cooling:Central Air
- Heating:Forced Air, Natural Gas
Structure and exterior
- Roof:Shingle
- Year built:1968
- Building area:1,417 sq. ft.
- Lot area:1 Acres
- Lot Features:Wooded
- Architectural Style:Ranch
- Construction Materials:Vinyl Siding
- Exterior Features:Deck
- Foundation Description:Basement
Utilities
- Water:Private
- Sewer:Septic Tank
Finances and disclosures
- Price:$260,000
- Price per sq. ft.:$113.04
- Tax amount:$4,627
Features and amenities
- Appliances:Dishwasher, Dryer, Microwave, Range, Refrigerator, Washer, Water Softener Owned
- Laundry features:In Basement
- Amenities:Pantry
Parking
- Parking description:Asphalt, Attached, Garage Door Opener, Garage Faces Front, Paved
- Garage spaces:1

New listings near 6500 McCain Road
- New
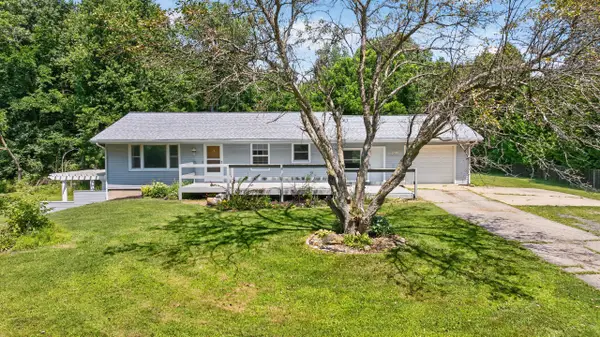 $260,000Active3 beds 1 baths1,417 sq. ft.
6500 Mccain Road, Spring Arbor, MI 49283
MLS# 26040382Listed by: HOWARD HANNA REAL ESTATE SERVICES - New
 $50,000Active3.5 Acres
V/L Mccain Road, Parma, MI 49269
MLS# 26040207Listed by: COLDWELL BANKER BEISWANGER REALTY GROUP - New
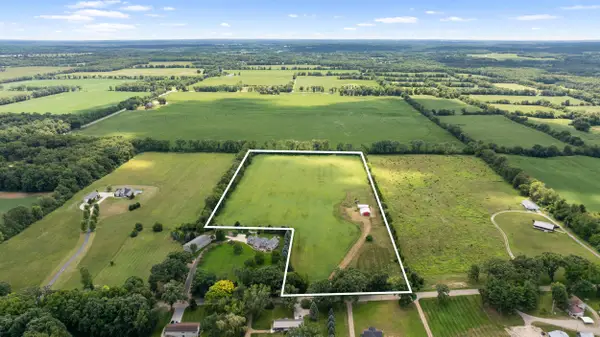 $374,900Active18.7 Acres
7437 Mathews Road, Spring Arbor, MI 49283
MLS# 26040131Listed by: RE/MAX MID-MICHIGAN R.E. - New
 $234,900Active3 beds 1 baths1,875 sq. ft.
5486 Sherwood Drive, Jackson, MI 49201
MLS# 26039713Listed by: ERA REARDON REALTY, L.L.C. - New
 $225,000Active4 beds 2 baths1,255 sq. ft.
221 Teft Road, SpringArbor, MI 49283
MLS# 55026039480Listed by: RE/MAX MID-MICHIGAN-BROOKLYN - New
 $225,000Active4 beds 2 baths1,255 sq. ft.
221 Teft, Spring Arbor, MI 49283
MLS# 70549137Listed by: RE/MAX MID-MICHIGAN-BROOKLYN - Open Thu, 4 to 6pmNew
 $595,000Active3 beds 4 baths2,477 sq. ft.
2855 Dearing, Spring Arbor, MI 49283
MLS# 61016018Listed by: KW PROFESSIONALS - Open Thu, 4 to 6pmNew
 $595,000Active3 beds 4 baths2,687 sq. ft.
2855 Dearing Road, SpringArbor, MI 49283
MLS# 20261059124Listed by: KW PROFESSIONALS - New
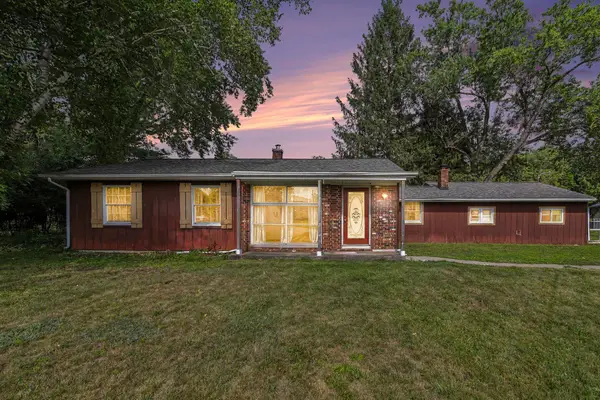 $189,900Active3 beds 1 baths1,230 sq. ft.
2637 Lucerne Drive, Jackson, MI 49201
MLS# 26039233Listed by: HOWARD HANNA REAL ESTATE SERVICES


Protect your home and budget from life's surprises with an Assurant Home Warranty, backed by a partner that supports you through every step of homeownership. Explore Plans.
©2026 Century 21 Real Estate LLC. All rights reserved. CENTURY 21®, the CENTURY 21 Logo and C21® are service marks owned by Century 21 Real Estate LLC. Century 21 Real Estate LLC fully supports the principles of the Fair Housing Act and the Equal Opportunity Act. Each office is independently owned and operated. Listing information is deemed reliable but not guaranteed accurate.