
20324 Sunnydale Street, Saint Clair Shores, MI 48081
Local realty services provided by:CENTURY 21 Affiliated
20324 Sunnydale Street,Stclairshores, MI 48081
$285,000
- 3 Beds
- 2 Baths
- 1,836 sq. ft.
- Single family
- Active
Listed by: elizabeth m cook, julie tran
Office: real estate one-w blmfld
MLS#:20261075505
Source:MI_REALCOMP
Price summary
- Price:$285,000
- Price per sq. ft.:$155.23
About this home
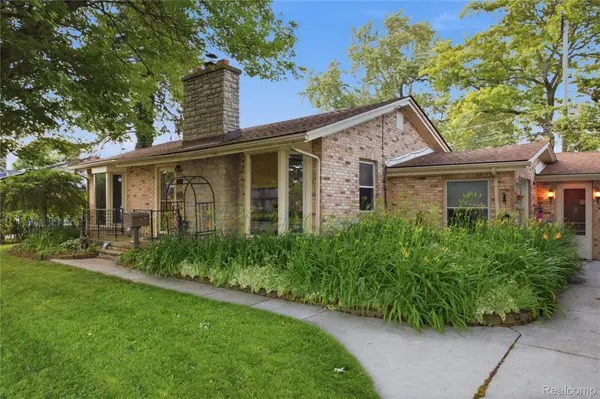
Welcome home to 20324 Sunnydale! This move-in-ready freshly painted home features 3 bedrooms, 1.5 bathrooms, and a finished basement with new carpet, providing plenty of additional living and entertaining space. Enjoy the privacy of a fenced backyard along with a spacious 2-car detached garage built in 2018. Major updates include a renovated kitchen with quartz countertop, furnace installed in 2013, new gas stove and brand new water heater both in 2026. HVAC has been certified as of 2026 to ease your mind of any worry! With comfortable living space, great storage, and a backyard ready to enjoy, all that’s left to do is move right in and make it your own! Broker owned.
Contact an agent
Home facts
- Year built:1954
- Subdivision & Development:MICHAEL BLAIR SUB
- Listing ID #:20261075505
- Added:1 day(s) ago
- Updated:September 19, 2026 at 05:05 PM
Rooms and interior
- Bedrooms:3
- Total bathrooms:2
- Full bathrooms:1
- Half bathrooms:1
- Rooms Total:5
- Basement Description:Finished
- Living area:1,836 sq. ft.
Heating and cooling
- Heating:Forced Air, Natural Gas
Structure and exterior
- Year built:1954
- Building area:1,836 sq. ft.
- Lot area:0.16 Acres
- Architectural Style:Ranch
- Construction Materials:Brick, Vinyl Siding
- Foundation Description:Basement, Poured
- Levels:One
Utilities
- Water:Public
- Sewer:Public Sewer
Finances and disclosures
- Price:$285,000
- Price per sq. ft.:$155.23
- Tax amount:$7,228
Parking
- Parking description:Detached, Two Car Garage
- Garage spaces:2

New listings near 20324 Sunnydale Street
- New
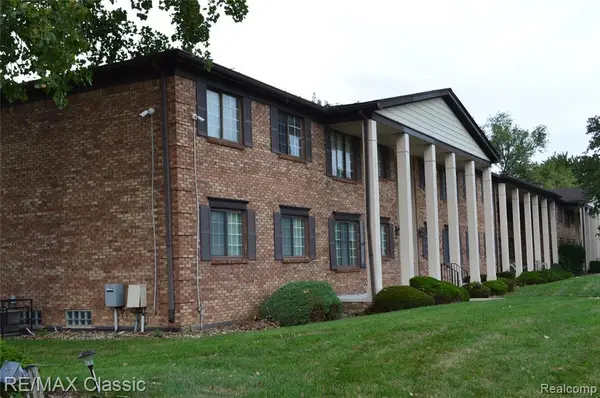 $85,000Active2 beds 2 baths965 sq. ft.
19711 E 8 Mile #69, Saint Clair Shores, MI 48080
MLS# 61031720Listed by: RE/MAX CLASSIC - New
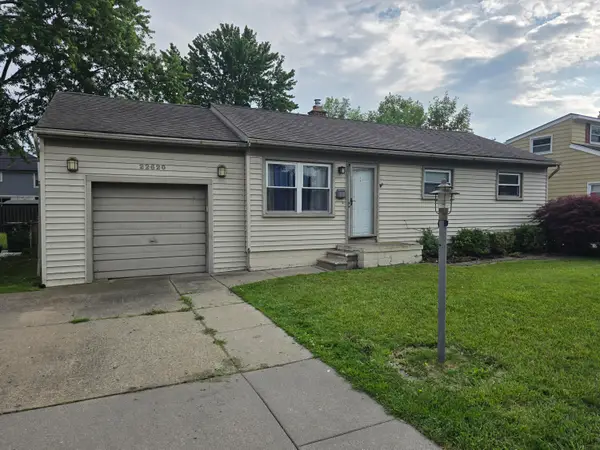 $129,900Active3 beds 1 baths887 sq. ft.
22620 Stephens Street, Saint Clair Shores, MI 48080
MLS# 26049836Listed by: @PROPERTIES CHRISTIE'S INT'L - New
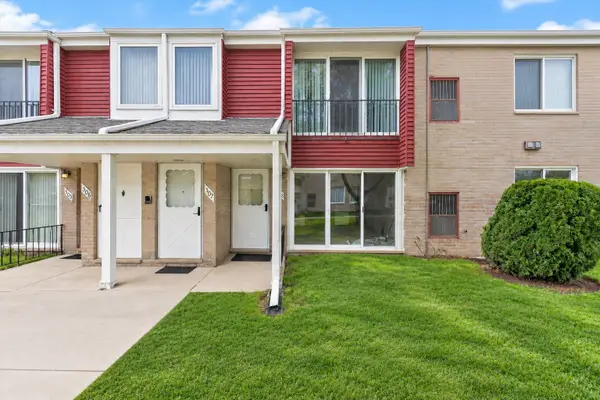 $114,900Active2 beds 1 baths1,008 sq. ft.
507 Sunset Lane, Saint Clair Shores, MI 48082
MLS# 26049716Listed by: LPT REALTY, LLC - New
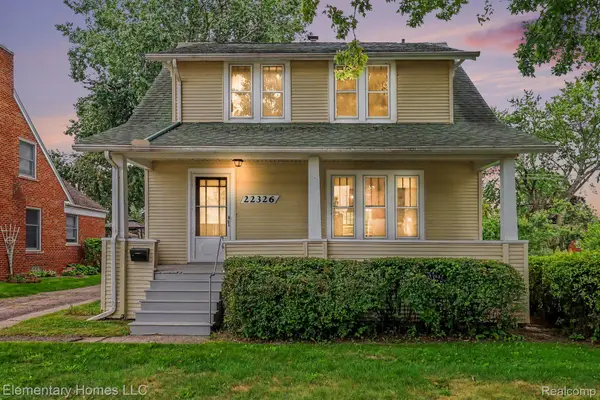 $220,000Active3 beds 1 baths1,461 sq. ft.
22326 Statler Street, StClairShores, MI 48081
MLS# 20261075351Listed by: ELEMENTARY HOMES LLC - New
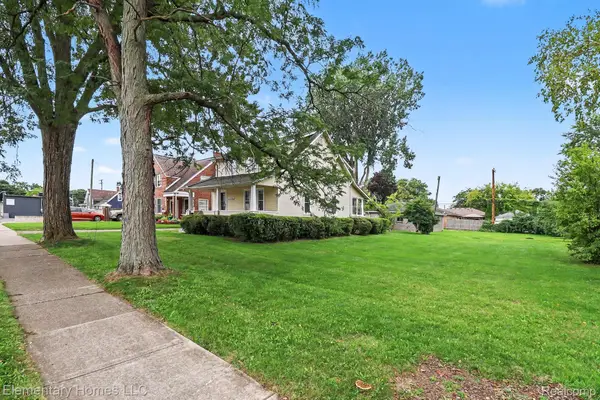 $45,000Active0.21 Acres
22326-2 Statler Street, StClairShores, MI 48081
MLS# 20261075380Listed by: ELEMENTARY HOMES LLC - New
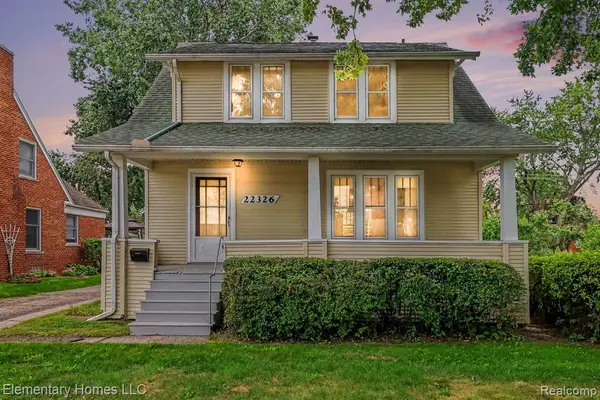 $220,000Active3 beds 1 baths1,461 sq. ft.
22326 Statler, Saint Clair Shores, MI 48081
MLS# 61031280Listed by: ELEMENTARY HOMES LLC - New
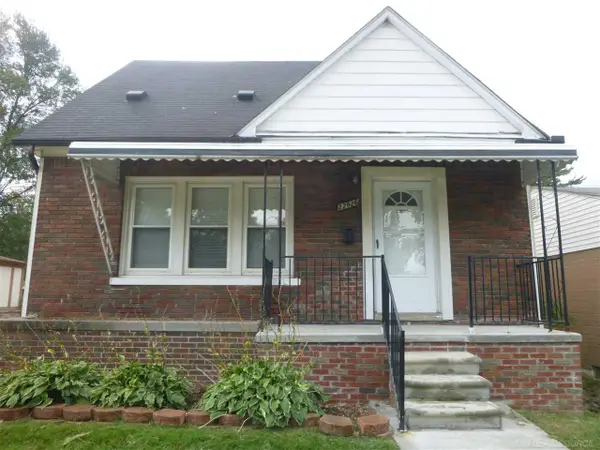 $199,000Active3 beds 1 baths1,598 sq. ft.
22926 Glenbrook ST, StClairShores, MI 48082
MLS# 58050222094Listed by: PROPERTY MANAGEMENT EXPERTS INC. - New
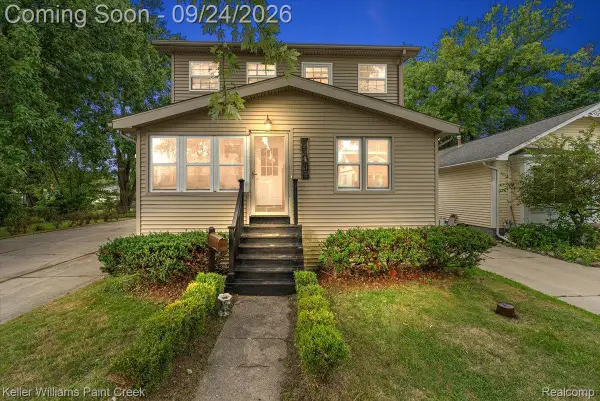 $200,000Active4 beds 2 baths1,350 sq. ft.
23802 Elmira Street, StClairShores, MI 48082
MLS# 20261071745Listed by: KELLER WILLIAMS PAINT CREEK - New
 $215,000Active3 beds 1 baths1,452 sq. ft.
21211 Ardmore Park Drive, StClairShores, MI 48081
MLS# 20261075135Listed by: ANTHONY DJON LUXURY REAL ESTATE


Protect your home and budget from life's surprises with an Assurant Home Warranty, backed by a partner that supports you through every step of homeownership. Explore Plans.
©2026 Century 21 Real Estate LLC. All rights reserved. CENTURY 21®, the CENTURY 21 Logo and C21® are service marks owned by Century 21 Real Estate LLC. Century 21 Real Estate LLC fully supports the principles of the Fair Housing Act and the Equal Opportunity Act. Each office is independently owned and operated. Listing information is deemed reliable but not guaranteed accurate.