
507 Sunset Lane, Saint Clair Shores, MI 48082
Local realty services provided by:CENTURY 21 Curran & Oberski
507 Sunset Lane,Stclairshores, MI 48082
$114,900
- 2 Beds
- 1 Baths
- 1,008 sq. ft.
- Single family
- Active
Listed by: david godin
Office: lpt realty, llc.
MLS#:81026049716
Source:MI_REALCOMP
Price summary
- Price:$114,900
- Price per sq. ft.:$113.99
- Monthly HOA dues:$220
About this home
Welcome home to this 2 bedroom condo in St. Clair Shores offering 1,008 square feet of comfortable living space. Step through your private entrance into an inviting layout designed for everyday living. The living room provides a comfortable place to relax or entertain, while the nearby kitchen and dining area keep everything conveniently connected. Continue through the home to two bedrooms and a full bath, giving you flexibility for a bedroom, home office, or additional living space. An assigned carport provides convenient covered parking. Enjoy the benefits of condo living with less exterior maintenance and more time to enjoy everything St. Clair Shores has to offer. Conveniently located near shopping, restaurants, expressways, and the many dining and entertainment options along the Nautical Mile.
Contact an agent
Home facts
- Year built:1977
- Listing ID #:81026049716
- Added:1 day(s) ago
- Updated:September 19, 2026 at 10:09 AM
Rooms and interior
- Bedrooms:2
- Total bathrooms:1
- Full bathrooms:1
- Rooms Total:7
- Living area:1,008 sq. ft.
Heating and cooling
- Heating:Forced Air, Natural Gas
Structure and exterior
- Year built:1977
- Building area:1,008 sq. ft.
- Lot area:5.58 Acres
- Architectural Style:Ranch
- Construction Materials:Aluminum Siding, Brick
- Foundation Description:Slab
Utilities
- Water:Public
- Sewer:Public Sewer
Finances and disclosures
- Price:$114,900
- Price per sq. ft.:$113.99
- Tax amount:$825
Features and amenities
- Laundry features:Laundry Room

New listings near 507 Sunset Lane
- New
 $85,000Active2 beds 2 baths965 sq. ft.
19711 E 8 Mile Road #69, StClairShores, MI 48080
MLS# 20261075787Listed by: RE/MAX CLASSIC - New
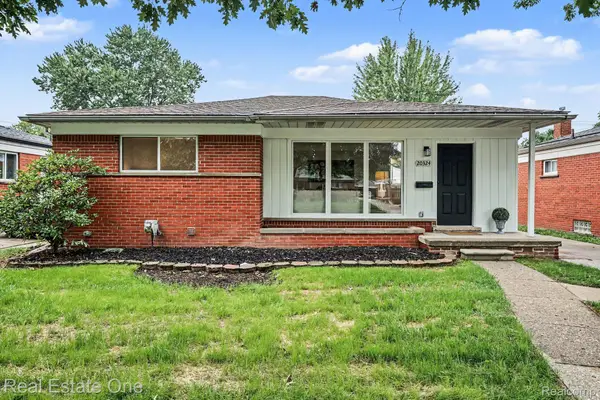 $285,000Active3 beds 2 baths1,836 sq. ft.
20324 Sunnydale Street, StClairShores, MI 48081
MLS# 20261075505Listed by: REAL ESTATE ONE-W BLMFLD - New
 $129,900Active3 beds 1 baths887 sq. ft.
22620 Stephens Street, StClairShores, MI 48080
MLS# 81026049836Listed by: @PROPERTIES CHRISTIE'S INT'L - New
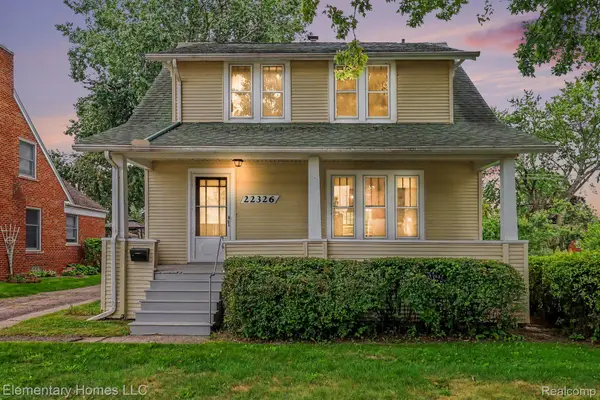 $220,000Active3 beds 1 baths1,461 sq. ft.
22326 Statler Street, StClairShores, MI 48081
MLS# 20261075351Listed by: ELEMENTARY HOMES LLC - New
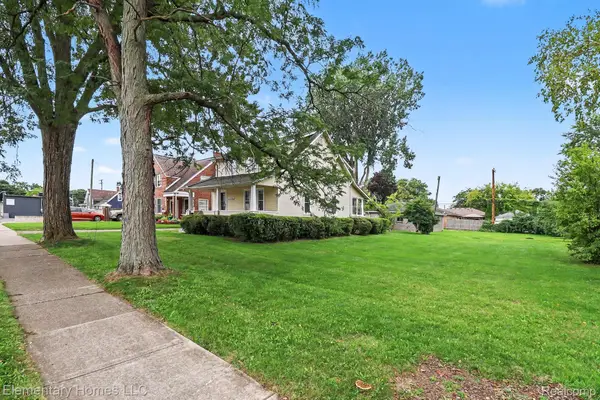 $45,000Active0.21 Acres
22326-2 Statler Street, StClairShores, MI 48081
MLS# 20261075380Listed by: ELEMENTARY HOMES LLC - New
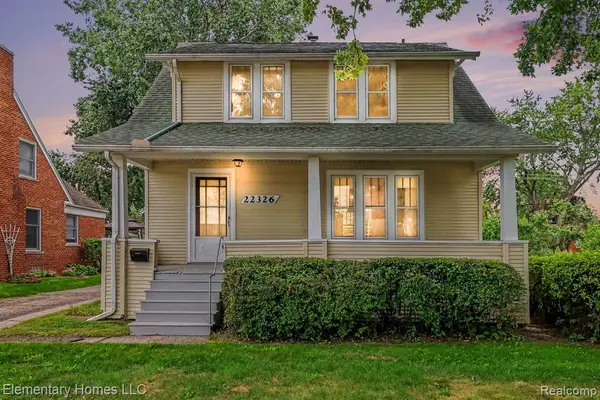 $220,000Active3 beds 1 baths1,461 sq. ft.
22326 Statler, Saint Clair Shores, MI 48081
MLS# 61031280Listed by: ELEMENTARY HOMES LLC - New
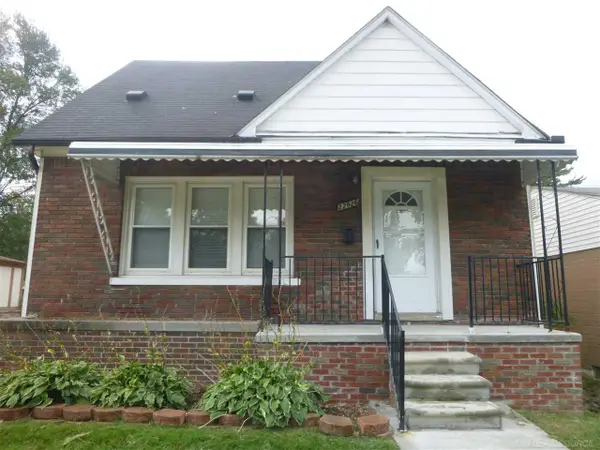 $199,000Active3 beds 1 baths1,598 sq. ft.
22926 Glenbrook ST, StClairShores, MI 48082
MLS# 58050222094Listed by: PROPERTY MANAGEMENT EXPERTS INC. - New
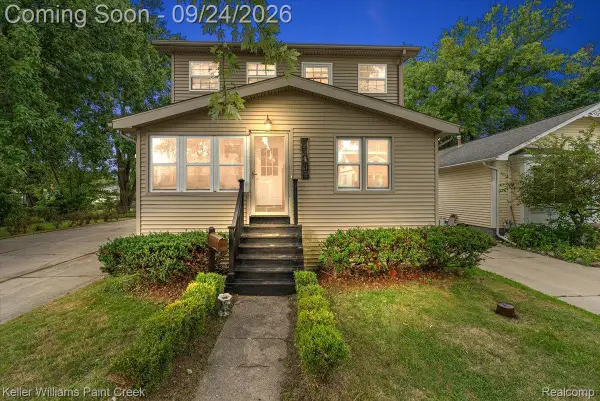 $200,000Active4 beds 2 baths1,350 sq. ft.
23802 Elmira Street, StClairShores, MI 48082
MLS# 20261071745Listed by: KELLER WILLIAMS PAINT CREEK - New
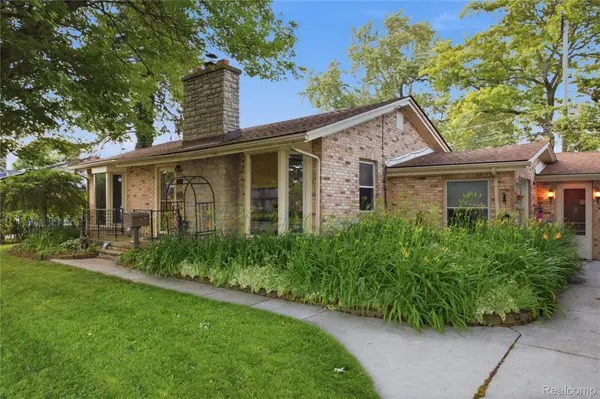 $215,000Active3 beds 1 baths1,452 sq. ft.
21211 Ardmore Park Drive, StClairShores, MI 48081
MLS# 20261075135Listed by: ANTHONY DJON LUXURY REAL ESTATE


Protect your home and budget from life's surprises with an Assurant Home Warranty, backed by a partner that supports you through every step of homeownership. Explore Plans.
©2026 Century 21 Real Estate LLC. All rights reserved. CENTURY 21®, the CENTURY 21 Logo and C21® are service marks owned by Century 21 Real Estate LLC. Century 21 Real Estate LLC fully supports the principles of the Fair Housing Act and the Equal Opportunity Act. Each office is independently owned and operated. Listing information is deemed reliable but not guaranteed accurate.