
22620 Stephens Street, Saint Clair Shores, MI 48080
Local realty services provided by:CENTURY 21 Metro Brokers
22620 Stephens Street,Stclairshores, MI 48080
$129,900
- 3 Beds
- 1 Baths
- 887 sq. ft.
- Single family
- Active
Listed by: kevin paton
Office: @properties christie's int'l
MLS#:81026049836
Source:MI_REALCOMP
Price summary
- Price:$129,900
- Price per sq. ft.:$144.33
About this home
ATTENTION INVESTORS & FIRST-TIME BUYERS! Here's your chance to grab a diamond in the rough in one of St. Clair Shores' most desirable locations! Just a few homes away from the Nautical Mile, this 3-bedroom, 1-bath home is packed with potential and ready for someone to bring it back to life. Featuring hardwood floors, a spacious fenced backyard, updated furnace and hot water heater, and a location that's hard to beat. Put in some sweat equity, add your finishing touches, and unlock the potential this property has to offer. Whether you're looking for your first home, your next investment, or a renovation project, this is an opportunity you don't want to overlook. Enjoy nearby parks, marinas, shopping, dining, and everything the St. Clair Shores lifestyle has to offer. Immediate occupancy available--bring your vision, bring your offer, and LET'S MAKE A DEAL!
Contact an agent
Home facts
- Year built:1954
- Listing ID #:81026049836
- Added:1 day(s) ago
- Updated:September 19, 2026 at 10:09 AM
Rooms and interior
- Bedrooms:3
- Total bathrooms:1
- Full bathrooms:1
- Rooms Total:6
- Flooring:Ceramic Tile, Tile, Wood
- Living area:887 sq. ft.
Heating and cooling
- Cooling:Ceiling Fans, Central Air
- Heating:Forced Air, Natural Gas
Structure and exterior
- Roof:Shingle
- Year built:1954
- Building area:887 sq. ft.
- Lot area:0.16 Acres
- Architectural Style:Ranch
- Construction Materials:Vinyl Siding
- Exterior Features:Patio, Porch
- Foundation Description:Crawl Space
Utilities
- Water:Public
- Sewer:Public Sewer
Finances and disclosures
- Price:$129,900
- Price per sq. ft.:$144.33
- Tax amount:$3,005
Features and amenities
- Appliances:Microwave
- Laundry features:Laundry Room, Main Level
Parking
- Parking description:Attached, Garage Faces Front, Paved
- Garage spaces:1

New listings near 22620 Stephens Street
- New
 $85,000Active2 beds 2 baths965 sq. ft.
19711 E 8 Mile Road #69, StClairShores, MI 48080
MLS# 20261075787Listed by: RE/MAX CLASSIC - New
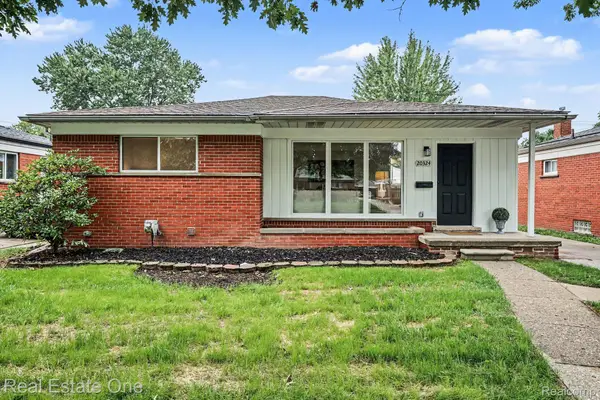 $285,000Active3 beds 2 baths1,836 sq. ft.
20324 Sunnydale Street, StClairShores, MI 48081
MLS# 20261075505Listed by: REAL ESTATE ONE-W BLMFLD - New
 $114,900Active2 beds 1 baths1,008 sq. ft.
507 Sunset Lane, StClairShores, MI 48082
MLS# 81026049716Listed by: LPT REALTY, LLC - New
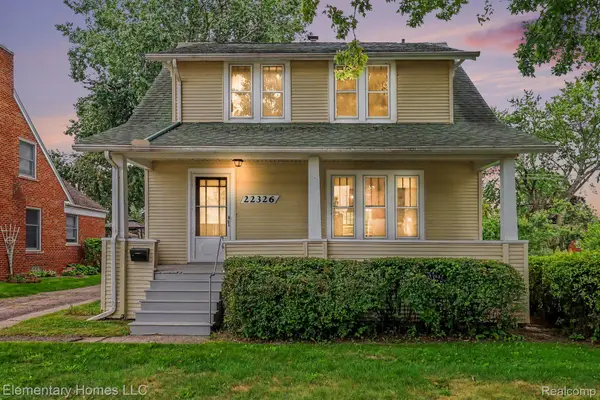 $220,000Active3 beds 1 baths1,461 sq. ft.
22326 Statler Street, StClairShores, MI 48081
MLS# 20261075351Listed by: ELEMENTARY HOMES LLC - New
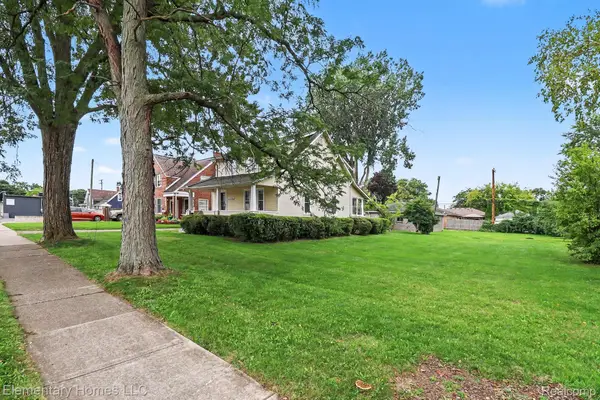 $45,000Active0.21 Acres
22326-2 Statler Street, StClairShores, MI 48081
MLS# 20261075380Listed by: ELEMENTARY HOMES LLC - New
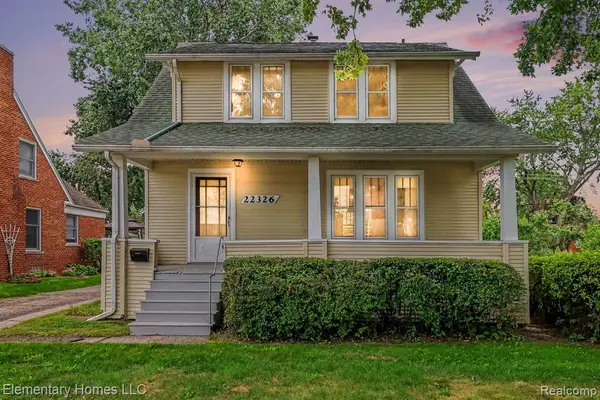 $220,000Active3 beds 1 baths1,461 sq. ft.
22326 Statler, Saint Clair Shores, MI 48081
MLS# 61031280Listed by: ELEMENTARY HOMES LLC - New
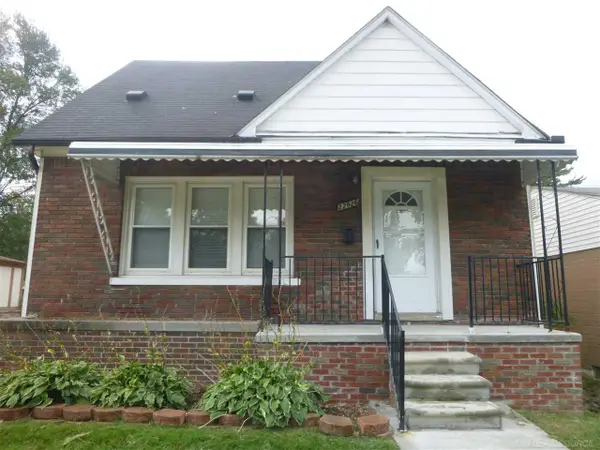 $199,000Active3 beds 1 baths1,598 sq. ft.
22926 Glenbrook ST, StClairShores, MI 48082
MLS# 58050222094Listed by: PROPERTY MANAGEMENT EXPERTS INC. - New
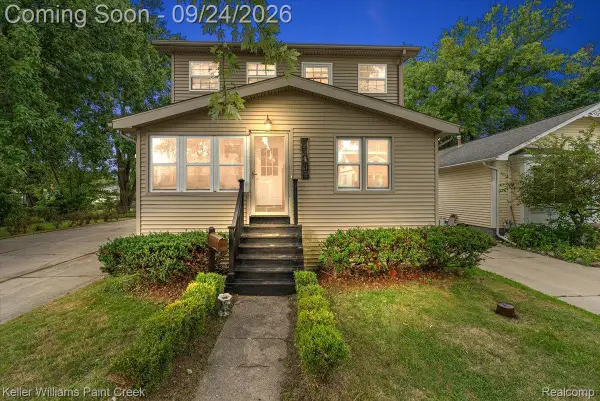 $200,000Active4 beds 2 baths1,350 sq. ft.
23802 Elmira Street, StClairShores, MI 48082
MLS# 20261071745Listed by: KELLER WILLIAMS PAINT CREEK - New
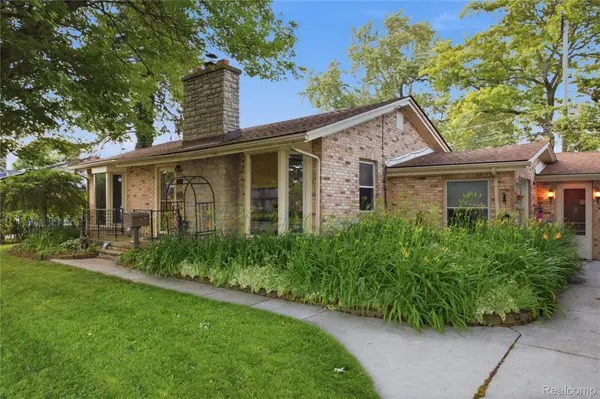 $215,000Active3 beds 1 baths1,452 sq. ft.
21211 Ardmore Park Drive, StClairShores, MI 48081
MLS# 20261075135Listed by: ANTHONY DJON LUXURY REAL ESTATE


Protect your home and budget from life's surprises with an Assurant Home Warranty, backed by a partner that supports you through every step of homeownership. Explore Plans.
©2026 Century 21 Real Estate LLC. All rights reserved. CENTURY 21®, the CENTURY 21 Logo and C21® are service marks owned by Century 21 Real Estate LLC. Century 21 Real Estate LLC fully supports the principles of the Fair Housing Act and the Equal Opportunity Act. Each office is independently owned and operated. Listing information is deemed reliable but not guaranteed accurate.