
308 Fairway, Saint Clair, MI 48079
Local realty services provided by:CENTURY 21 Northland
308 Fairway,Saint Clair, MI 48079
$750,000
- 4 Beds
- 4 Baths
- 2,900 sq. ft.
- Single family
- Active
Listed by: jeff kakos
Office: hanging gardens real estate llc.
MLS#:60996088
Source:MI_REALSOURCE
Price summary
- Price:$750,000
- Price per sq. ft.:$133.93
- Monthly HOA dues:$56.67
About this home
***PROFESSIONAL PHOTOGRAPHY AND 3D TOUR COMING MONDAY. WELCOME TO THE MOST SOUGHT-AFTER NEIGHBORHOOD IN THE AREA! LOCATION IS EVERYTHING WITH THIS BRICK RANCH SITUATED ON A PRIME CUL-DE-SAC LOT IN THE DESIRABLE GOLFSIDE SUBDIVISION. BOASTING ONE OF THE PREMIER LOTS ON THE ST. CLAIR GOLF CLUB, THIS HOME OFFERS PRISTINE VIEWS AND DIRECTLY ON THE LOVELY 13TH FAIRWAY OF THIS RENOWNED DONALD ROSS DESIGNED COURSE. CUSTOM BUILT BY MIKE LAUTH OF PORT HURON BUILDING SUPPLY CO., THIS EXQUISITE RESIDENCE FEATURES 11-FOOT CEILINGS ON THE MAIN FLOOR, OVERSIZED DOORS, A COZY FIREPLACE, AND AN IMPRESSIVE OPEN FLOOR PLAN MADE FOR ENTERTAINING. THE DELUXE PRIMARY SUITE IS A TRUE RETREAT WITH A PAN CEILING, TWO WALK-IN CLOSETS, A SPACIOUS JETTED TUB, CERAMIC SHOWER, AND PRIVATE DOORWALL ACCESS TO THE PAVER PATIO. THE INCREDIBLY FINISHED LOWER LEVEL OFFERS A MASSIVE 48X35 RECREATION ROOM WITH A SECOND CHERRY KITCHEN, FIREPLACE, FULL BATH, AND TWO LARGE ADDITIONAL BEDROOMS PERFECT FOR GUESTS, AN OFFICE, OR AN EXERCISE SPACE. ALL MAJOR MECHANICALS, ROOF, GUTTERS, AND LANDSCAPING HAVE BEEN COMPLETELY UPDATED. DON'T MISS YOUR CHANCE TO OWN THIS FANTASTIC GOLF COURSE RESIDENCE! CALL TODAY FOR A PRIVATE SHOWING!...
Contact an agent
Home facts
- Year built:2000
- Listing ID #:60996088
- Added:1 day(s) ago
- Updated:May 27, 2026 at 10:15 AM
Rooms and interior
- Bedrooms:4
- Total bathrooms:4
- Full bathrooms:3
- Half bathrooms:1
- Rooms Total:16
- Dining Description:On Entry Level
- Kitchen Description:Dishwasher, Disposal, On Entry Level, Range/Oven, Refrigerator
- Bedroom Description:Bedroom 1 on Entry Level, Bedroom 2 in Basement, Bedroom 3 on Entry Level, Bedroom 4 on Entry Level
- Basement Description:Finished
- Living area:2,900 sq. ft.
Heating and cooling
- Cooling:Ceiling Fan(s), Central A/C
- Heating:Forced Air, Natural Gas
Structure and exterior
- Year built:2000
- Building area:2,900 sq. ft.
- Lot area:0.8 Acres
- Architectural Style:Ranch
- Construction Materials:Brick
- Exterior Features:Lawn Sprinkler, Patio, Porch
- Foundation Description:Basement
- Levels:1 Story
Utilities
- Water:Public Water
Finances and disclosures
- Price:$750,000
- Price per sq. ft.:$133.93
- Tax amount:$7,031
Features and amenities
- Appliances:Dishwasher, Disposal, Dryer, Range/Oven, Refrigerator, Washer
- Laundry features:Dryer, On Entry Level, Washer
Parking
- Parking description:Attached Garage, Electric in Garage, Side Loading Garage
- Garage spaces:3
New listings near 308 Fairway
- New
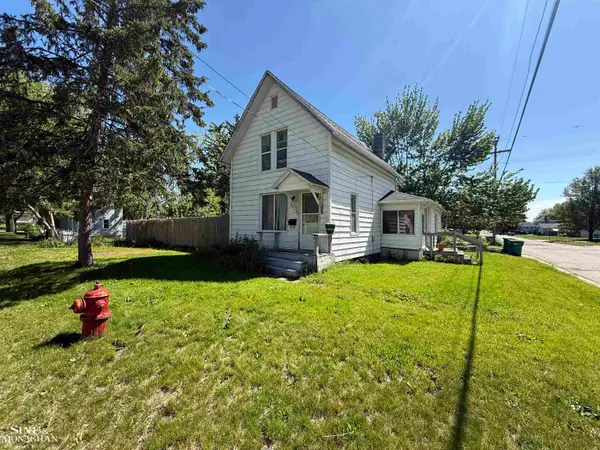 $127,000Active2 beds 2 baths1,400 sq. ft.
715 S 9th, Saint Clair, MI 48079
MLS# 50208821Listed by: SINE & MONAGHAN REALTORS LLC ST CLAIR - New
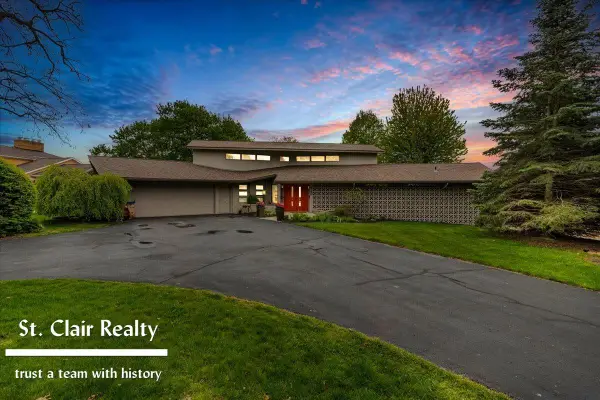 $869,900Active4 beds 5 baths3,086 sq. ft.
560 N Riverside, Saint Clair, MI 48079
MLS# 50208565Listed by: ST. CLAIR REALTY - New
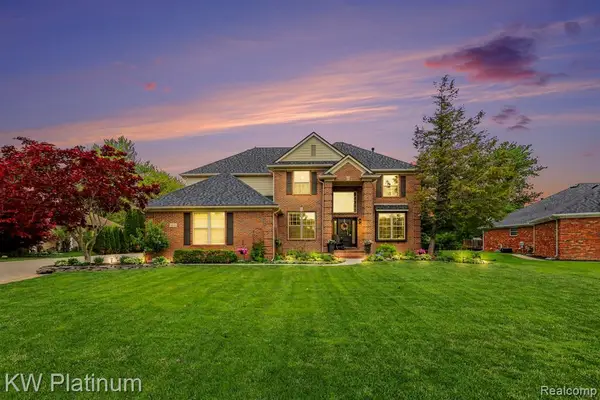 $749,000Active4 beds 3 baths3,116 sq. ft.
4296 Scott B, Saint Clair, MI 48079
MLS# 60995348Listed by: KW PLATINUM  $449,900Pending4 beds 2 baths1,994 sq. ft.
1928 Sheldrake, Saint Clair, MI 48079
MLS# 50208562Listed by: REAL ESTATE ONE PORT HURON- New
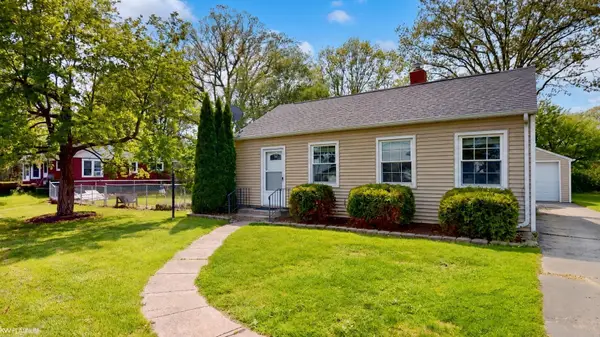 $225,000Active2 beds 1 baths1,120 sq. ft.
1620 Oakland AVE, St, MI 48079
MLS# 58050208389Listed by: KW PLATINUM
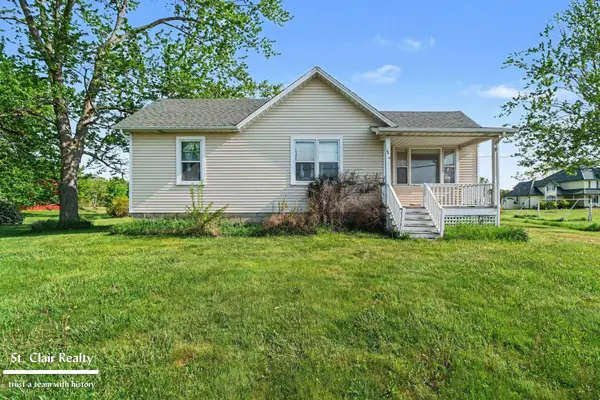 $280,000Pending3 beds 1 baths1,096 sq. ft.
6556 Fred W. Moore, Saint Clair, MI 48079
MLS# 50208283Listed by: ST. CLAIR REALTY- New
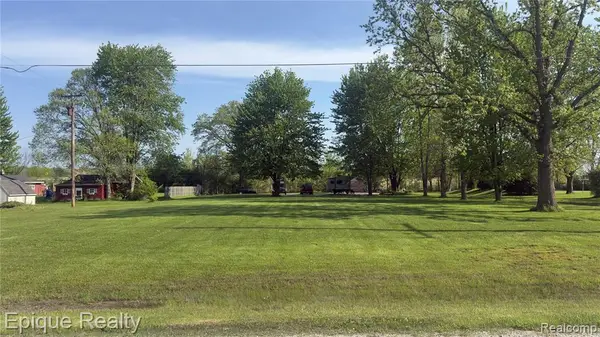 $44,900Active0.96 Acres
4612 16th, Saint Clair, MI 48079
MLS# 60994252Listed by: EPIQUE REALTY 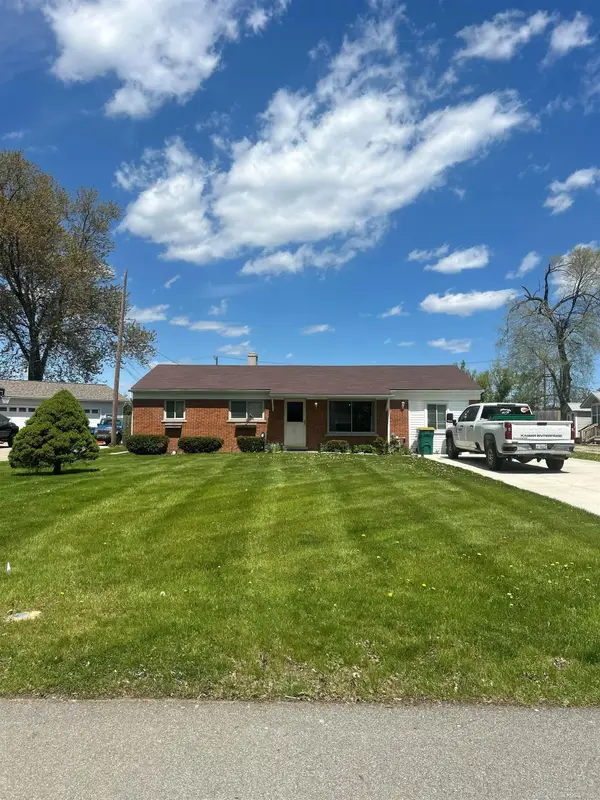 $289,000Pending4 beds 2 baths1,722 sq. ft.
1618 Clinton ST, St, MI 48079
MLS# 58050208073Listed by: PROFESSIONAL LEASING & SALES LLC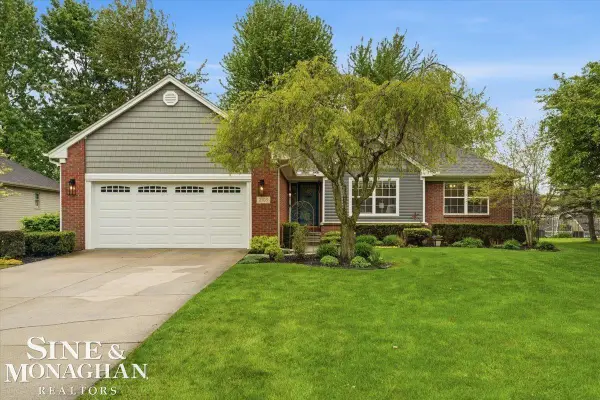 $375,000Pending4 beds 3 baths2,504 sq. ft.
2109 Ash ST, St, MI 48079
MLS# 58050207912Listed by: SINE & MONAGHAN REALTORS LLC ST CLAIR


Protect your home and budget from life's surprises with an Assurant Home Warranty, backed by a partner that supports you through every step of homeownership. Explore Plans.
©2026 Century 21 Real Estate LLC. All rights reserved. CENTURY 21®, the CENTURY 21 Logo and C21® are service marks owned by Century 21 Real Estate LLC. Century 21 Real Estate LLC fully supports the principles of the Fair Housing Act and the Equal Opportunity Act. Each office is independently owned and operated. Listing information is deemed reliable but not guaranteed accurate.