2573 Bristol Terrace, Saint Joseph, MI 49085
Local realty services provided by:CENTURY 21 Metro Brokers
2573 Bristol Terrace,Stjoseph, MI 49085
$342,000
- 3 Beds
- 3 Baths
- 1,892 sq. ft.
- Single family
- Active
Listed by: luis sanchez
Office: the shore real estate group
MLS#:69026039161
Source:MI_REALCOMP
Price summary
- Price:$342,000
- Price per sq. ft.:$180.76
- Monthly HOA dues:$370
About this home
Beautifully updated 3 Bedroom, 2-1/2 Bath condo in Camelot that is a must see. It boasts an open concept living/dining/kitchen. This unit has a deck over looking a very private ravine. Kitchen, living, baths have all been redone. Banister railing updated. Windows and roof are newer. Finished basement with rec room and full bath, laundry room and a great storage closet. Gas log fireplace on main. Upper level has 2 bedrooms, walk in closet in master, and a full bath with separate sink areas for each bedroom. Condo includes a 1 car detached garage along with common area tennis and basketball courts and in ground pool. You will appreciate the great location near all you need, including Lake Michigan. All information to be verified by the buyer and buyer's agent.
Contact an agent
Home facts
- Year built:1979
- Listing ID #:69026039161
- Added:1 day(s) ago
- Updated:July 30, 2026 at 05:05 AM
Rooms and interior
- Bedrooms:3
- Total bathrooms:3
- Full bathrooms:2
- Half bathrooms:1
- Rooms Total:8
- Flooring:Carpet, Tile, Wood
- Basement Description:Full
- Living area:1,892 sq. ft.
Heating and cooling
- Cooling:Ceiling Fans, Central Air
- Heating:Forced Air, Natural Gas
Structure and exterior
- Roof:Composition, Shingle
- Year built:1979
- Building area:1,892 sq. ft.
- Lot Features:Landscaped Ground Cover, Level
- Architectural Style:Common Entry Building
- Construction Materials:Brick
- Exterior Features:Deck
- Foundation Description:Basement
Utilities
- Water:Public
- Sewer:Public Sewer, Storm Drain
Finances and disclosures
- Price:$342,000
- Price per sq. ft.:$180.76
- Tax amount:$2,734
Features and amenities
- Appliances:Dishwasher, Dryer, Microwave, Oven, Range, Refrigerator, Washer
- Laundry features:In Basement, Laundry Room, Sink, Washer Hookup
- Amenities:Window Treatments
- Pool features:Community, In Ground
Parking
- Parking description:Detached, Garage Door Opener, Paved
- Garage spaces:1

New listings near 2573 Bristol Terrace
- New
 $365,000Active4 beds 2 baths2,655 sq. ft.
2211 Morton, Saint Joseph, MI 49085
MLS# 70548925Listed by: REALTY EXECUTIVES INSTANT EQUITY - Open Sun, 1 to 3pmNew
 $689,900Active4 beds 3 baths2,428 sq. ft.
2400 Bay Pointe Drive, StJoseph, MI 49085
MLS# 69026038954Listed by: EXP REALTY - New

 $99,900Active1 beds 1 baths605 sq. ft.
363 Searles Avenue, Benton Harbor, MI 49022
MLS# 26038828Listed by: CENTURY 21 AFFILIATED - New
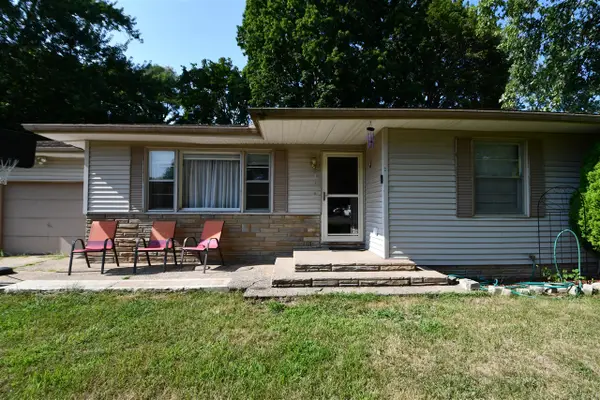 $220,000Active2 beds 1 baths940 sq. ft.
233 Hunter, Benton Harbor, MI 49022
MLS# 70548222Listed by: EXP REALTY - New
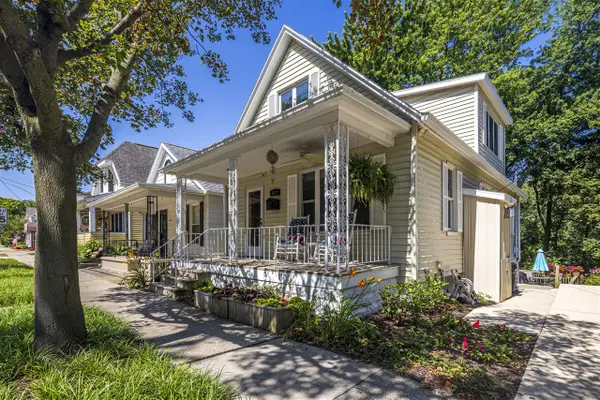 $575,000Active3 beds 3 baths1,610 sq. ft.
1022 Lake, Saint Joseph, MI 49085
MLS# 70548055Listed by: @PROPERTIES CHRISTIE'S INTERNATIONAL R.E. - New
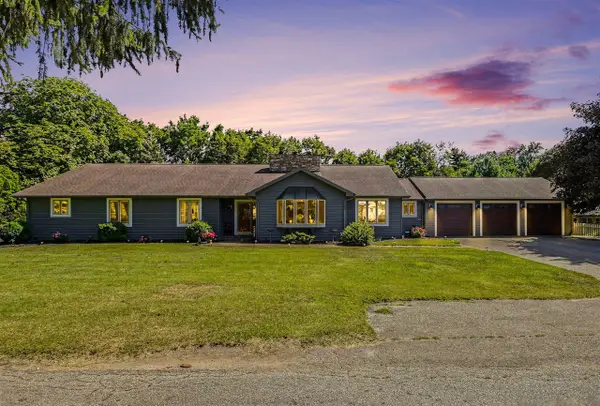 $749,000Active6 beds 4 baths3,116 sq. ft.
2390 Sycamore, Saint Joseph, MI 49085
MLS# 70547970Listed by: THE SHORE REAL ESTATE GROUP - New
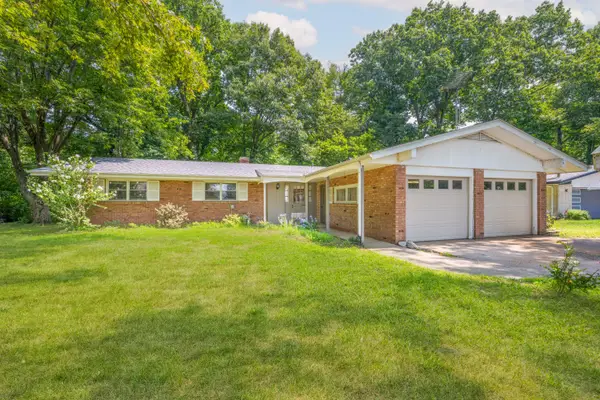 $309,900Active4 beds 3 baths3,140 sq. ft.
4453 Chaparral Road, St. Joseph, MI 49085
MLS# 26038180Listed by: COLDWELL BANKER REALTY - New
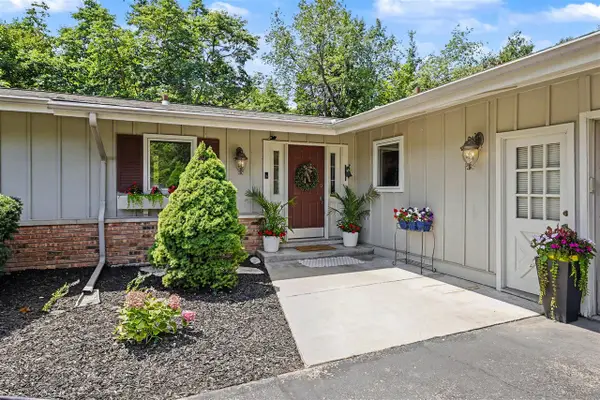 $444,000Active3 beds 3 baths2,411 sq. ft.
4414 Tanglewood, Saint Joseph, MI 49085
MLS# 70547800Listed by: BEYCOME BROKERAGE REALTY LLC - New
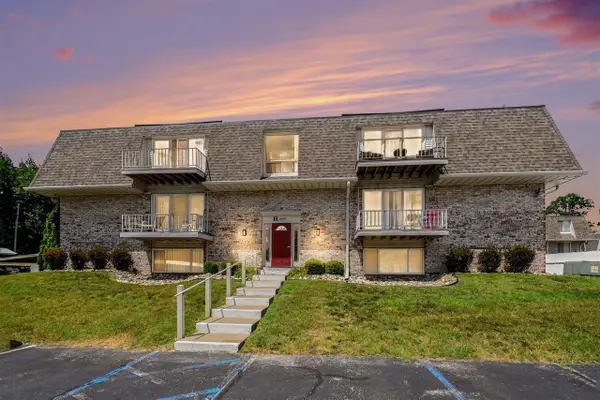 $224,900Active2 beds 1 baths950 sq. ft.
3624 Lakeshore #H-1, Saint Joseph, MI 49085
MLS# 70547521Listed by: TRUE MICHIGAN PROPERTIES


Protect your home and budget from life's surprises with an Assurant Home Warranty, backed by a partner that supports you through every step of homeownership. Explore Plans.
©2026 Century 21 Real Estate LLC. All rights reserved. CENTURY 21®, the CENTURY 21 Logo and C21® are service marks owned by Century 21 Real Estate LLC. Century 21 Real Estate LLC fully supports the principles of the Fair Housing Act and the Equal Opportunity Act. Each office is independently owned and operated. Listing information is deemed reliable but not guaranteed accurate.