
3439 Michael, Saint Joseph, MI 49085
Local realty services provided by:CENTURY 21 Northland
3439 Michael,Saint Joseph, MI 49085
$950,000
- 5 Beds
- 4 Baths
- 3,802 sq. ft.
- Single family
- Active
Listed by: mary noneman
Office: five star real estate
MLS#:70542827
Source:MI_REALSOURCE
Price summary
- Price:$950,000
- Price per sq. ft.:$166.87
About this home
Nestled on nearly 2 acres along the beautiful St. Joseph River with direct access to Lake Michigan, this exceptional two-story home offers the perfect blend of comfort, space, and waterfront living.The open-concept main level seamlessly connects the kitchen, dining area, and living room, creating an inviting space for everyday living and entertaining. Three generously sized bedrooms and two full bathrooms are located on the main floor, while the upper level features a private primary suite complete with 2 separate walk-in closets and a beautifully updated en-suite bath with a double vanity, soaking tub, and separate shower. An additional office and bonus room provide flexible space for working from home, hobbies, or guests.
Contact an agent
Home facts
- Year built:2002
- Listing ID #:70542827
- Added:8 day(s) ago
- Updated:July 10, 2026 at 10:39 AM
Rooms and interior
- Bedrooms:5
- Total bathrooms:4
- Full bathrooms:4
- Rooms Total:11
- Kitchen Description:Dishwasher, On Main Level, Range/Oven, Refrigerator
- Bedroom Description:Bedroom 2 on Main Level, Bedroom 3 on Main Level, Bedroom 4 on Main Level, Bedroom 5 in Basement
- Basement Description:Egress/Daylight Windows
- Living area:3,802 sq. ft.
Heating and cooling
- Heating:Forced Air, Geothermal
Structure and exterior
- Year built:2002
- Building area:3,802 sq. ft.
- Lot area:1.94 Acres
- Construction Materials:Brick, Vinyl Siding
- Exterior Features:Lawn Sprinkler, Porch, Storms/Screens
- Foundation Description:Basement
- Levels:2 Story
Finances and disclosures
- Price:$950,000
- Price per sq. ft.:$166.87
Features and amenities
- Appliances:Dishwasher, Dryer, Range/Oven, Refrigerator, Washer
- Laundry features:Dryer, Washer
- Pool features:Spa/Hot Tub
Parking
- Parking description:Attached Garage, Garage Door Opener, Side Loading Garage
- Garage spaces:4
New listings near 3439 Michael
- New
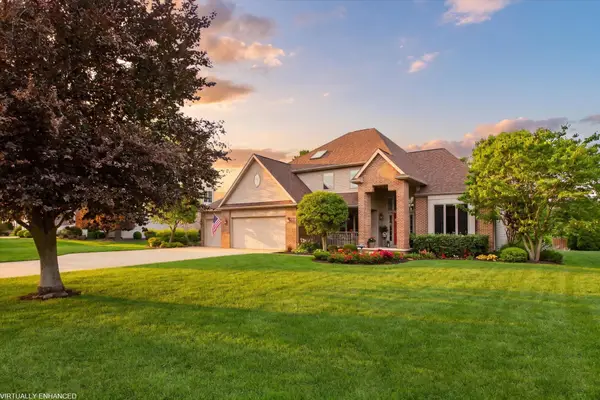 $650,000Active4 beds 4 baths3,383 sq. ft.
1411 Old Farm Lane, St. Joseph, MI 49085
MLS# 26035140Listed by: @PROPERTIES CHRISTIE'S INTERNATIONAL R.E. - New
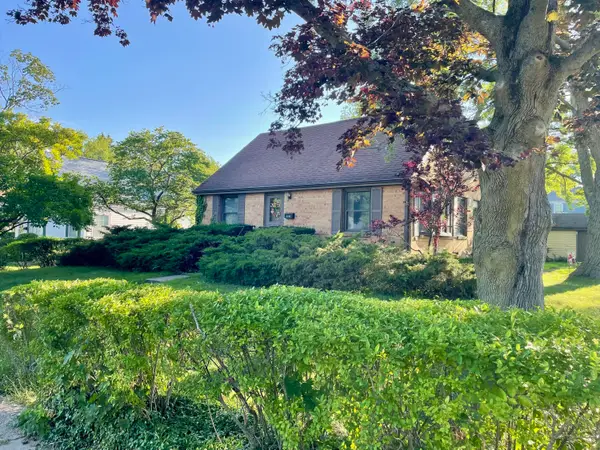 $260,000Active4 beds 2 baths1,320 sq. ft.
2308 Coles Avenue, StJoseph, MI 49085
MLS# 69026034671Listed by: EXP REALTY
- New
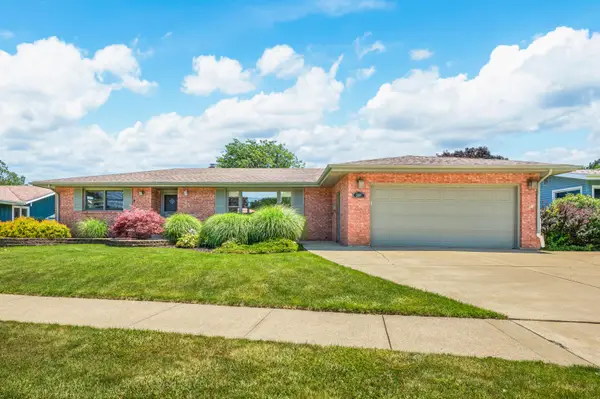 $319,000Active3 beds 2 baths1,571 sq. ft.
2807 Sunnydale Drive, StJoseph, MI 49085
MLS# 69026035102Listed by: WRIGHT PROPERTIES - New
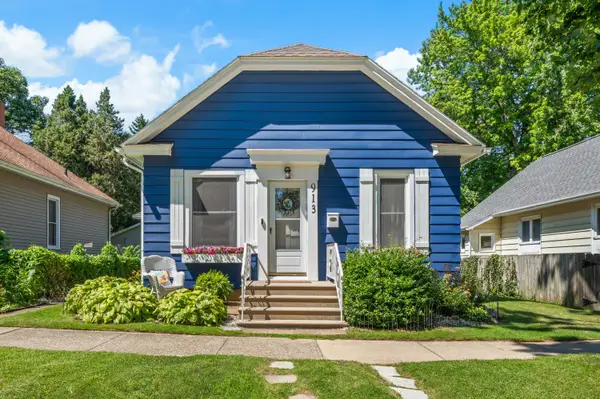 $274,900Active2 beds 1 baths798 sq. ft.
913 Wolcott Avenue, StJoseph, MI 49085
MLS# 69026035103Listed by: WRIGHT PROPERTIES - New
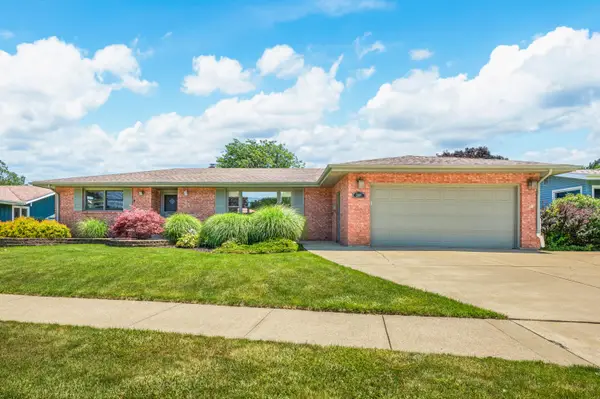 $319,000Active3 beds 2 baths1,571 sq. ft.
2807 Sunnydale Drive, St. Joseph, MI 49085
MLS# 26035102Listed by: WRIGHT PROPERTIES - New
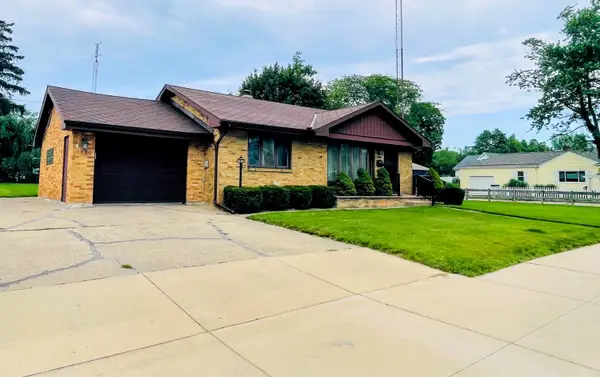 $335,000Active2 beds 2 baths1,377 sq. ft.
1920 Langley Avenue, StJoseph, MI 49085
MLS# 71026034690Listed by: GOLD REALTY - New
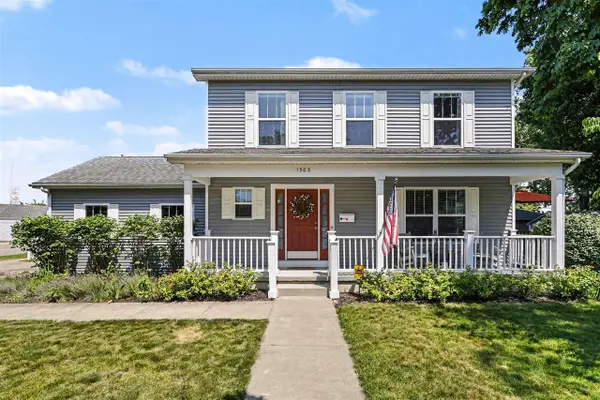 $499,000Active4 beds 4 baths1,508 sq. ft.
1303 Forres, Saint Joseph, MI 49085
MLS# 70544524Listed by: @PROPERTIES CHRISTIE'S INTERNATIONAL R.E. - New
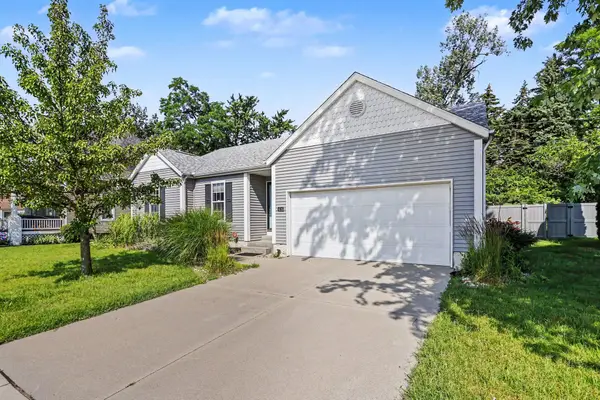 $529,000Active3 beds 3 baths2,153 sq. ft.
416 Upton Drive, St. Joseph, MI 49085
MLS# 26034828Listed by: COLDWELL BANKER REALTY - New
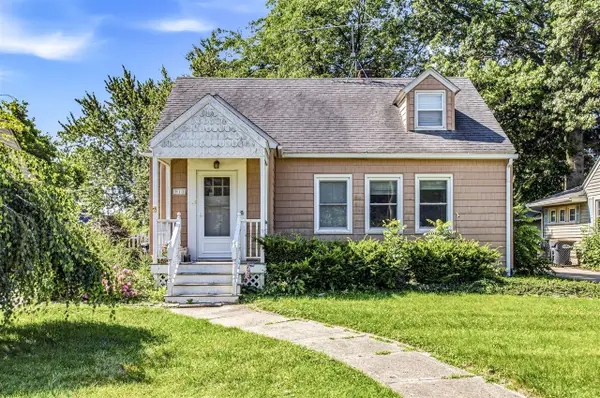 $219,900Active3 beds 2 baths1,420 sq. ft.
912 Kingsley, Saint Joseph, MI 49085
MLS# 70544236Listed by: RE/MAX BY THE LAKE - New
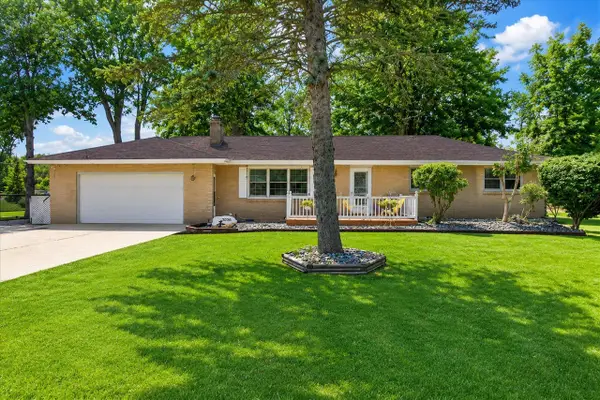 $329,000Active3 beds 1 baths1,344 sq. ft.
3036 W Bluffwood, Saint Joseph, MI 49085
MLS# 70544257Listed by: @PROPERTIES CHRISTIE'S INTERNATIONAL R.E.


Protect your home and budget from life's surprises with an Assurant Home Warranty, backed by a partner that supports you through every step of homeownership. Explore Plans.
©2026 Century 21 Real Estate LLC. All rights reserved. CENTURY 21®, the CENTURY 21 Logo and C21® are service marks owned by Century 21 Real Estate LLC. Century 21 Real Estate LLC fully supports the principles of the Fair Housing Act and the Equal Opportunity Act. Each office is independently owned and operated. Listing information is deemed reliable but not guaranteed accurate.