
11014 E Royal Road, Stanwood, MI 49346
Local realty services provided by:CENTURY 21 Curran & Oberski
11014 E Royal Road,Stanwood, MI 49346
$274,500
- 2 Beds
- 2 Baths
- 1,112 sq. ft.
- Single family
- Active
Listed by: jacob d lindloff
Office: grounded grit realty llc.
MLS#:65026024222
Source:MI_REALCOMP
Price summary
- Price:$274,500
- Price per sq. ft.:$171.99
- Monthly HOA dues:$74.83
About this home
Come see this cozy and open cottage with plenty of room and endless recreational fun. This is a unique opportunity to own a place across from Canadian Lakes that only pops up every few years. Inside you'll be greeted by a sitting porch with tons of natural light that could easily be used as a 3rd bedroom. Continue into a huge, open living area that's centered by a gas log fireplace. Walk into the light filled kitchen with a brand new refrigerator. Both full bathrooms have recently been completely remodeled and upstairs features a large soaking tub to unwind after a long day spent outside. Two large and private bedrooms round out the upstairs level which overlooks the home from a balcony style hallway. Extra storage for the toys? A large, attached two stall garage can help with that. Association amenities include golf, boating, skiing, tubing, kayaking, beaches and pools. Purchase a boat slip for $75 for the year and ride bikes to Antlers restaurant
Contact an agent
Home facts
- Year built:1991
- Listing ID #:65026024222
- Added:84 day(s) ago
- Updated:August 12, 2026 at 10:09 AM
Rooms and interior
- Bedrooms:2
- Total bathrooms:2
- Full bathrooms:2
- Rooms Total:8
- Flooring:Ceramic Tile
- Living area:1,112 sq. ft.
Heating and cooling
- Cooling:Ceiling Fans, Central Air
- Heating:Forced Air, Natural Gas
Structure and exterior
- Roof:Composition
- Year built:1991
- Building area:1,112 sq. ft.
- Lot area:0.19 Acres
- Lot Features:Corner Lot, Level
- Architectural Style:Contemporary
- Construction Materials:Vinyl Siding
- Foundation Description:Crawl Space
Utilities
- Water:Well
- Sewer:Septic Tank
Finances and disclosures
- Price:$274,500
- Price per sq. ft.:$171.99
- Tax amount:$5,800
Features and amenities
- Appliances:Cooktop, Dishwasher, Refrigerator, Washer
- Laundry features:Laundry Room
- Amenities:Window Treatments
- Pool features:Community, Indoor
Parking
- Parking description:Attached, Garage Door Opener, Paved
- Garage spaces:2

New listings near 11014 E Royal Road
- New
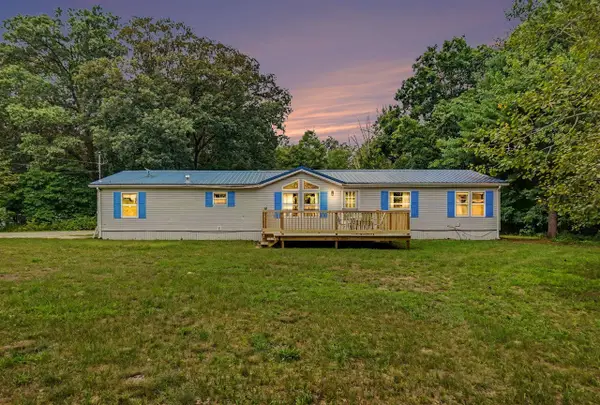 $259,900Active3 beds 2 baths1,873 sq. ft.
9323 180th, Stanwood, MI 49346
MLS# 70552205Listed by: RIVERTOWN REAL ESTATE, LLC - New
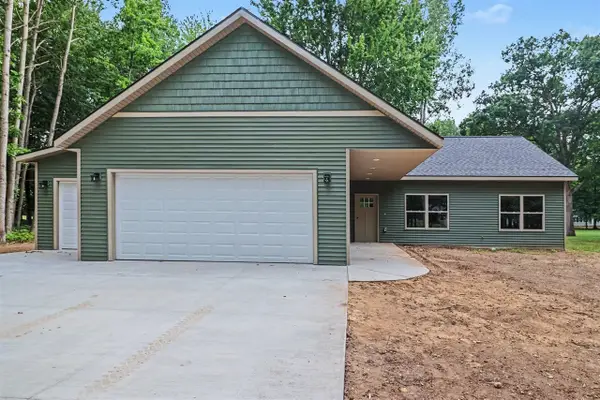 $429,900Active3 beds 2 baths1,641 sq. ft.
9621 Sunset, Stanwood, MI 49346
MLS# 70551016Listed by: BIG RAPIDS REALTY - New
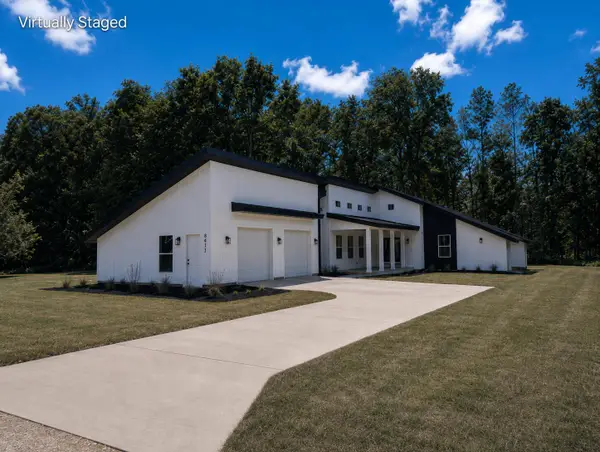 $439,900Active3 beds 3 baths1,886 sq. ft.
8411 Peninsula Drive W, Stanwood, MI 49346
MLS# 26040459Listed by: NUCON REALTY, LLC - New
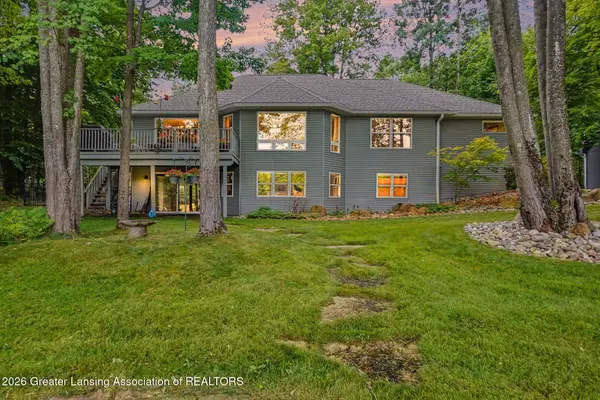 $549,000Active3 beds 3 baths2,000 sq. ft.
9712 Fawn Lake Drive, Stanwood, MI 49346
MLS# 298190Listed by: COLDWELL BANKER PROFESSIONALS-DELTA - New
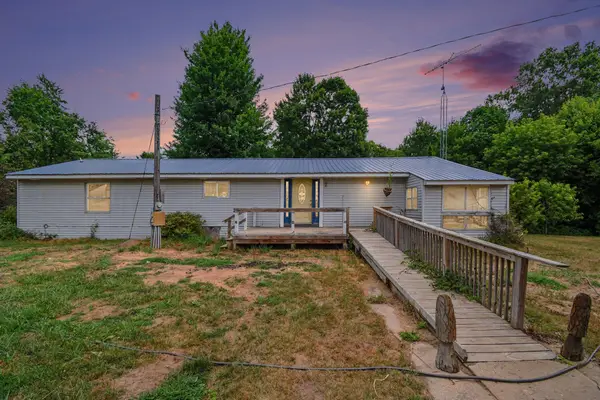 $475,000Active3 beds 2 baths1,751 sq. ft.
17290 Pierce Road, Stanwood, MI 49346
MLS# 26040437Listed by: FIVE STAR REAL ESTATE FREMONT - New
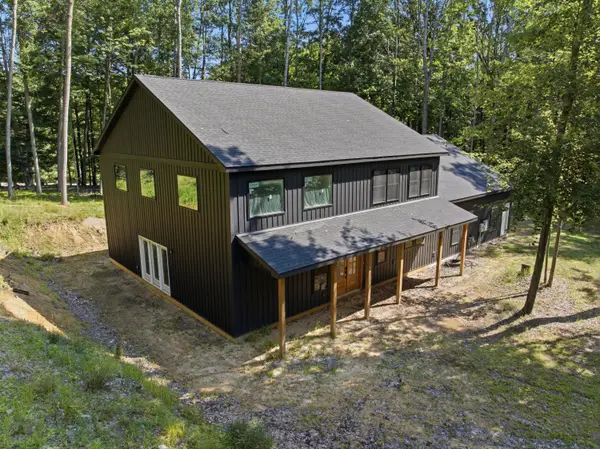 $449,000Active4 beds 3 baths2,414 sq. ft.
9810 Birdie Drive, Stanwood, MI 49346
MLS# 26040414Listed by: PEACOCK REAL ESTATE - New
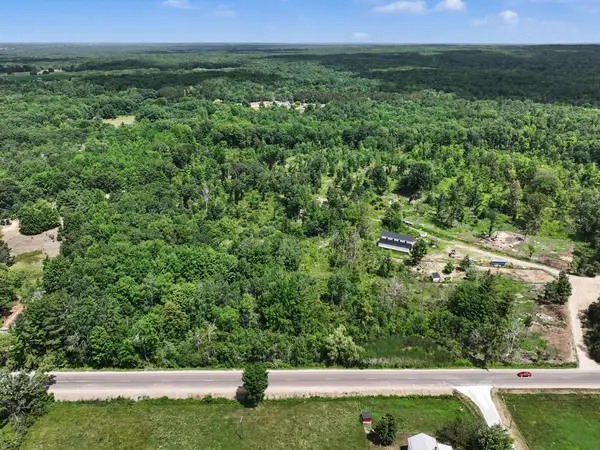 $50,000Active2.25 Acres
17290 Pierce Road, Stanwood, MI 49346
MLS# 26040424Listed by: FIVE STAR REAL ESTATE FREMONT 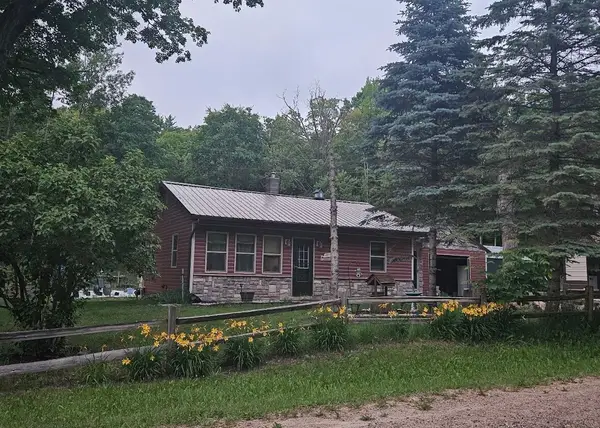 $195,000Pending2 beds 1 baths900 sq. ft.
17816 9 Mile, Stanwood, MI 49346
MLS# 70549657Listed by: ALLEY REAL ESTATE LLC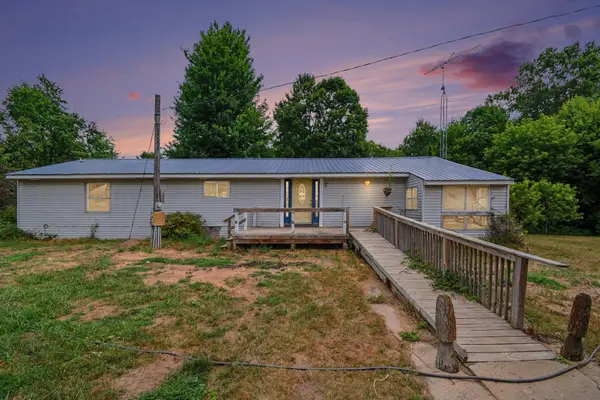 $500,000Active3 beds 2 baths1,751 sq. ft.
17290 Pierce Road, Stanwood, MI 49346
MLS# 26039230Listed by: FIVE STAR REAL ESTATE FREMONT $800,000Active3 beds 2 baths2,200 sq. ft.
8575 Old State Road, Stanwood, MI 49346
MLS# 297957Listed by: COLDWELL BANKER PROFESSIONALS-DELTA


Protect your home and budget from life's surprises with an Assurant Home Warranty, backed by a partner that supports you through every step of homeownership. Explore Plans.
©2026 Century 21 Real Estate LLC. All rights reserved. CENTURY 21®, the CENTURY 21 Logo and C21® are service marks owned by Century 21 Real Estate LLC. Century 21 Real Estate LLC fully supports the principles of the Fair Housing Act and the Equal Opportunity Act. Each office is independently owned and operated. Listing information is deemed reliable but not guaranteed accurate.