
11173 Hanna, Sterling Heights, MI 48312
Local realty services provided by:CENTURY 21 Northland
11173 Hanna,Sterling Heights, MI 48312
$309,900
- 3 Beds
- 2 Baths
- 1,606 sq. ft.
- Single family
- Active
Listed by: mahfujur rahman
Office: home pride realty
MLS#:61035808
Source:MI_REALSOURCE
Price summary
- Price:$309,900
- Price per sq. ft.:$105.12
About this home
Welcome to this well-maintained, solid brick 3-bedroom, 1.5-bath ranch with a huge lot in a highly desirable city of sterling heights location--just minutes from shopping, dining, parks, and major highways. Built with quality craftsmanship and strong bones, this home is ready for someone with vision to make it their own and create lasting value. Featuring force air furnace, central air, and an attached 2-car garage, it provides a solid foundation for your next chapter. The spacious family room boasts a natural wood-burning fireplace and a door wall leading to a nice overlooking a large backyard perfect for relaxing and entertaining. The open kitchen includes a stove, refrigerator, and dishwasher. Fully finished basement offers incredible potential with additional bedrooms all plumbing ready for bathroom and kitchen. Also the sunroom is great for summer time or big family gathering. Don't miss your chance to transform this solid home into something special in one of most convenient neighborhoods. Currently tax was non-homestead....
Contact an agent
Home facts
- Year built:1968
- Subdivision & Development:Seville Gardens
- Listing ID #:61035808
- Added:1 day(s) ago
- Updated:October 04, 2026 at 10:38 AM
Rooms and interior
- Bedrooms:3
- Total bathrooms:2
- Full bathrooms:1
- Half bathrooms:1
- Rooms Total:7
- Kitchen Description:On Entry Level
- Bedroom Description:Bedroom 1 on Entry Level, Bedroom 2 on Entry Level, Bedroom 3 on Entry Level
- Basement Description:Finished
- Living area:1,606 sq. ft.
Heating and cooling
- Heating:Forced Air, Natural Gas
Structure and exterior
- Year built:1968
- Building area:1,606 sq. ft.
- Lot area:0.17 Acres
- Architectural Style:Ranch
- Construction Materials:Brick
- Foundation Description:Basement
- Levels:1 Story
Utilities
- Water:Public Water
Finances and disclosures
- Price:$309,900
- Price per sq. ft.:$105.12
- Tax amount:$9,366
Parking
- Parking description:Attached Garage
- Garage spaces:2
 Provided through IDX via MiRealSource. Courtesy of MiRealSource Shareholder. Copyright MiRealSource. The information published and disseminated by MiRealSource is communicated verbatim, without change by MiRealSource, as filed with MiRealSource by its members. The accuracy of all information, regardless of source, is not guaranteed or warranted. All information should be independently verified. Copyright 2026 MiRealSource. All rights reserved. The information provided hereby constitutes proprietary information of MiRealSource, Inc. and its shareholders, affiliates and licensees and may not be reproduced or transmitted in any form or by any means, electronic or mechanical, including photocopy, recording, scanning or any information storage and retrieval system, without written permission from MiRealSource, Inc. MI_REALSOURCE Member Broker: Brad Platt
New listings near 11173 Hanna
- New
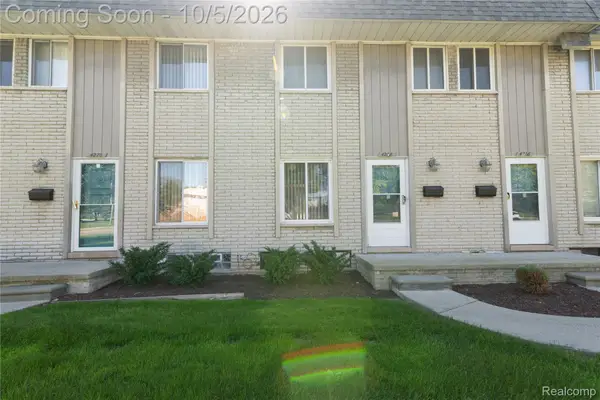 $159,900Active2 beds 2 baths1,632 sq. ft.
4268 15 Mile Road, SterlingHeights, MI 48310
MLS# 20261080026Listed by: ST JUDE REALTY - Open Sun, 1 to 4pmNew
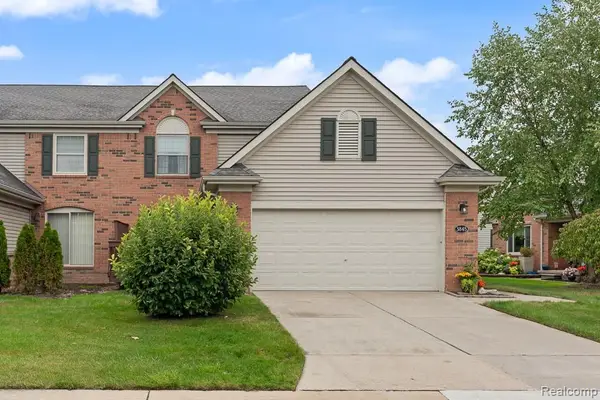 $349,900Active3 beds 3 baths2,066 sq. ft.
3845 Knightbridge Circle #46, SterlingHeights, MI 48314
MLS# 20261079762Listed by: EXP REALTY ROCHESTER - Open Sun, 1 to 3pmNew
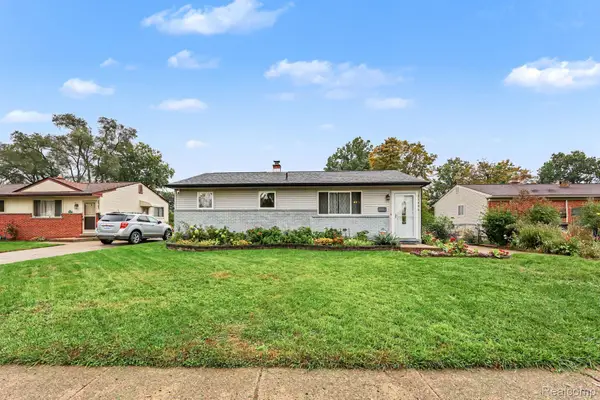 $265,000Active3 beds 2 baths1,824 sq. ft.
11804 Diehl Drive, SterlingHeights, MI 48313
MLS# 20261079783Listed by: COMMUNITY CHOICE REALTY INC - Open Sun, 11am to 1pmNew
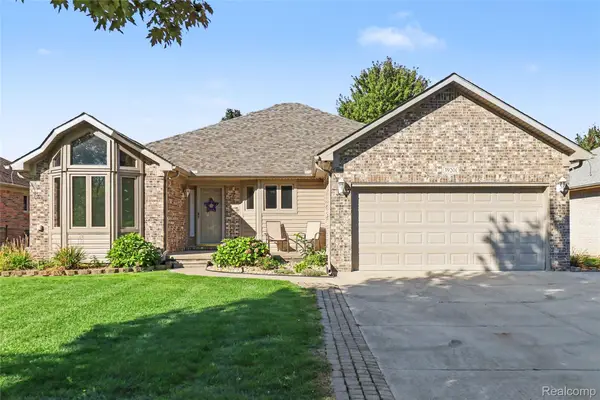 $429,900Active3 beds 4 baths3,279 sq. ft.
39201 Ajanta Court, SterlingHeights, MI 48310
MLS# 20261078377Listed by: THE AGENCY HALL & HUNTER - Open Sun, 1 to 3pmNew
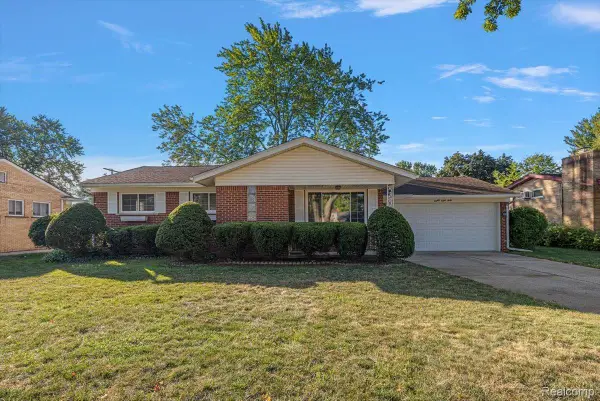 $299,900Active3 beds 2 baths1,839 sq. ft.
8860 Kidley Drive, SterlingHeights, MI 48314
MLS# 20261075735Listed by: LEONE REALTY INC - New
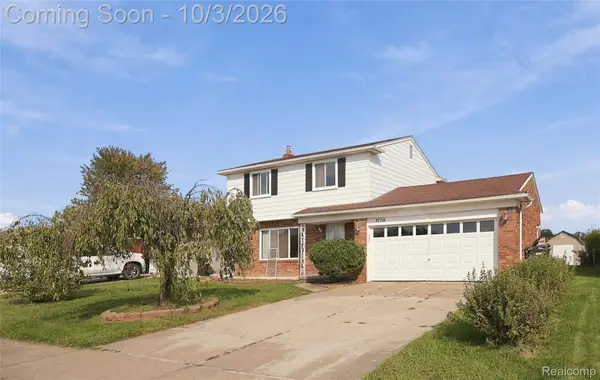 $335,000Active4 beds 2 baths1,664 sq. ft.
37718 Douglas Court, SterlingHeights, MI 48310
MLS# 20261079552Listed by: R2M REALTY, - New
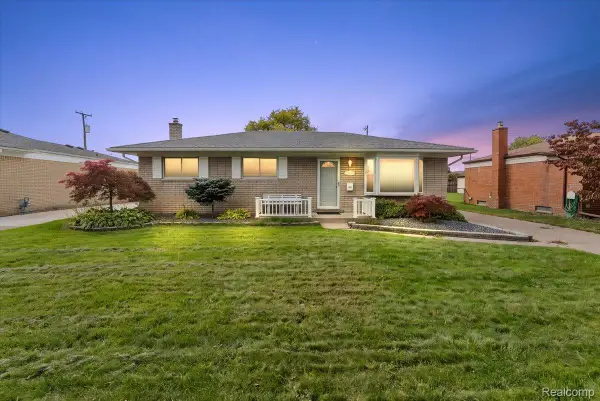 $269,900Active3 beds 2 baths2,241 sq. ft.
33759 Cornelissen Drive, SterlingHeights, MI 48312
MLS# 20261079553Listed by: BERKSHIRE HATHAWAY HOMESERVICES KEE REALTY WASHIN - New
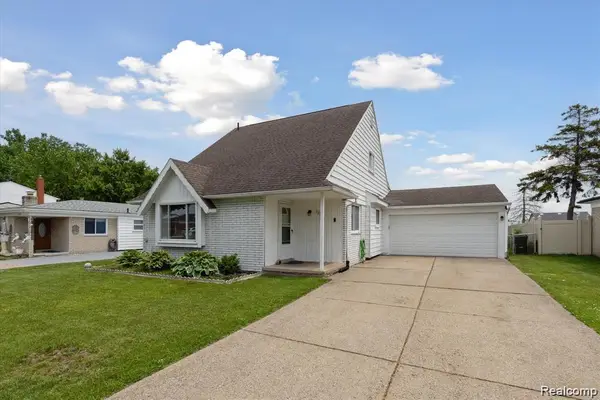 $299,000Active4 beds 2 baths1,546 sq. ft.
35728 Dunston Drive, SterlingHeights, MI 48310
MLS# 20261078173Listed by: MARKET MAX AMERICA - Open Sun, 12 to 2pmNew
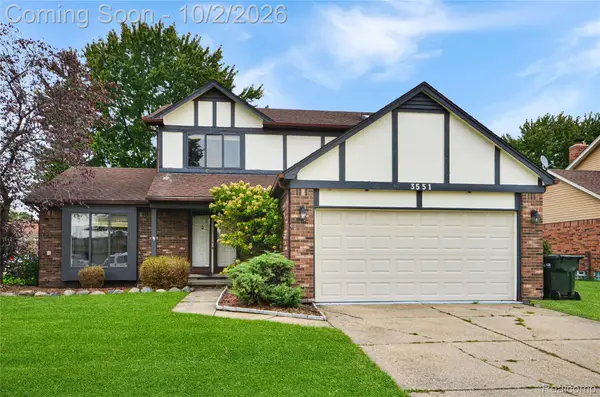 $325,000Active3 beds 3 baths2,660 sq. ft.
3551 Chippendale Drive, SterlingHeights, MI 48310
MLS# 20261079073Listed by: REAL ESTATE ONE-STERLING HEIGHTS


Protect your home and budget from life's surprises with an Assurant Home Warranty, backed by a partner that supports you through every step of homeownership. Explore Plans.
©2026 Century 21 Real Estate LLC. All rights reserved. CENTURY 21®, the CENTURY 21 Logo and C21® are service marks owned by Century 21 Real Estate LLC. Century 21 Real Estate LLC fully supports the principles of the Fair Housing Act and the Equal Opportunity Act. Each office is independently owned and operated. Listing information is deemed reliable but not guaranteed accurate.