
37718 Douglas Court, Sterling Heights, MI 48310
Local realty services provided by:CENTURY 21 Affiliated
37718 Douglas Court,Sterlingheights, MI 48310
$335,000
- 4 Beds
- 2 Baths
- 1,664 sq. ft.
- Single family
- Active
Listed by: sultan ahmed
Office: r2m realty,
MLS#:20261079552
Source:MI_REALCOMP
Price summary
- Price:$335,000
- Price per sq. ft.:$201.32
About this home
This beautiful, clean, & very well-maintained 4 bedroom colonial is nestled on a quiet cul-de-sac in the heart of Sterling Heights. Features include a spacious eat-in kitchen that overlooks the family room where you can find vaulted ceilings, a natural fireplace in the winter, ceiling fan in the summer, and a bay window for beautiful views of the backyard all year round. Sliding patio doors off the family room lead to a serene, fenced in backyard with lots of room for gardening, playing, & relaxing. A retractable awning over the patio allows you to enjoy the space come rain or shine. The home boasts of newly renovated bathrooms w/ tiled shower+stone countertops, SS kitchen appliances, new kitchen flooring, & hardwood throughout the remainder of the home. Fresh paint in neutral tones throughout with new trim work to finish the look. Lots of updates, including new roof (2016), new sump pump (2021), new lighting/chandeliers (2016), new front door (2019), & Heating/Cooling (2016). BATVAI
Contact an agent
Home facts
- Year built:1977
- Subdivision & Development:WINTHROP SUB 2
- Listing ID #:20261079552
- Added:2 day(s) ago
- Updated:October 04, 2026 at 09:59 AM
Rooms and interior
- Bedrooms:4
- Total bathrooms:2
- Full bathrooms:1
- Half bathrooms:1
- Rooms Total:4
- Basement Description:Full, Unfinished
- Living area:1,664 sq. ft.
Heating and cooling
- Heating:Forced Air, Natural Gas
Structure and exterior
- Year built:1977
- Building area:1,664 sq. ft.
- Lot area:0.18 Acres
- Architectural Style:Colonial
- Construction Materials:Aluminum Siding, Brick
- Foundation Description:Basement, Poured
- Levels:Two
Utilities
- Water:Public
- Sewer:Public Sewer
Finances and disclosures
- Price:$335,000
- Price per sq. ft.:$201.32
- Tax amount:$7,670
Parking
- Parking description:Attached, Two Car Garage
- Garage spaces:2

New listings near 37718 Douglas Court
- New
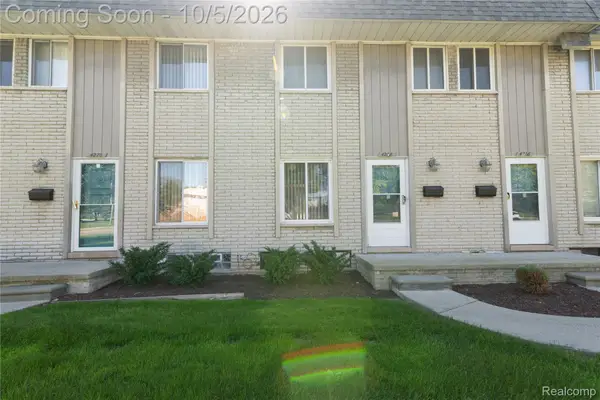 $159,900Active2 beds 2 baths1,632 sq. ft.
4268 15 Mile Road, SterlingHeights, MI 48310
MLS# 20261080026Listed by: ST JUDE REALTY - New
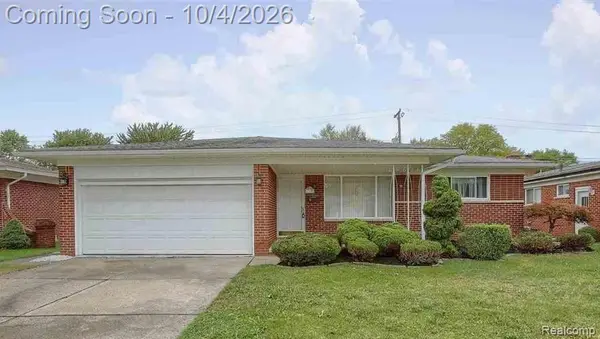 $309,900Active3 beds 2 baths1,606 sq. ft.
11173 Hanna, Sterling Heights, MI 48312
MLS# 61035808Listed by: HOME PRIDE REALTY - Open Sun, 1 to 4pmNew
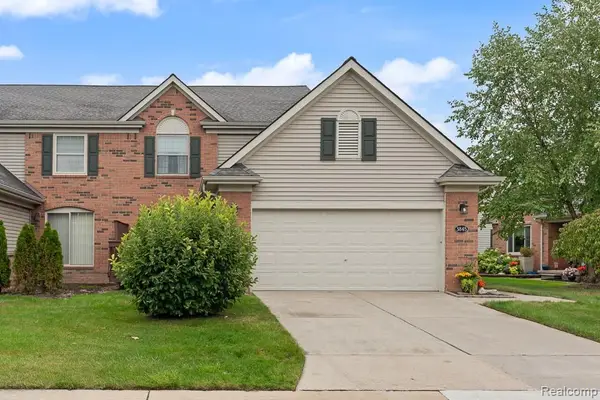 $349,900Active3 beds 3 baths2,066 sq. ft.
3845 Knightbridge #46, Sterling Heights, MI 48314
MLS# 61035721Listed by: EXP REALTY ROCHESTER - Open Sun, 1 to 3pmNew
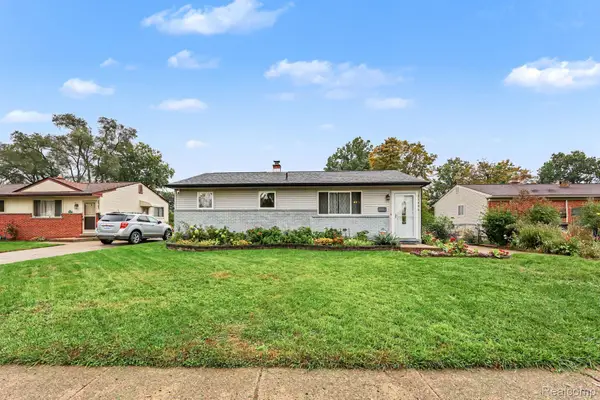 $265,000Active3 beds 2 baths1,824 sq. ft.
11804 Diehl Drive, SterlingHeights, MI 48313
MLS# 20261079783Listed by: COMMUNITY CHOICE REALTY INC - Open Sun, 11am to 1pmNew
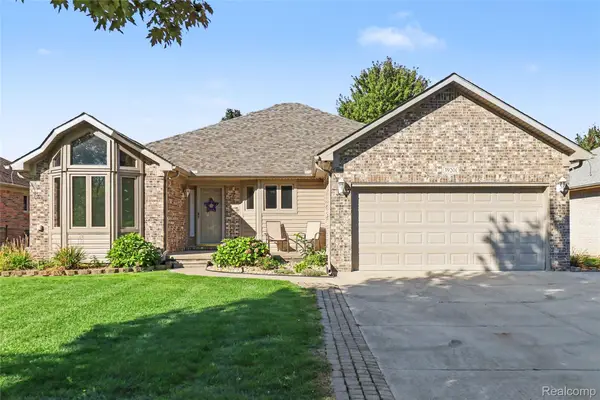 $429,900Active3 beds 4 baths3,279 sq. ft.
39201 Ajanta Court, SterlingHeights, MI 48310
MLS# 20261078377Listed by: THE AGENCY HALL & HUNTER - Open Sun, 1 to 3pmNew
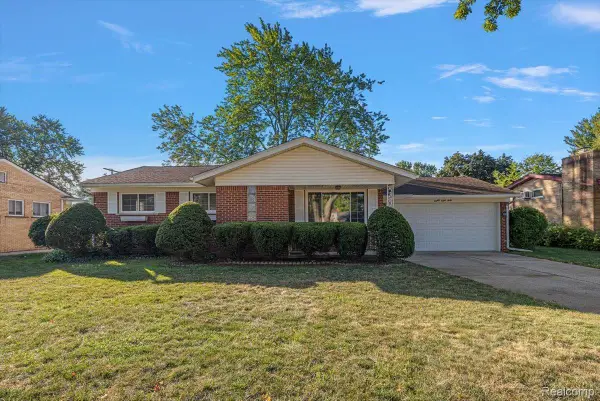 $299,900Active3 beds 2 baths1,839 sq. ft.
8860 Kidley Drive, SterlingHeights, MI 48314
MLS# 20261075735Listed by: LEONE REALTY INC - New
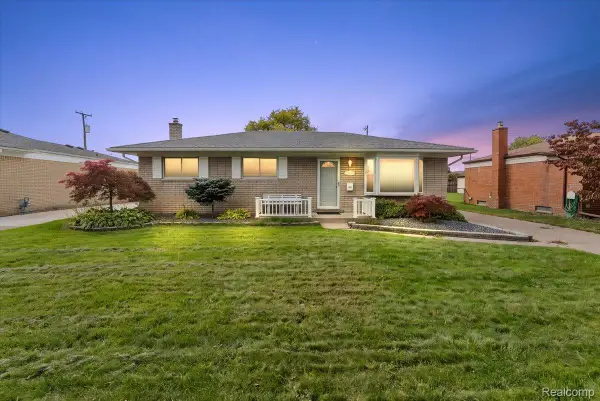 $269,900Active3 beds 2 baths2,241 sq. ft.
33759 Cornelissen Drive, SterlingHeights, MI 48312
MLS# 20261079553Listed by: BERKSHIRE HATHAWAY HOMESERVICES KEE REALTY WASHIN - New
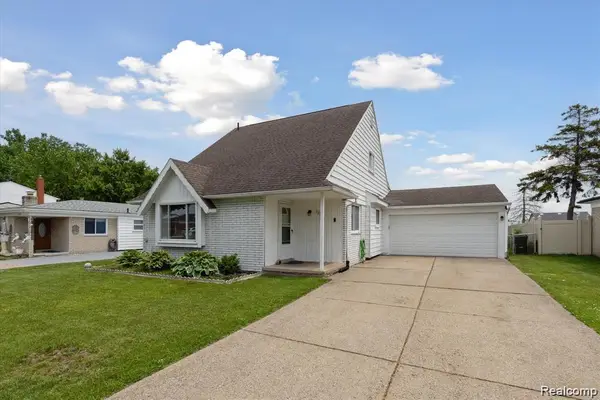 $299,000Active4 beds 2 baths1,546 sq. ft.
35728 Dunston Drive, SterlingHeights, MI 48310
MLS# 20261078173Listed by: MARKET MAX AMERICA - Open Sun, 12 to 2pmNew
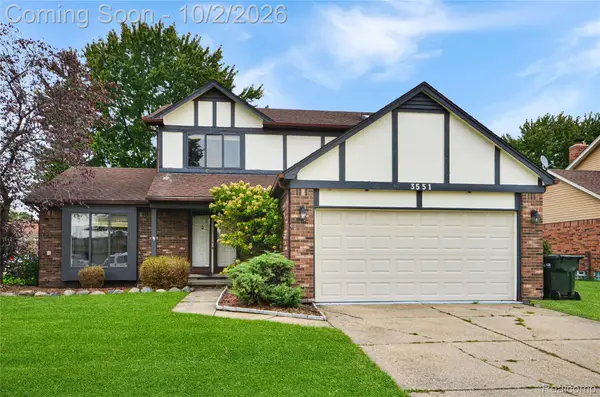 $325,000Active3 beds 3 baths2,660 sq. ft.
3551 Chippendale Drive, SterlingHeights, MI 48310
MLS# 20261079073Listed by: REAL ESTATE ONE-STERLING HEIGHTS


Protect your home and budget from life's surprises with an Assurant Home Warranty, backed by a partner that supports you through every step of homeownership. Explore Plans.
©2026 Century 21 Real Estate LLC. All rights reserved. CENTURY 21®, the CENTURY 21 Logo and C21® are service marks owned by Century 21 Real Estate LLC. Century 21 Real Estate LLC fully supports the principles of the Fair Housing Act and the Equal Opportunity Act. Each office is independently owned and operated. Listing information is deemed reliable but not guaranteed accurate.