
35728 Dunston Drive, Sterling Heights, MI 48310
Local realty services provided by:CENTURY 21 Dynamic Realty
Listed by: faddi shamon
Office: market max america
MLS#:20261078173
Source:MI_REALCOMP
Price summary
- Price:$299,000
- Price per sq. ft.:$193.4
About this home
Welcome Home! Spacious, inviting, and full of potential, this well-designed 4-bedroom, 2-full-bath home offers comfortable living space with a layout that provides flexibility for today’s lifestyle. The first floor features 2 generously sized bedrooms and a full bath, while the second floor offers 2 additional bedrooms and another full bath, making this an ideal setup for families, guests, or those looking for separate living and sleeping areas.
Step inside to a bright and welcoming living area that flows into the kitchen, featuring ample cabinet space and plenty of room for everyday meals and entertaining. The generously sized bedrooms provide comfortable accommodations, while the practical floor plan offers plenty of options for work-from-home space, guests, or a growing household.
Step outside to enjoy the private fully fenced backyard, perfect for summer gatherings, outdoor entertaining, gardening, or simply relaxing. With its functional layout, four bedrooms, two full baths, and convenient location near schools, shopping, dining, and major freeways, this home offers the space and accessibility buyers are looking for.
Four bedrooms. Two full baths. Two-story flexibility. Private backyard. Great opportunity. Come see everything this home has to offer and make it yours! BATVAI...
Contact an agent
Home facts
- Year built:1976
- Subdivision & Development:AMERICANA # 02
- Listing ID #:20261078173
- Added:2 day(s) ago
- Updated:October 04, 2026 at 09:59 AM
Rooms and interior
- Bedrooms:4
- Total bathrooms:2
- Full bathrooms:2
- Rooms Total:6
- Basement Description:Full, Unfinished
- Living area:1,546 sq. ft.
Heating and cooling
- Heating:Forced Air, Natural Gas
Structure and exterior
- Year built:1976
- Building area:1,546 sq. ft.
- Lot area:0.17 Acres
- Architectural Style:Cape Cod, Colonial
- Construction Materials:Aluminum Siding, Brick, Vinyl Siding
- Foundation Description:Basement, Poured
- Levels:Two
Utilities
- Water:Public
- Sewer:Public Sewer
Finances and disclosures
- Price:$299,000
- Price per sq. ft.:$193.4
- Tax amount:$4,534
Features and amenities
- Appliances:Dishwasher, Dryer, Free Standing Electric Oven, Free Standing Refrigerator, Microwave, Washer
Parking
- Parking description:Attached, Two Car Garage
- Garage spaces:2

New listings near 35728 Dunston Drive
- New
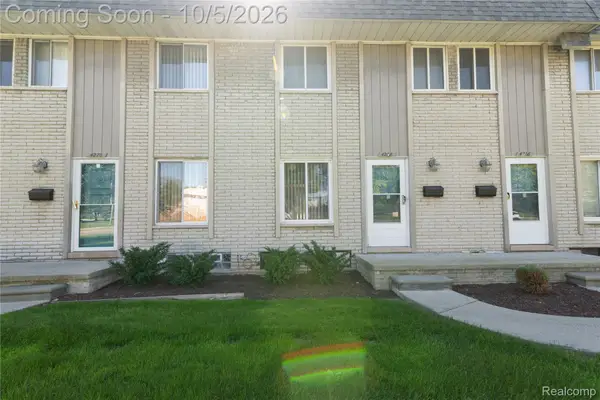 $159,900Active2 beds 2 baths1,632 sq. ft.
4268 15 Mile Road, SterlingHeights, MI 48310
MLS# 20261080026Listed by: ST JUDE REALTY - New
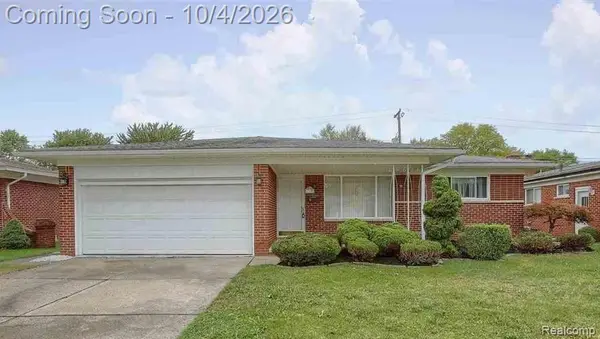 $309,900Active3 beds 2 baths1,606 sq. ft.
11173 Hanna, Sterling Heights, MI 48312
MLS# 61035808Listed by: HOME PRIDE REALTY - Open Sun, 1 to 4pmNew
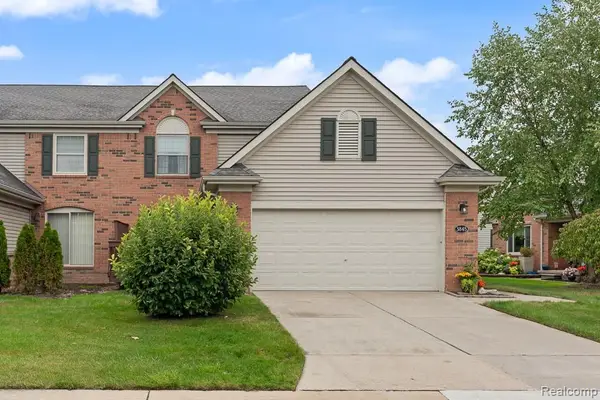 $349,900Active3 beds 3 baths2,066 sq. ft.
3845 Knightbridge Circle #46, SterlingHeights, MI 48314
MLS# 20261079762Listed by: EXP REALTY ROCHESTER - Open Sun, 1 to 3pmNew
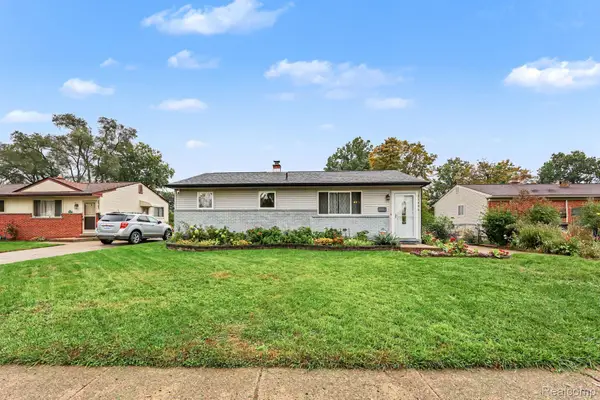 $265,000Active3 beds 2 baths1,824 sq. ft.
11804 Diehl Drive, SterlingHeights, MI 48313
MLS# 20261079783Listed by: COMMUNITY CHOICE REALTY INC - Open Sun, 11am to 1pmNew
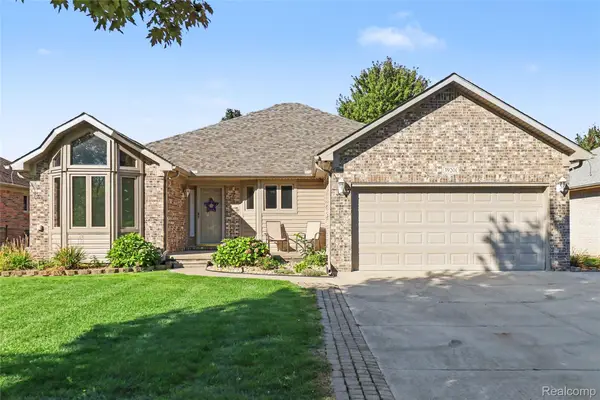 $429,900Active3 beds 4 baths3,279 sq. ft.
39201 Ajanta Court, SterlingHeights, MI 48310
MLS# 20261078377Listed by: THE AGENCY HALL & HUNTER - Open Sun, 1 to 3pmNew
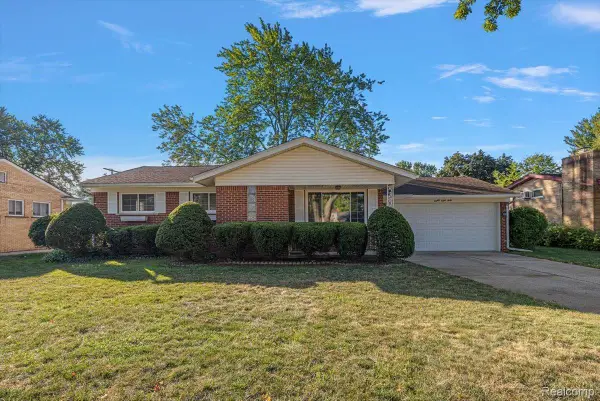 $299,900Active3 beds 2 baths1,839 sq. ft.
8860 Kidley Drive, SterlingHeights, MI 48314
MLS# 20261075735Listed by: LEONE REALTY INC - New
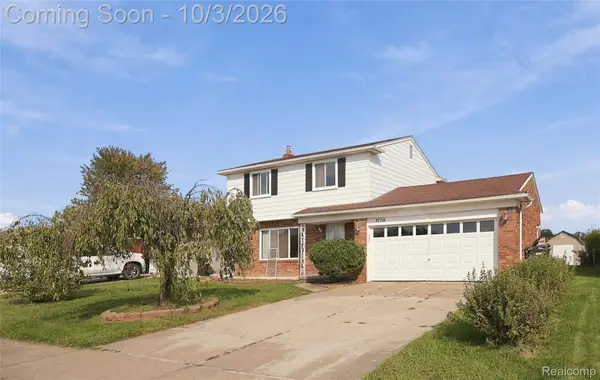 $335,000Active4 beds 2 baths1,664 sq. ft.
37718 Douglas Court, SterlingHeights, MI 48310
MLS# 20261079552Listed by: R2M REALTY, - New
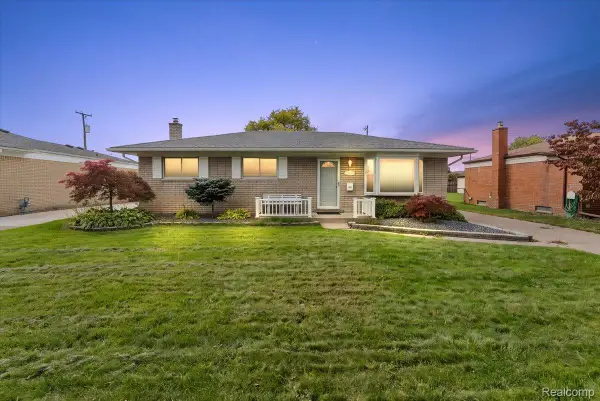 $269,900Active3 beds 2 baths2,241 sq. ft.
33759 Cornelissen Drive, SterlingHeights, MI 48312
MLS# 20261079553Listed by: BERKSHIRE HATHAWAY HOMESERVICES KEE REALTY WASHIN - Open Sun, 12 to 2pmNew
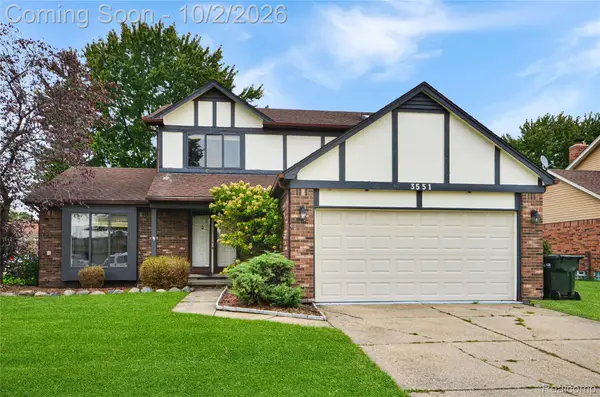 $325,000Active3 beds 3 baths2,660 sq. ft.
3551 Chippendale Drive, SterlingHeights, MI 48310
MLS# 20261079073Listed by: REAL ESTATE ONE-STERLING HEIGHTS


Protect your home and budget from life's surprises with an Assurant Home Warranty, backed by a partner that supports you through every step of homeownership. Explore Plans.
©2026 Century 21 Real Estate LLC. All rights reserved. CENTURY 21®, the CENTURY 21 Logo and C21® are service marks owned by Century 21 Real Estate LLC. Century 21 Real Estate LLC fully supports the principles of the Fair Housing Act and the Equal Opportunity Act. Each office is independently owned and operated. Listing information is deemed reliable but not guaranteed accurate.